

Listing Courtesy of: REALTRACS as distributed by MLS GRID / Listed By: Compass
171 Front St Franklin, TN 37064
Pending (3 Days)
$1,600,000 (USD)
Description
MLS #:
RTC3244824
RTC3244824
Taxes
$4,429
$4,429
Lot Size
1,742 SQFT
1,742 SQFT
Type
Townhouse
Townhouse
Year Built
2020
2020
Style
Traditional
Traditional
Views
Lake
Lake
County
Williamson County
Williamson County
Listed By
Suzy Mills, Compass
Source
REALTRACS
Last checked Jul 8 2026 at 7:00 AM GMT+0000
REALTRACS
Last checked Jul 8 2026 at 7:00 AM GMT+0000
Bathroom Details
- Full Bathrooms: 3
- Half Bathroom: 1
Interior Features
- Elevator
- Ceiling Fan(s)
- Walk-In Closet(s)
- Entrance Foyer
Subdivision
- Westhaven
Lot Information
- Level
Property Features
- Fireplace: 1
Heating and Cooling
- Central
- Natural Gas
- Central Air
- Electric
Homeowners Association Information
- Dues: $750
Flooring
- Tile
- Wood
Exterior Features
- Brick
- Fiber Cement
- Roof: Shingle
Utility Information
- Utilities: Electricity Available, Natural Gas Available, Water Available
- Sewer: Public Sewer
School Information
- Elementary School: Pearre Creek Elementary School
- Middle School: Hillsboro Elementary/ Middle School
- High School: Independence High School
Parking
- Attached
- On Street
- Garage Door Opener
Stories
- 3
Living Area
- 2,546 sqft
Location
Estimated Monthly Mortgage Payment
*Based on Fixed Interest Rate withe a 30 year term, principal and interest only
Listing price
Down payment
%
Interest rate
%Mortgage calculator estimates are provided by CENTURY 21 Real Estate LLC and are intended for information use only. Your payments may be higher or lower and all loans are subject to credit approval.
Disclaimer: Square footage is based on information available to agent, including County records. Information has not been verified by agent and should be verified by buyer.
Based on information submitted to the MLS GRID as of 7/8/2026 07:00. All data is obtained from various sources and may not have been verified by broker or MLS GRID. Supplied Open House Information is subject to change without notice. All information should be independently reviewed and verified for accuracy. Properties may or may not be listed by the office/agent presenting the information.



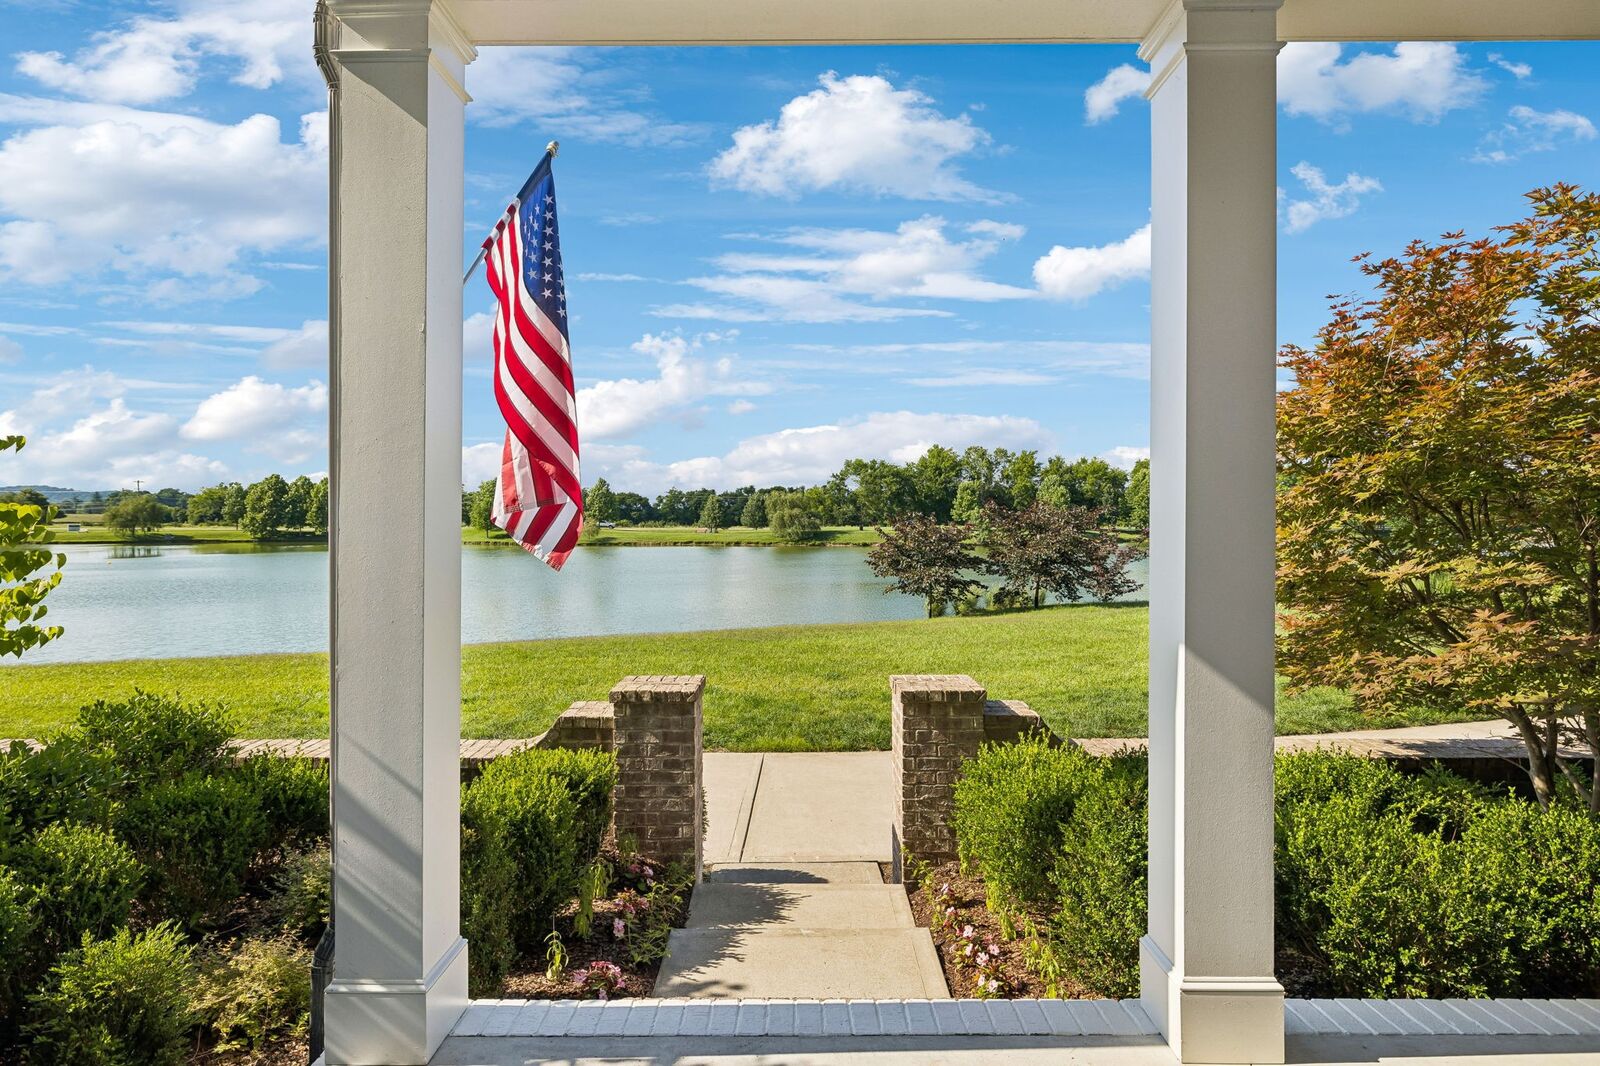
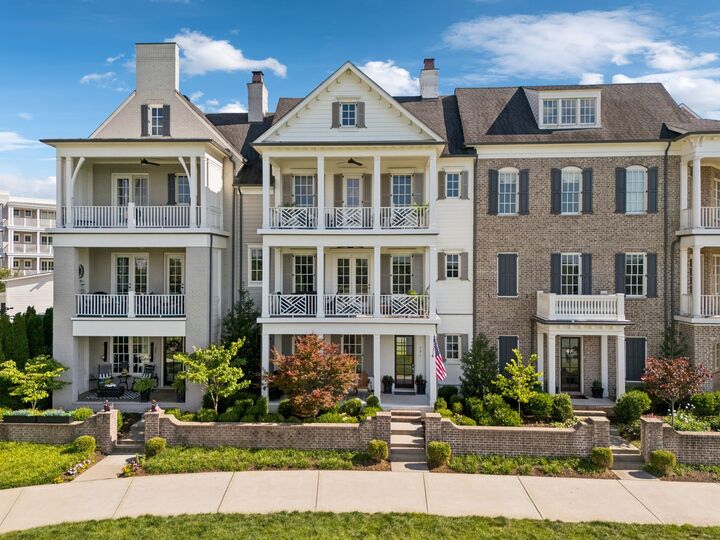
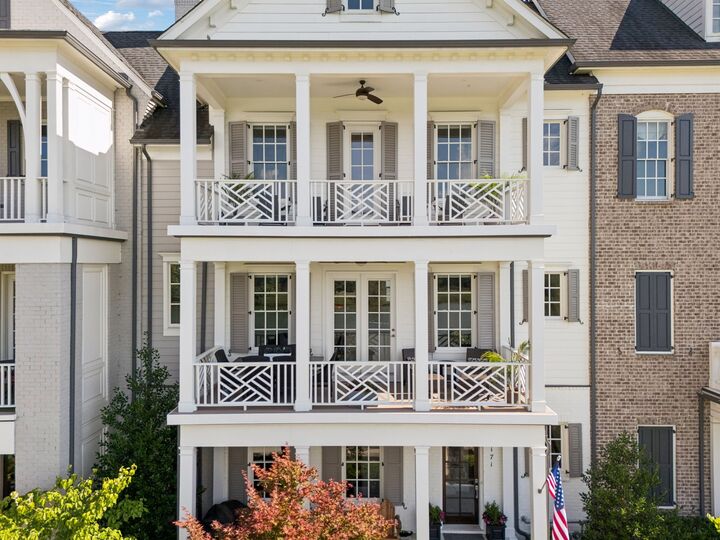
The heart of the home opens up to breathtaking water views, best savored from your private front porch or the two upper balconies overlooking the lake—ideal spots for a morning coffee or watching the sunset over the water. The interior features a thoughtful layout with high-end finishes, while the attached two-car garage provides plenty of space for vehicles and storage.
There are only 6 true lakefront townhomes, and this is only the 2nd one to go on sale since they were built! Don't miss your opportunity for lakefront living in Westhaven!
Living here means having world-class amenities right outside your door. The community offers access to a premier Residence Center, multiple sparkling pools, expansive parks, and top-tier exercise facilities. Whether you enjoy a morning match on the tennis or pickleball courts or prefer a relaxing afternoon by the water, there is something for everyone!