

Listing Courtesy of: REALTRACS as distributed by MLS GRID / Listed By: The Realty Association
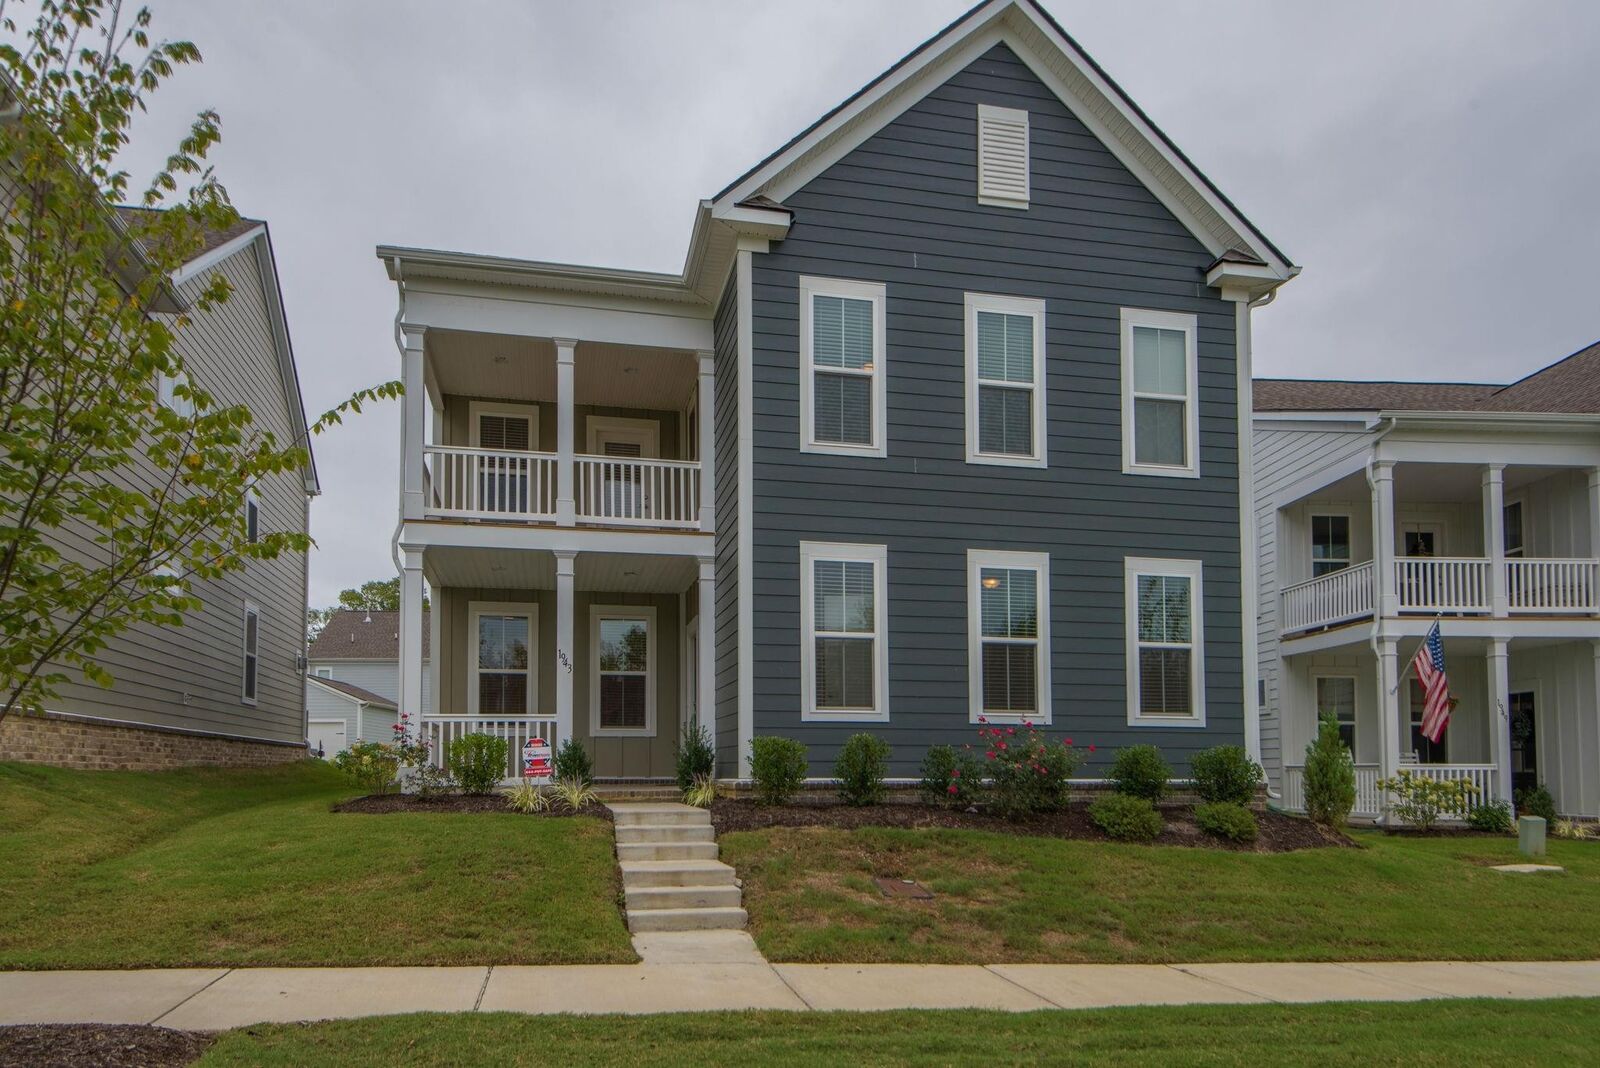
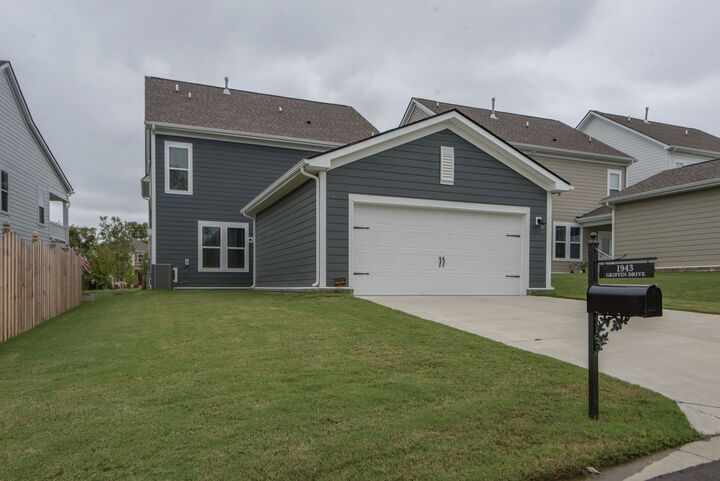
1943 Griffin Dr Franklin, TN 37067
Active (17 Days)
$849,750 (USD)
Description
MLS #:
RTC3505999
RTC3505999
Taxes
$3,102
$3,102
Lot Size
5,663 SQFT
5,663 SQFT
Type
Single-Family Home
Single-Family Home
Year Built
2017
2017
County
Williamson County
Williamson County
Listed By
Kaleesha V. Shaik, The Realty Association
Source
REALTRACS
Last checked Aug 27 2026 at 11:34 PM GMT+0000
REALTRACS
Last checked Aug 27 2026 at 11:34 PM GMT+0000
Bathroom Details
- Full Bathrooms: 3
- Half Bathroom: 1
Subdivision
- Amelia Park Sec4
Heating and Cooling
- Central
- Central Air
Homeowners Association Information
- Dues: $120
Flooring
- Carpet
- Tile
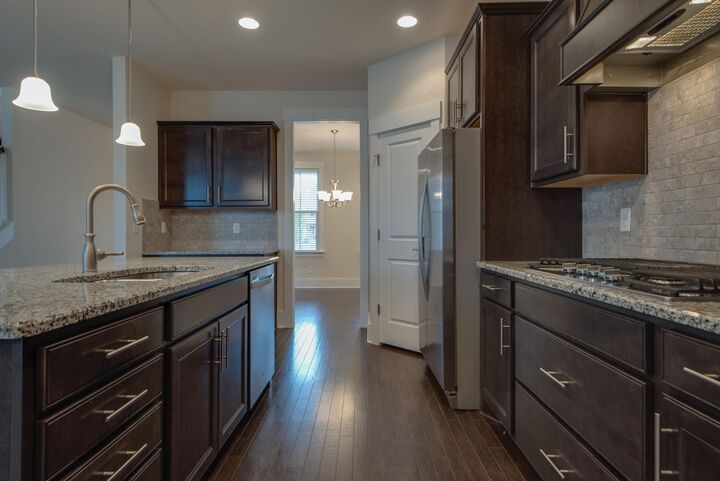
- Wood
Exterior Features
- Fiber Cement
- Wood Siding
Utility Information
- Utilities: Water Available
- Sewer: Public Sewer
School Information
- Elementary School: Trinity Elementary
- Middle School: Fred J Page Middle School
- High School: Fred J Page High School
Parking
- Driveway
- Detached
- Garage Door Opener
Stories
- 2
Living Area
- 2,931 sqft
Location
Estimated Monthly Mortgage Payment
*Based on Fixed Interest Rate withe a 30 year term, principal and interest only
Listing price
Down payment
%
Interest rate
%Mortgage calculator estimates are provided by CENTURY 21 Real Estate LLC and are intended for information use only. Your payments may be higher or lower and all loans are subject to credit approval.
Disclaimer: Square footage is based on information available to agent, including County records. Information has not been verified by agent and should be verified by buyer.
Based on information submitted to the MLS GRID as of 8/27/2026 23:34. All data is obtained from various sources and may not have been verified by broker or MLS GRID. Supplied Open House Information is subject to change without notice. All information should be independently reviewed and verified for accuracy. Properties may or may not be listed by the office/agent presenting the information.



The living room creates a warm focal point with a beautiful stacked-stone corner fireplace and elevated hearth. Granite countertops in the bathrooms and ceramic tile in wet areas provide both style and durability. The spacious primary suite features two walk-in closets, offering exceptional storage. Bedrooms are pre-wired for ceiling fans for added comfort.
Additional highlights include elegant solid-oak stair treads, an open staircase with wood railing and wood balusters, extensive recessed lighting, and a two-zone HVAC system. With its generous floor plan, quality finishes, abundant storage, and thoughtful upgrades throughout, this Briarcreek home is a wonderful opportunity for buyers looking for space, functionality, and character in one beautifully designed home.