

Listing Courtesy of: REALTRACS as distributed by MLS GRID / Listed By: Compass Re
211 Snowden St W Franklin, TN 37064
Pending (5 Days)
$1,775,000 (USD)
Description
MLS #:
RTC3253533
RTC3253533
Taxes
$5,042
$5,042
Lot Size
0.34 acres
0.34 acres
Type
Single-Family Home
Single-Family Home
Year Built
2015
2015
Style
Traditional
Traditional
County
Williamson County
Williamson County
Listed By
Danielle Schellenberg, Compass Re
Source
REALTRACS
Last checked Jul 8 2026 at 7:00 AM GMT+0000
REALTRACS
Last checked Jul 8 2026 at 7:00 AM GMT+0000
Bathroom Details
- Full Bathrooms: 4
- Half Bathroom: 1
Subdivision
- Highlands @ Ladd Park Sec 5-1
Heating and Cooling
- Dual
- Natural Gas
- Electric
- Central Air
Basement Information
- Crawl Space
Homeowners Association Information
- Dues: $115
Flooring
- Carpet
- Tile
- Wood
Exterior Features
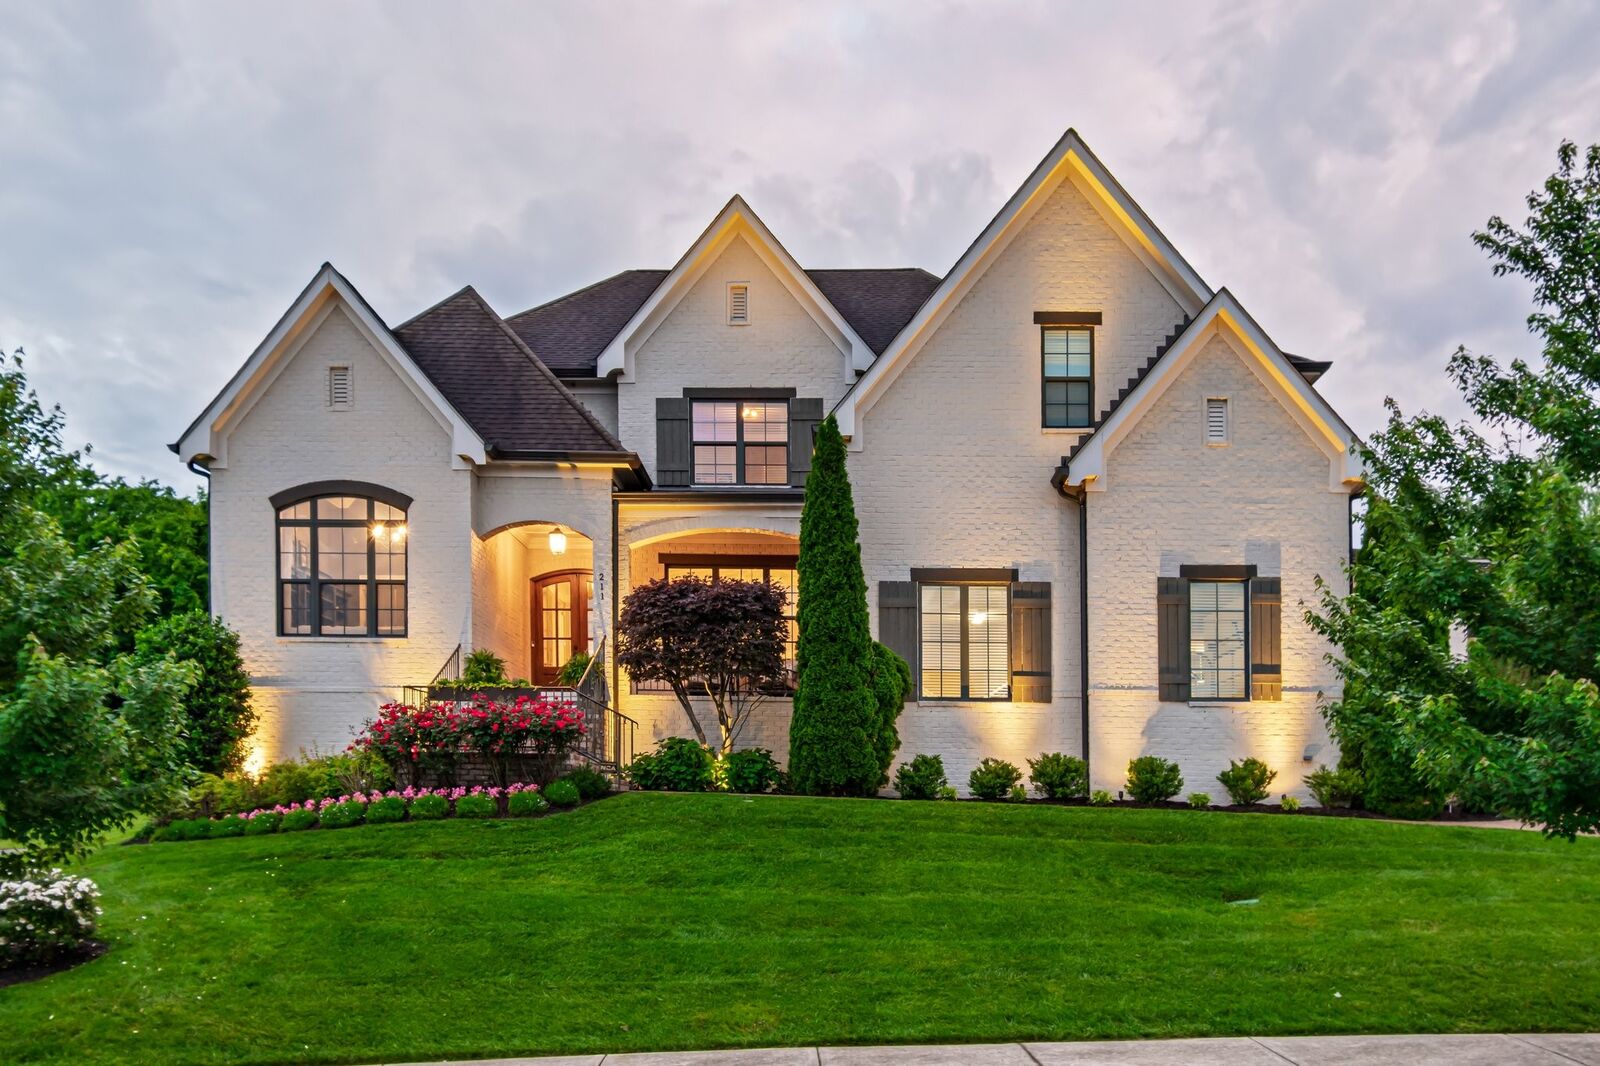
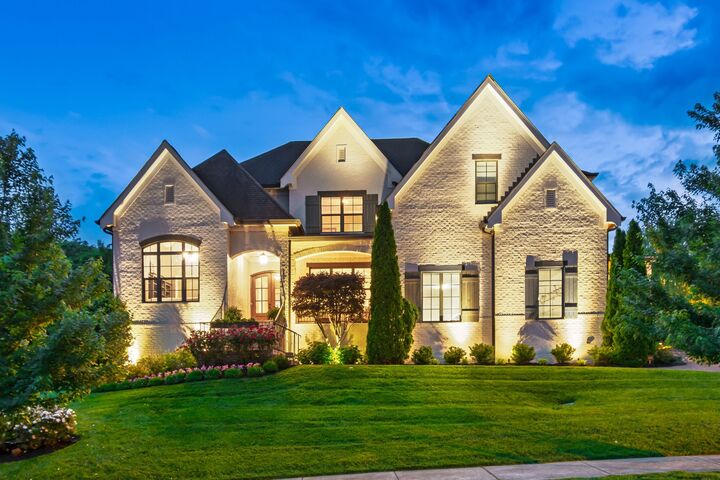
- Brick
- Roof: Shingle
Utility Information
- Utilities: Electricity Available, Natural Gas Available, Water Available
- Sewer: Public Sewer
School Information
- Elementary School: Creekside Elementary School
- Middle School: Fred J Page Middle School
- High School: Fred J Page High School
Parking
- Garage Faces Side
Stories
- 2
Living Area
- 4,184 sqft
Location
Estimated Monthly Mortgage Payment
*Based on Fixed Interest Rate withe a 30 year term, principal and interest only
Listing price
Down payment
%
Interest rate
%Mortgage calculator estimates are provided by CENTURY 21 Real Estate LLC and are intended for information use only. Your payments may be higher or lower and all loans are subject to credit approval.
Disclaimer: Square footage is based on information available to agent, including County records. Information has not been verified by agent and should be verified by buyer.
Based on information submitted to the MLS GRID as of 7/8/2026 07:00. All data is obtained from various sources and may not have been verified by broker or MLS GRID. Supplied Open House Information is subject to change without notice. All information should be independently reviewed and verified for accuracy. Properties may or may not be listed by the office/agent presenting the information.



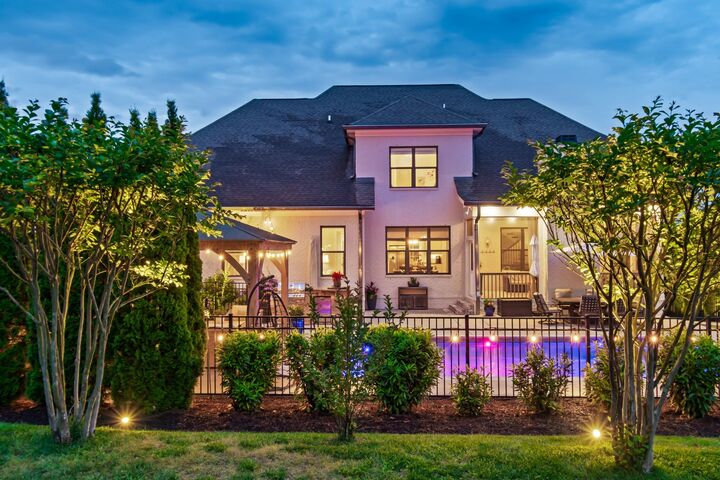
The spectacular backyard is nothing short of breathtaking—a private retreat designed for year-round enjoyment. Unwind in the spa-inspired pool with spillover spa, entertain beneath the covered pergola w/ fully equipped outdoor kitchen, gather around the expansive lounge area, or relax on the screened porch while taking in magical Franklin sunsets and peaceful views of the beautifully landscaped grounds.
Inside, every detail has been thoughtfully curated. Rich solid oak hardwood flooring flows throughout the main level, complemented by exquisite custom millwork that creates an elevated sense of sophistication. The formal dining room seamlessly connects to the stunning chef’s kitchen through a beautifully appointed scullery and bar area, making entertaining effortless. The inviting great room showcases a coffered ceiling, custom built-ins, and a striking fireplace that serves as the heart of the home.
The oversized main-level owner’s retreat is a luxurious sanctuary featuring elegant custom millwork and a spa-worthy bath complete with marble countertops, separate vanities, a deep soaking tub, and an oversized frameless glass shower. An additional main-level bedroom with a full bath offers the perfect private guest suite or multigenerational living option.
Upstairs, you’ll find three generously sized bedrooms, each with its own en-suite bath, along with a spectacular sunken bonus room featuring custom built-ins and a retractable projection screen—ideal for movie nights or entertaining family and friends.
Neighborhood feat. Walking trails, playgrounds 2 pools and kayak/canoe launch. Zoned top rated schools!