

Listing Courtesy of: REALTRACS as distributed by MLS GRID / Listed By: Compass
3216 Baker Ln Franklin, TN 37064
Coming Soon (7 Days)
$4,450,000 (USD)
Description
MLS #:
RTC3256127
RTC3256127
Taxes
$6,733
$6,733
Lot Size
7.3 acres
7.3 acres
Type
Single-Family Home
Single-Family Home
Year Built
2001
2001
Views
River
River
County
Williamson County
Williamson County
Listed By
Suzy Mills, Compass
Source
REALTRACS
Last checked Jul 8 2026 at 7:00 AM GMT+0000
REALTRACS
Last checked Jul 8 2026 at 7:00 AM GMT+0000
Bathroom Details
- Full Bathrooms: 4
- Half Bathroom: 1
Interior Features
- Extra Closets
- Redecorated
- Ceiling Fan(s)
- Walk-In Closet(s)
- Entrance Foyer
Subdivision
- Kinnard Springs Sec 2
Lot Information
- Level
Property Features
- Fireplace: 3
Heating and Cooling
- Central
- Natural Gas
- Central Air
- Electric
Basement Information
- Finished
- Full
Homeowners Association Information
- Dues: $1200
Flooring
- Carpet
- Tile
- Marble
- Wood
Exterior Features
- Brick
- Roof: Shingle
Utility Information
- Utilities: Electricity Available, Natural Gas Available, Water Available
- Sewer: Septic Tank
School Information
- Elementary School: Winstead Elementary School
- Middle School: Heritage Middle
- High School: Independence High School
Parking
- Garage Door Opener
- Garage Faces Side
Stories
- 2
Living Area
- 6,438 sqft
Location
Estimated Monthly Mortgage Payment
*Based on Fixed Interest Rate withe a 30 year term, principal and interest only
Listing price
Down payment
%
Interest rate
%Mortgage calculator estimates are provided by CENTURY 21 Real Estate LLC and are intended for information use only. Your payments may be higher or lower and all loans are subject to credit approval.
Disclaimer: Square footage is based on information available to agent, including County records. Information has not been verified by agent and should be verified by buyer.
Based on information submitted to the MLS GRID as of 7/8/2026 07:00. All data is obtained from various sources and may not have been verified by broker or MLS GRID. Supplied Open House Information is subject to change without notice. All information should be independently reviewed and verified for accuracy. Properties may or may not be listed by the office/agent presenting the information.



The main level has undergone a complete transformation, anchored by solid, sand-and-finish hardwood floors that flow seamlessly through the light-filled interiors. At the heart of the home, the chef’s kitchen is a masterpiece of form and function, featuring a massive 58” Viking range, built-in trash compactor, and high-end plumbing fixtures that gleam under thoughtful lighting. Whether hosting a grand gathering or enjoying a quiet morning, the space feels both grand and intimately connected to the outdoors.
Comfort is woven into the architecture, with three distinct fireplaces located in the living room, the reading room, and the primary suite. Speaking of the primary suite, it serves as a true private retreat, complete with its own dedicated HVAC unit for personalized climate control. The en suite bathroom is a spa-like escape, swathed in floor-to-ceiling marble and featuring a freestanding soaking tub alongside a massive walk-in marble shower with dual heads.
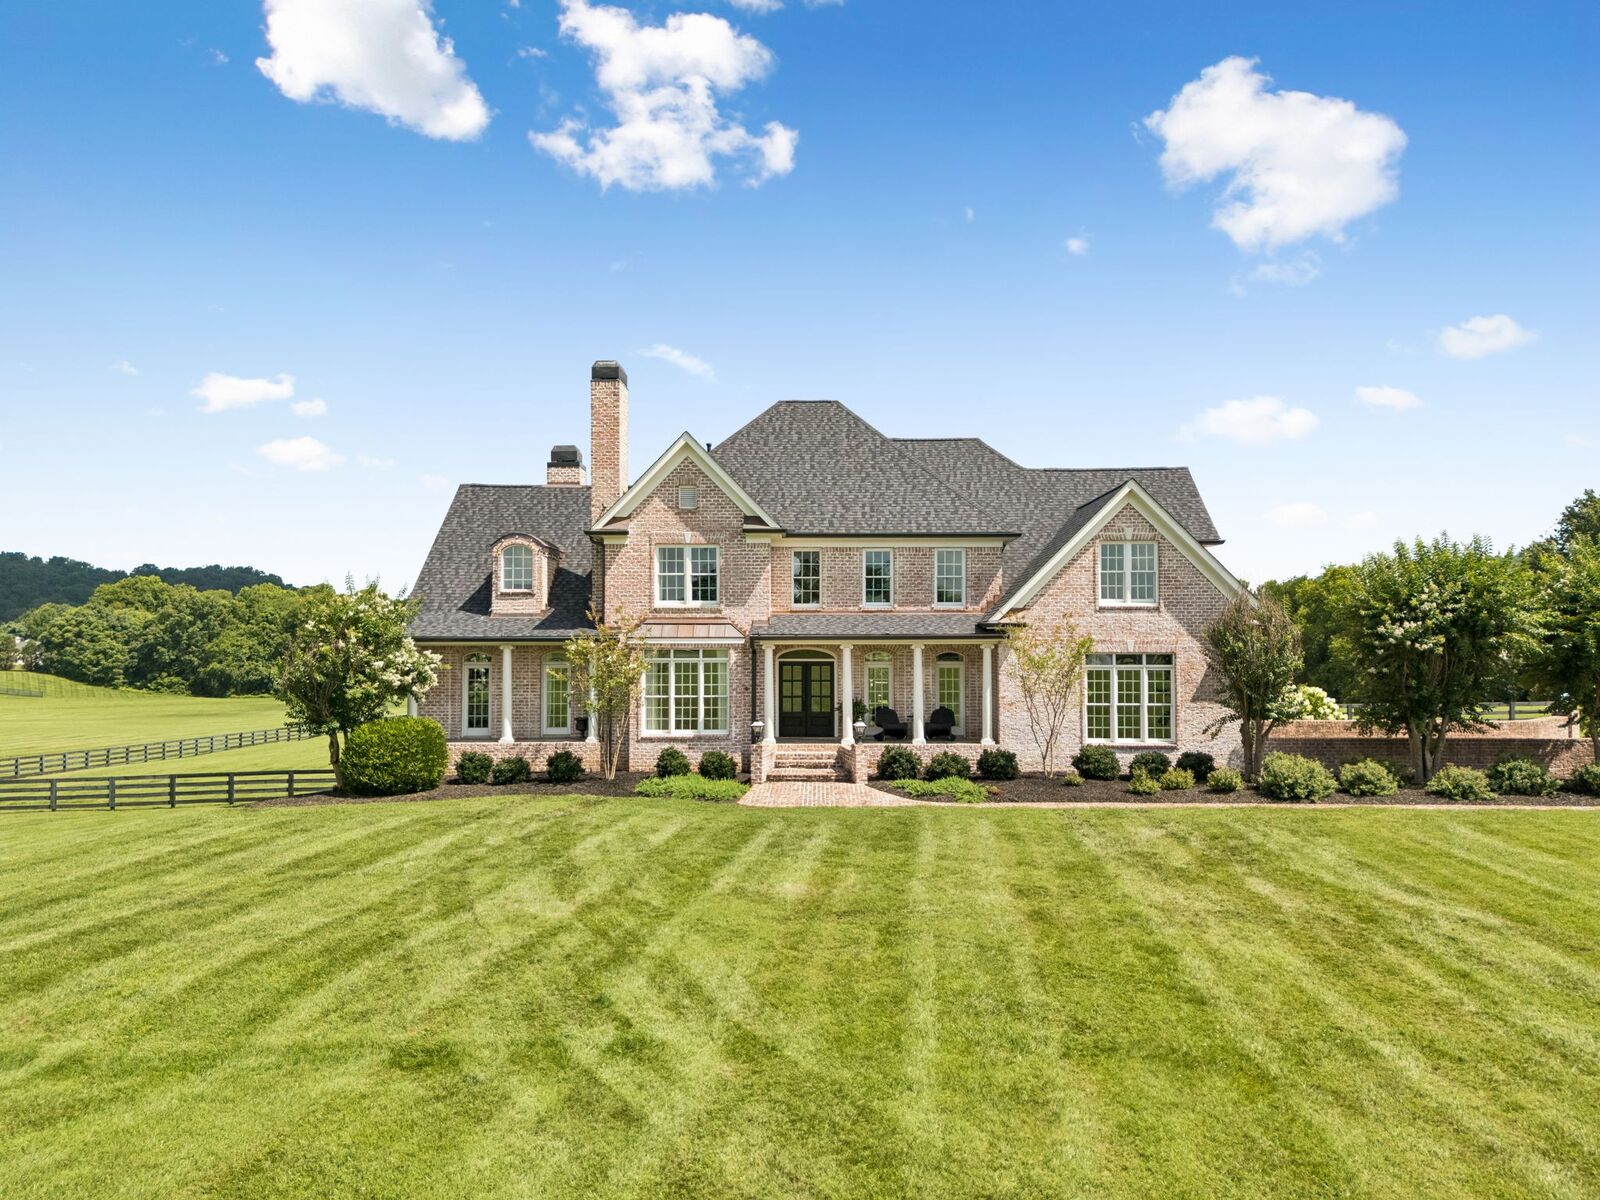
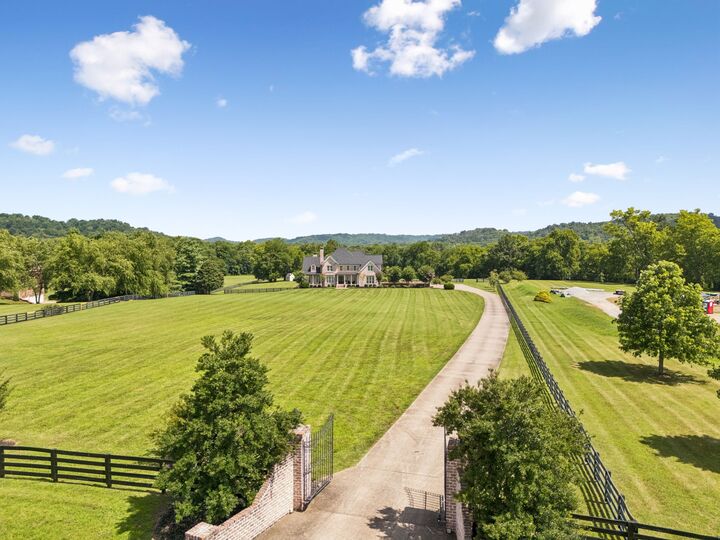
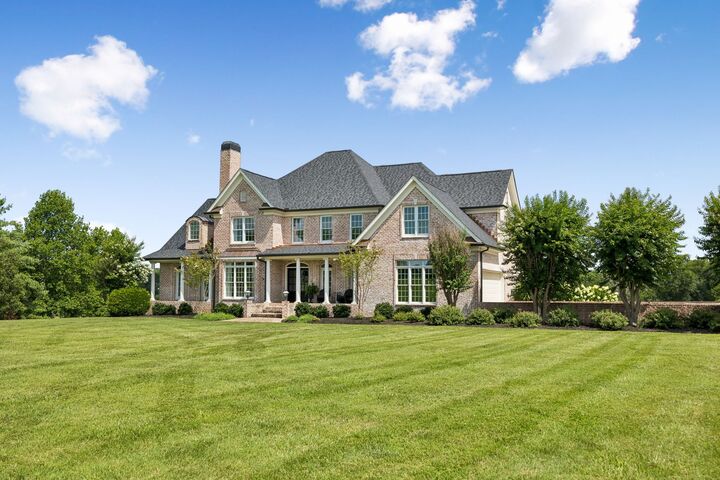
The exterior is just as compelling as the interior. A brand-new roof, gutters, and flashing provide peace of mind, while professional landscape lighting illuminates the mature trees that canopy the grounds. Follow a private, winding trail through the woods to reach your own personal stretch of river frontage. Here, a dedicated fire pit and grilling area overlook the water, offering the ultimate setting for evenings under the stars. From the high-end finishes to the rhythmic sounds of the West Harpeth River, every inch of this property has been curated for a life of effortless elegance.