

Listing Courtesy of: REALTRACS as distributed by MLS GRID / Listed By: Kki Ventures, Inc Dba Marshall Reddick Real Estate
425 Herringbone Ct Franklin, TN 37064
Active (1 Days)
$3,407 (USD)
Description
MLS #:
RTC3526783
RTC3526783
Type
Rental
Rental
Year Built
2021
2021
County
Williamson County
Williamson County
Listed By
Kera Vanderlaan, Kki Ventures, Inc Dba Marshall Reddick Real Estate
Source
REALTRACS
Last checked Aug 28 2026 at 1:03 AM GMT+0000
REALTRACS
Last checked Aug 28 2026 at 1:03 AM GMT+0000
Bathroom Details
- Full Bathrooms: 2
- Half Bathroom: 1
Subdivision
- Avondale Cottages
Heating and Cooling
- Central
- Central Air
- Ceiling Fan(s)
Flooring
- Wood
Exterior Features
- Hardboard Siding
Utility Information
- Utilities: Water Available
- Sewer: Public Sewer
School Information
- Elementary School: Poplar Grove K-4
- Middle School: Freedom Middle School
- High School: Centennial High School
Parking
- Garage Faces Front
Living Area
- 2,254 sqft
Location
Disclaimer: Square footage is based on information available to agent, including County records. Information has not been verified by agent and should be verified by buyer.
Based on information submitted to the MLS GRID as of 8/28/2026 01:03. All data is obtained from various sources and may not have been verified by broker or MLS GRID. Supplied Open House Information is subject to change without notice. All information should be independently reviewed and verified for accuracy. Properties may or may not be listed by the office/agent presenting the information.



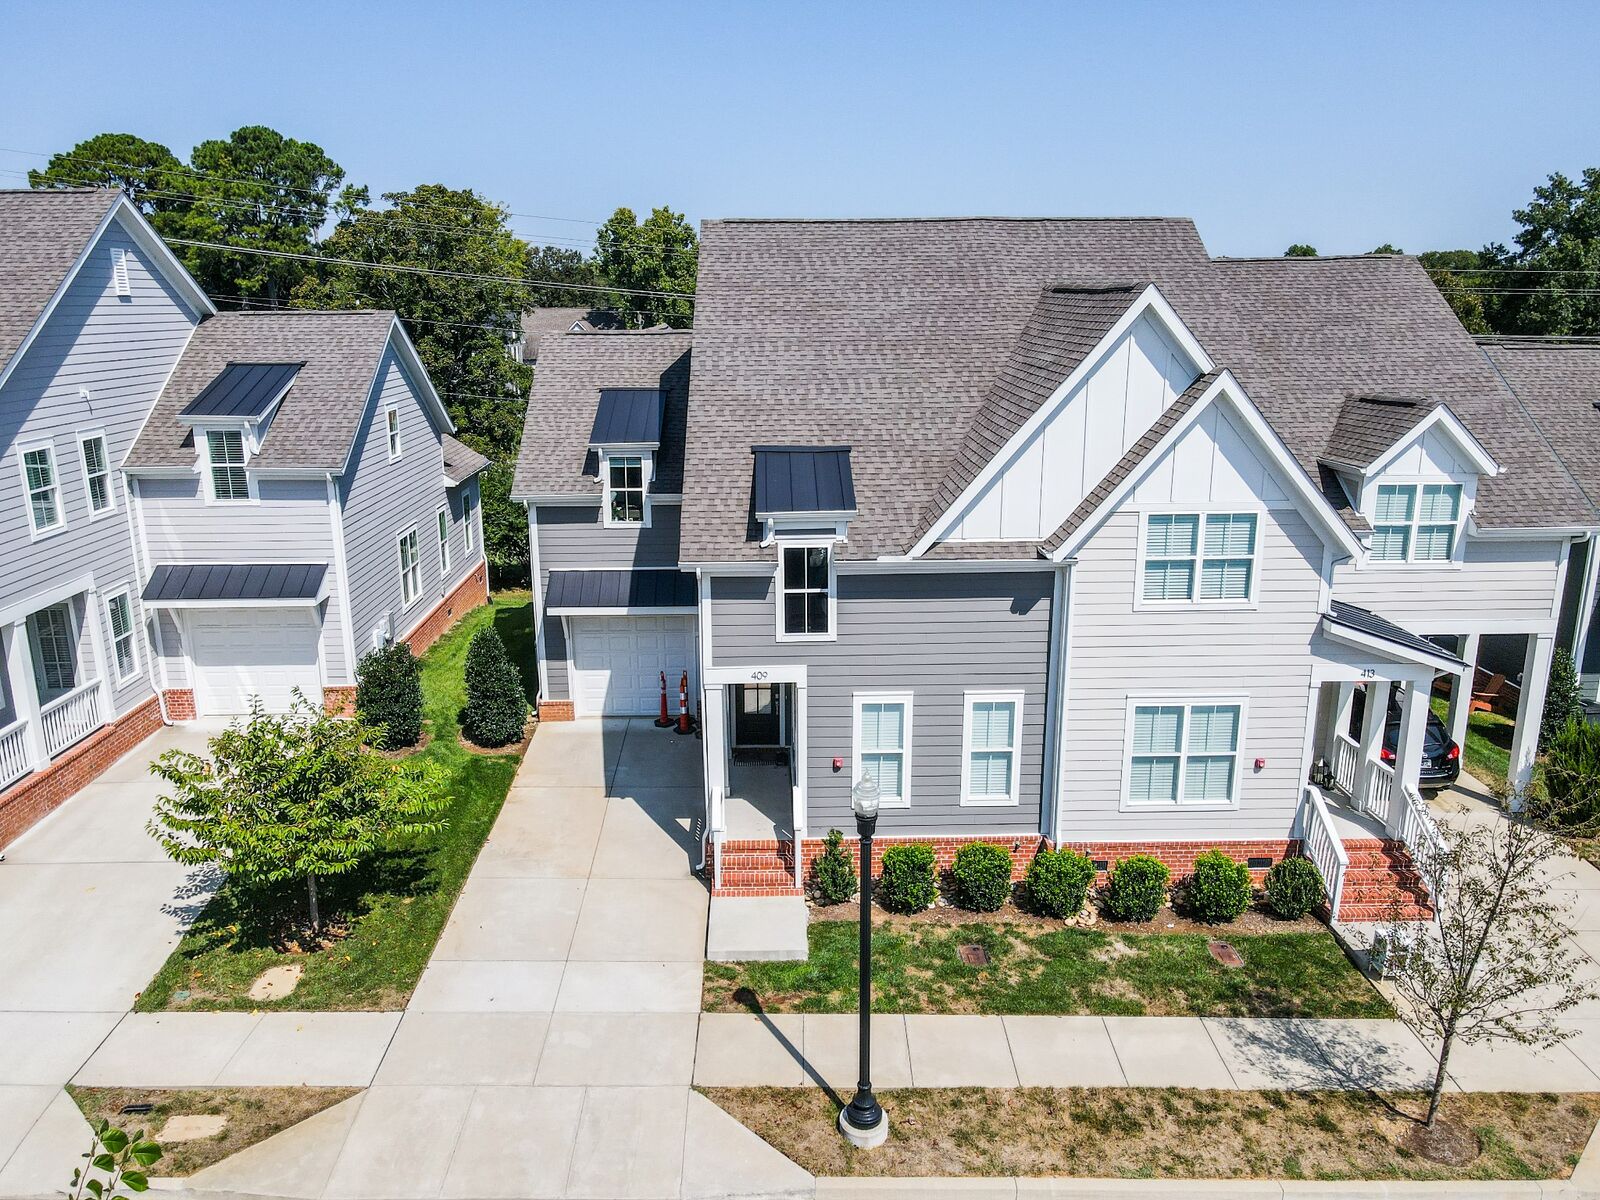
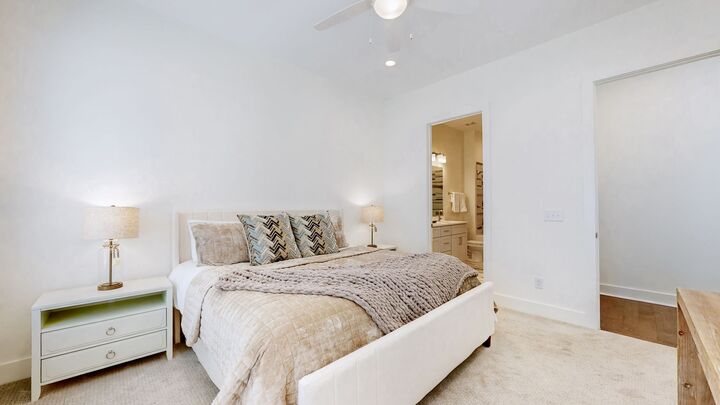
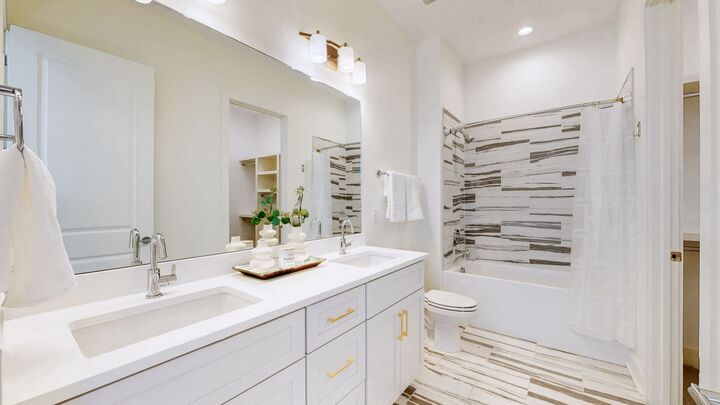
Experience upscale living in this beautifully designed 3-bedroom, 2.5-bath townhome offering 2,363 sq ft of stylish, modern living space. Ideally located just minutes from historic downtown Franklin and Bicentennial Park, this newer home combines comfort, convenience, and luxury finishes throughout. Inside, you’ll find hardwood floors, elegant marble countertops, and a designer tile backsplash that create a warm yet sophisticated feel. The spacious kitchen comes fully equipped with stainless steel appliances, and a washer and dryer are also included for added convenience. A large bonus area is located upstairs. The attached garage provides convenient parking and storage space. Residents can also enjoy the community fire pit and bike rentals exclusive to the community — perfect for relaxing or exploring the area. Pets are welcome (restrictions apply) with applicable pet deposit and a maximum of two pets allowed. Photos provided are of same model but different unit. Contact 615-784-5274 to schedule a tour.