

Listing Courtesy of: REALTRACS as distributed by MLS GRID / Listed By: Benchmark Realty, LLC
4431 Peytonsville Trinity Rd Franklin, TN 37064
Active (7 Days)
$949,900 (USD)
OPEN HOUSE TIMES
-
OPENSun, Nov 82:00 pm - 4:00 pm
Description
MLS #:
RTC3627206
RTC3627206
Taxes
$2,113
$2,113
Lot Size
1.9 acres
1.9 acres
Type
Single-Family Home
Single-Family Home
Year Built
1976
1976
Style
Ranch
Ranch
County
Williamson County
Williamson County
Listed By
Claudia G. Lee, Benchmark Realty, LLC
Source
REALTRACS
Last checked Nov 8 2026 at 10:29 PM GMT+0000
REALTRACS
Last checked Nov 8 2026 at 10:29 PM GMT+0000
Bathroom Details
- Full Bathroom: 1
- Half Bathroom: 1
Interior Features
- Ceiling Fan(s)
Subdivision
- Franklin-1.9 Acres
Lot Information
- Level
Property Features
- Fireplace: 1
Heating and Cooling
- Central
- Electric
- Central Air
- Ceiling Fan(s)
Basement Information
- Crawl Space
- None
Flooring
- Laminate
- Tile
- Concrete
Exterior Features
- Brick
- Wood Siding
- Roof: Shingle
Utility Information
- Utilities: Electricity Available, Water Available, Cable Connected
- Sewer: Septic Tank
School Information
- Elementary School: Creekside Elementary School
- Middle School: Fred J Page Middle School
- High School: Fred J Page High School
Parking
- Driveway
- Attached
- Detached
- Concrete
Stories
- 1
Living Area
- 1,431 sqft
Location
Estimated Monthly Mortgage Payment
*Based on Fixed Interest Rate withe a 30 year term, principal and interest only
Listing price
Down payment
%
Interest rate
%Mortgage calculator estimates are provided by CENTURY 21 Real Estate LLC and are intended for information use only. Your payments may be higher or lower and all loans are subject to credit approval.
Disclaimer: Square footage is based on information available to agent, including County records. Information has not been verified by agent and should be verified by buyer.
Based on information submitted to the MLS GRID as of 11/8/2026 22:29. All data is obtained from various sources and may not have been verified by broker or MLS GRID. Supplied Open House Information is subject to change without notice. All information should be independently reviewed and verified for accuracy. Properties may or may not be listed by the office/agent presenting the information.



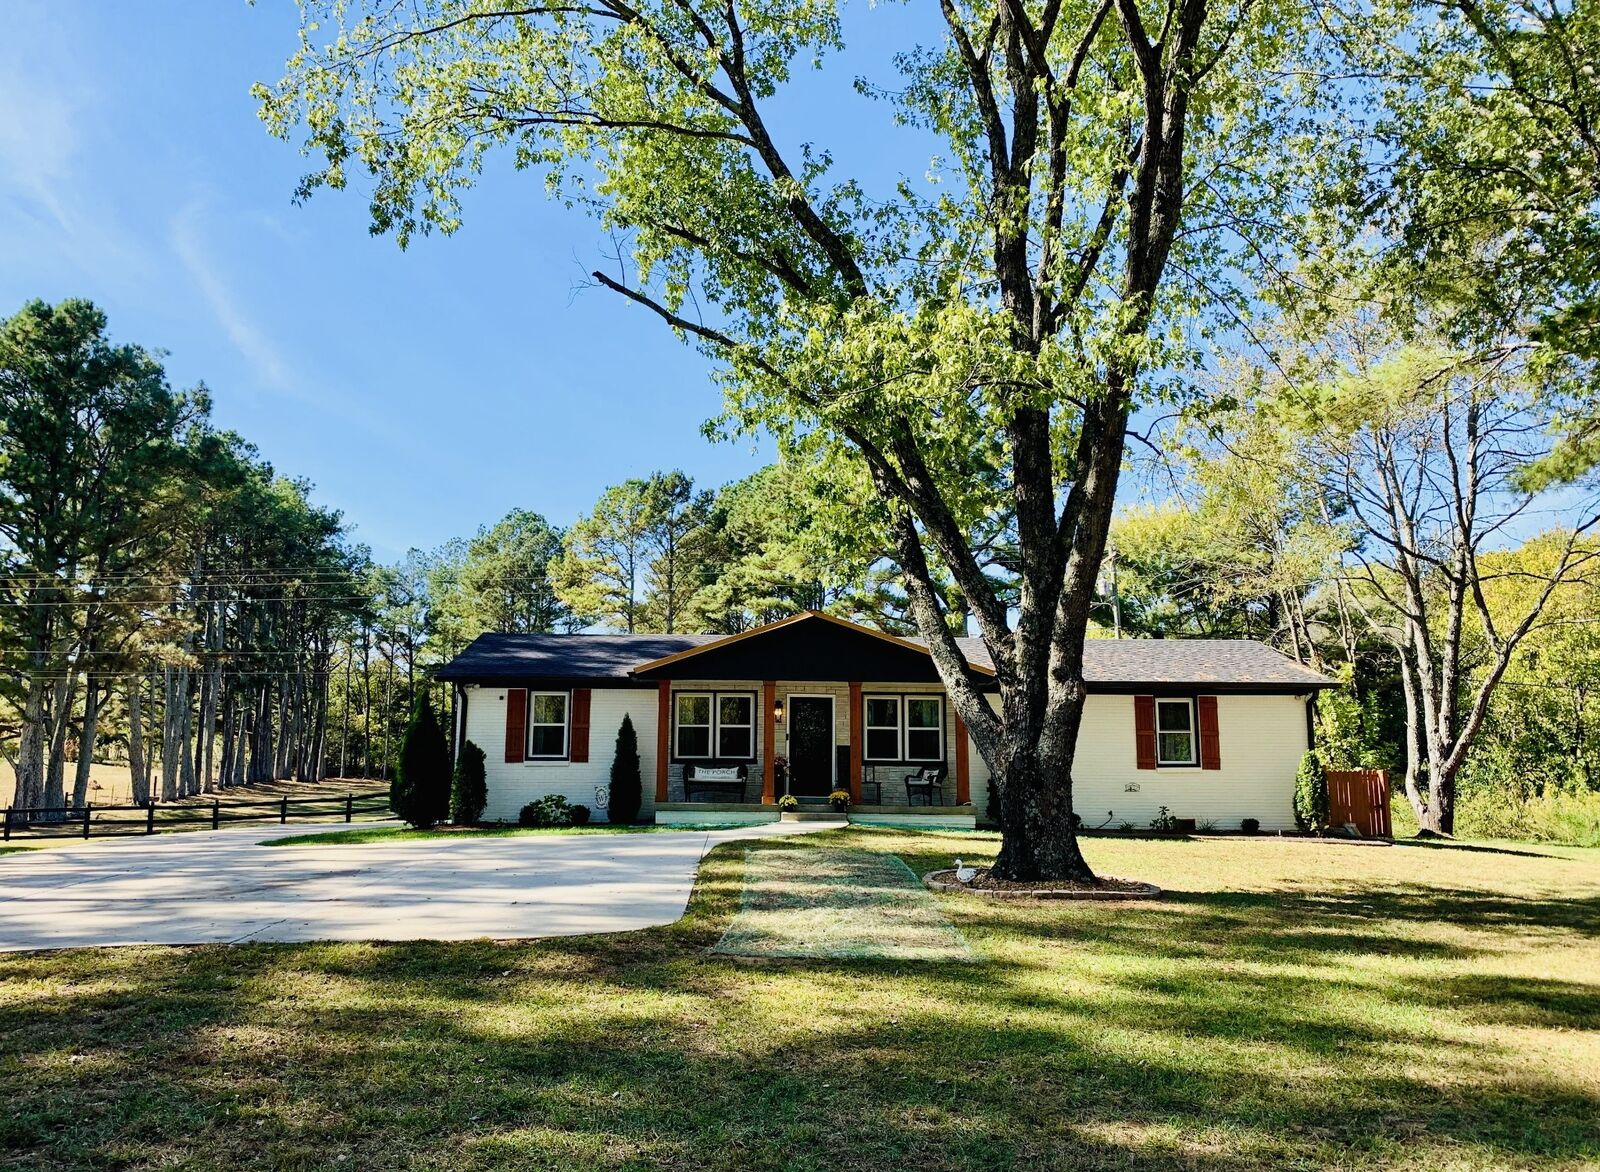
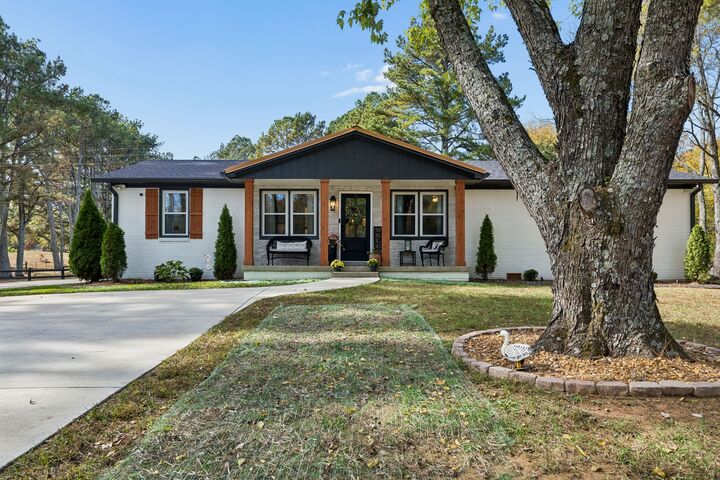
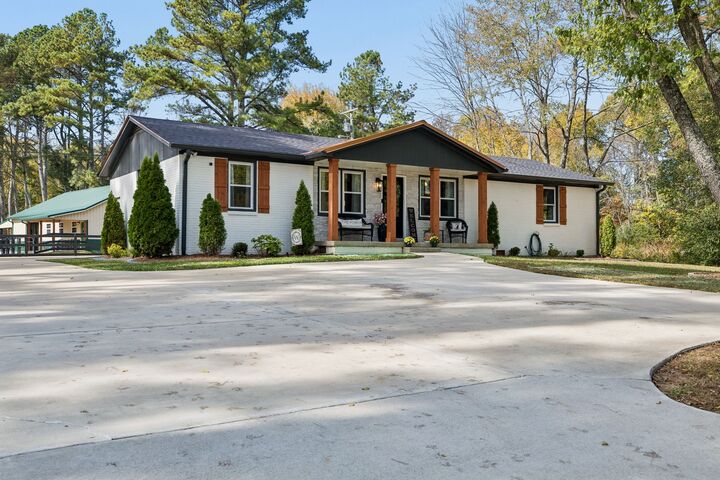
Enjoy welcoming front and back porches, a covered outdoor area with new wood ceiling, landscape lighting, mature landscaping, new fencing, stone veneer accents, gas fire pit, and a pickleball practice court. The expansive concrete driveway accommodates five or more vehicles and features personalized entry columns.
The detached two-level garage/workshop offers exceptional flexibility with epoxy-finished floors, ample storage, and a finished, heated and cooled man cave on the main level. Upstairs, a separate finished, heated and cooled studio provides an ideal space for a home office, hobby room, creative studio, or private retreat. Security cameras and the back porch TV remain. Conveniently located near I-840, I-65, shopping, restaurants, and everyday amenities, this unique Franklin property offers space, functionality, and modern country living.