


Listing Courtesy of: REALTRACS as distributed by MLS GRID / Listed By: Realty Of America, LLC
512 Meadowgreen Dr Franklin, TN 37069
Active (10 Days)
$1,849,000 (USD)
Description
MLS #:
RTC3251761
RTC3251761
Taxes
$1,105
$1,105
Lot Size
0.62 acres
0.62 acres
Type
Single-Family Home
Single-Family Home
Year Built
2026
2026
County
Williamson County
Williamson County
Listed By
Reed Sircy, Realty Of America, LLC
Source
REALTRACS
Last checked Jul 8 2026 at 7:00 AM GMT+0000
REALTRACS
Last checked Jul 8 2026 at 7:00 AM GMT+0000
Bathroom Details
- Full Bathrooms: 5
- Half Bathroom: 1
Subdivision
- Berry Chapel Heights
Lot Information
- Level
Heating and Cooling
- Central
- Central Air
Basement Information
- Crawl Space
Flooring
- Wood
Exterior Features
- Brick
Utility Information
- Utilities: Water Available
- Sewer: Public Sewer
School Information
- Elementary School: Walnut Grove Elementary
- Middle School: Grassland Middle School
- High School: Franklin High School
Parking
- Attached
Stories
- 2
Living Area
- 4,497 sqft
Location
Estimated Monthly Mortgage Payment
*Based on Fixed Interest Rate withe a 30 year term, principal and interest only
Listing price
Down payment
%
Interest rate
%Mortgage calculator estimates are provided by CENTURY 21 Real Estate LLC and are intended for information use only. Your payments may be higher or lower and all loans are subject to credit approval.
Disclaimer: Square footage is based on information available to agent, including County records. Information has not been verified by agent and should be verified by buyer.
Based on information submitted to the MLS GRID as of 7/8/2026 07:00. All data is obtained from various sources and may not have been verified by broker or MLS GRID. Supplied Open House Information is subject to change without notice. All information should be independently reviewed and verified for accuracy. Properties may or may not be listed by the office/agent presenting the information.



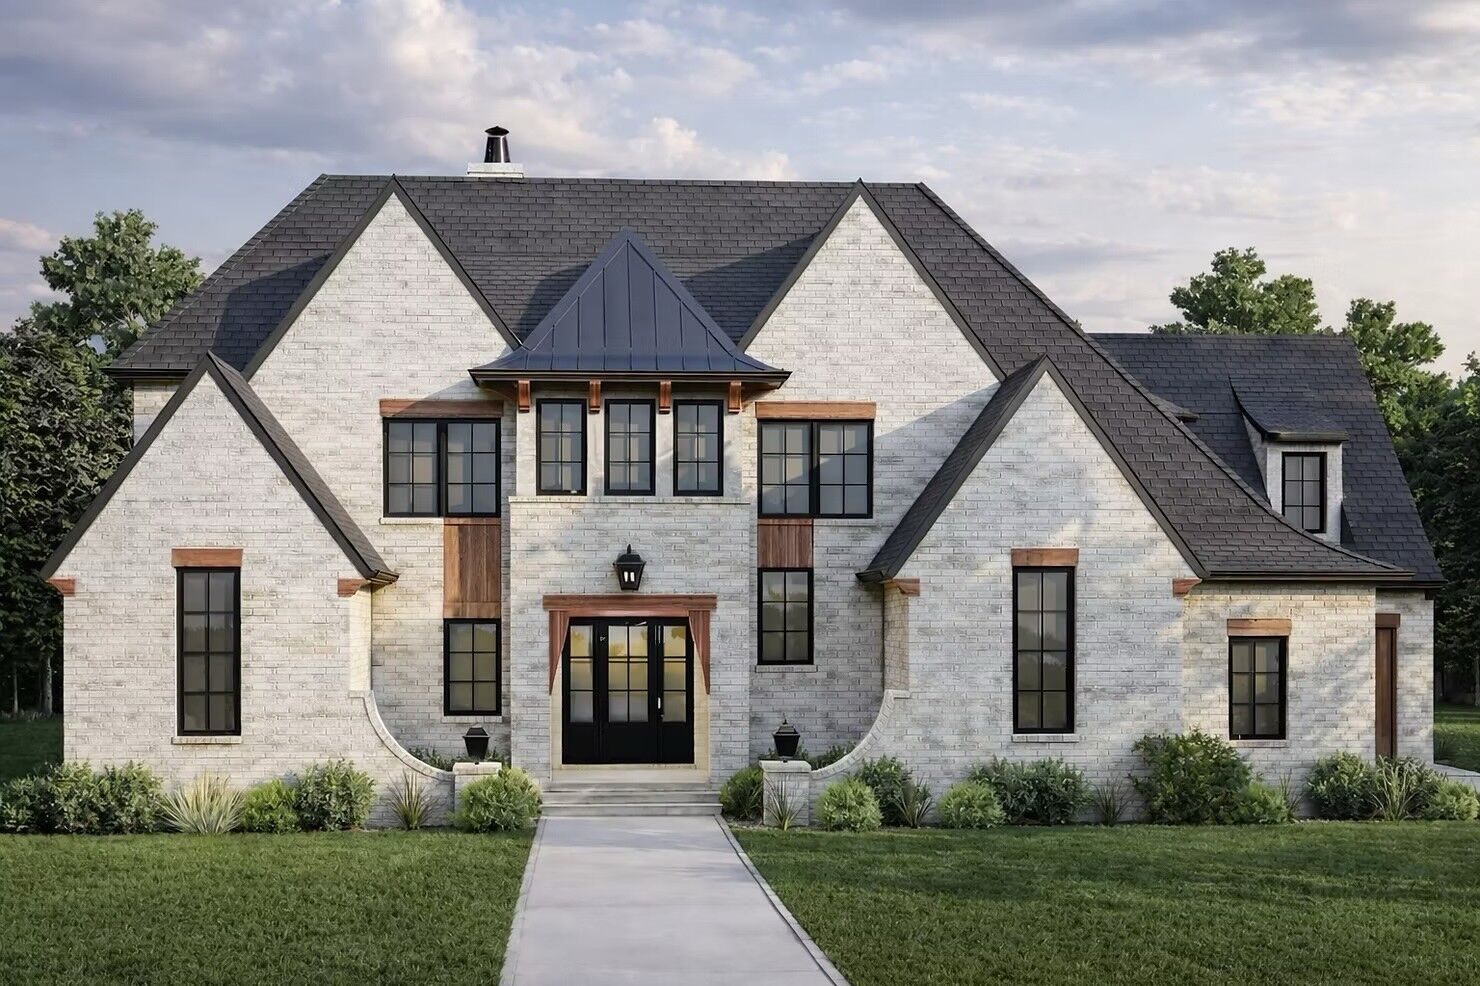
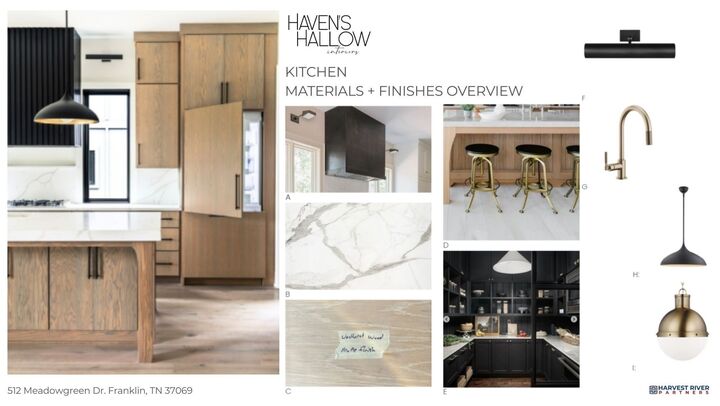
The striking exterior showcases steep rooflines, warm European-inspired materials, and refined architectural detailing for timeless curb appeal. Inside, exposed beams accent the great room, which flows seamlessly into the kitchen and dining area. A retractable rear wall opens to oversized covered patios and a grill deck, creating effortless indoor-outdoor living. A scullery with prep sink and a mudroom off the 3-car garage add both function and convenience.
The main-level owner’s suite offers privacy and direct access to the laundry room, while upstairs features four additional bedroom suites, a vaulted home office, a spacious bonus/game room, and unfinished storage with future expansion potential.
Buyers will acknowledge that the sellers agent is a family member.
(20% down loans available up to 3 million)