

Listing Courtesy of: East Tennessee Realtors / Listed By: Leconte Realty, LLC
1522 Sally View Drive Friendsville, TN 37737
Pending (24 Days)
$539,900 (USD)
Description
MLS #:
1344631
1344631
Taxes
$1,824
$1,824
Lot Size
0.97 acres
0.97 acres
Type
Single-Family Home
Single-Family Home
Year Built
2017
2017
Style
Traditional
Traditional
Views
Mountain View, Country Setting
Mountain View, Country Setting
County
Blount County
Blount County
Listed By
Amber R. Brock, Leconte Realty, LLC
Source
East Tennessee Realtors
Last checked Jul 8 2026 at 7:16 AM GMT+0000
East Tennessee Realtors
Last checked Jul 8 2026 at 7:16 AM GMT+0000
Bathroom Details
- Full Bathrooms: 2
Interior Features
- Appliances : Dishwasher
- Appliances : Dryer
- Appliances : Refrigerator
- Interior Features : Pantry
- Interior Features : Walk-In Closet(s)
- Interior Features : Eat-In Kitchen
- Interior Features : Cathedral Ceiling(s)
- Appliances : Washer
- Appliances : Range
Subdivision
- Montgomery Farms
Lot Information
- Private
- Level
Property Features
- Fireplace: Stone
- Fireplace: Gas
Heating and Cooling
- Central
- Heat Pump
- Electric
- Central Cooling
- Ceiling Fan(s)
Basement Information
- Slab
Flooring
- Tile
- Hardwood
Exterior Features
- Roof: Road/Road Frontage :
Utility Information
- Sewer: Septic Tank
Garage
- Attached Garage
- Garage Door Opener
- Main Level
Parking
- Attached
- Main Level
- Garage Door Opener
- Garage Faces Side
Location
Estimated Monthly Mortgage Payment
*Based on Fixed Interest Rate withe a 30 year term, principal and interest only
Listing price
Down payment
%
Interest rate
%Mortgage calculator estimates are provided by CENTURY 21 Real Estate LLC and are intended for information use only. Your payments may be higher or lower and all loans are subject to credit approval.
Disclaimer: Copyright 2026 East Tennessee Realtors. All rights reserved. This information is deemed reliable, but not guaranteed. The information being provided is for consumers’ personal, non-commercial use and may not be used for any purpose other than to identify prospective properties consumers may be interested in purchasing. Data last updated 7/8/26 00:16



The kitchen is designed for both everyday living and entertaining, featuring granite countertops, custom cabinetry, and an oversized walk-in pantry. A large laundry room provides added convenience, and the refrigerator, washer and dryer will remain.
Throughout the home, you'll find quality craftsmanship including Craftsman-style trim, doors, and window casings, along with knockdown textured walls and hardwood and tile flooring throughout--no carpet! The primary suite offers a luxurious retreat with trey ceiling, dual vanities, a tiled walk-in shower, and a relaxing soaking tub.
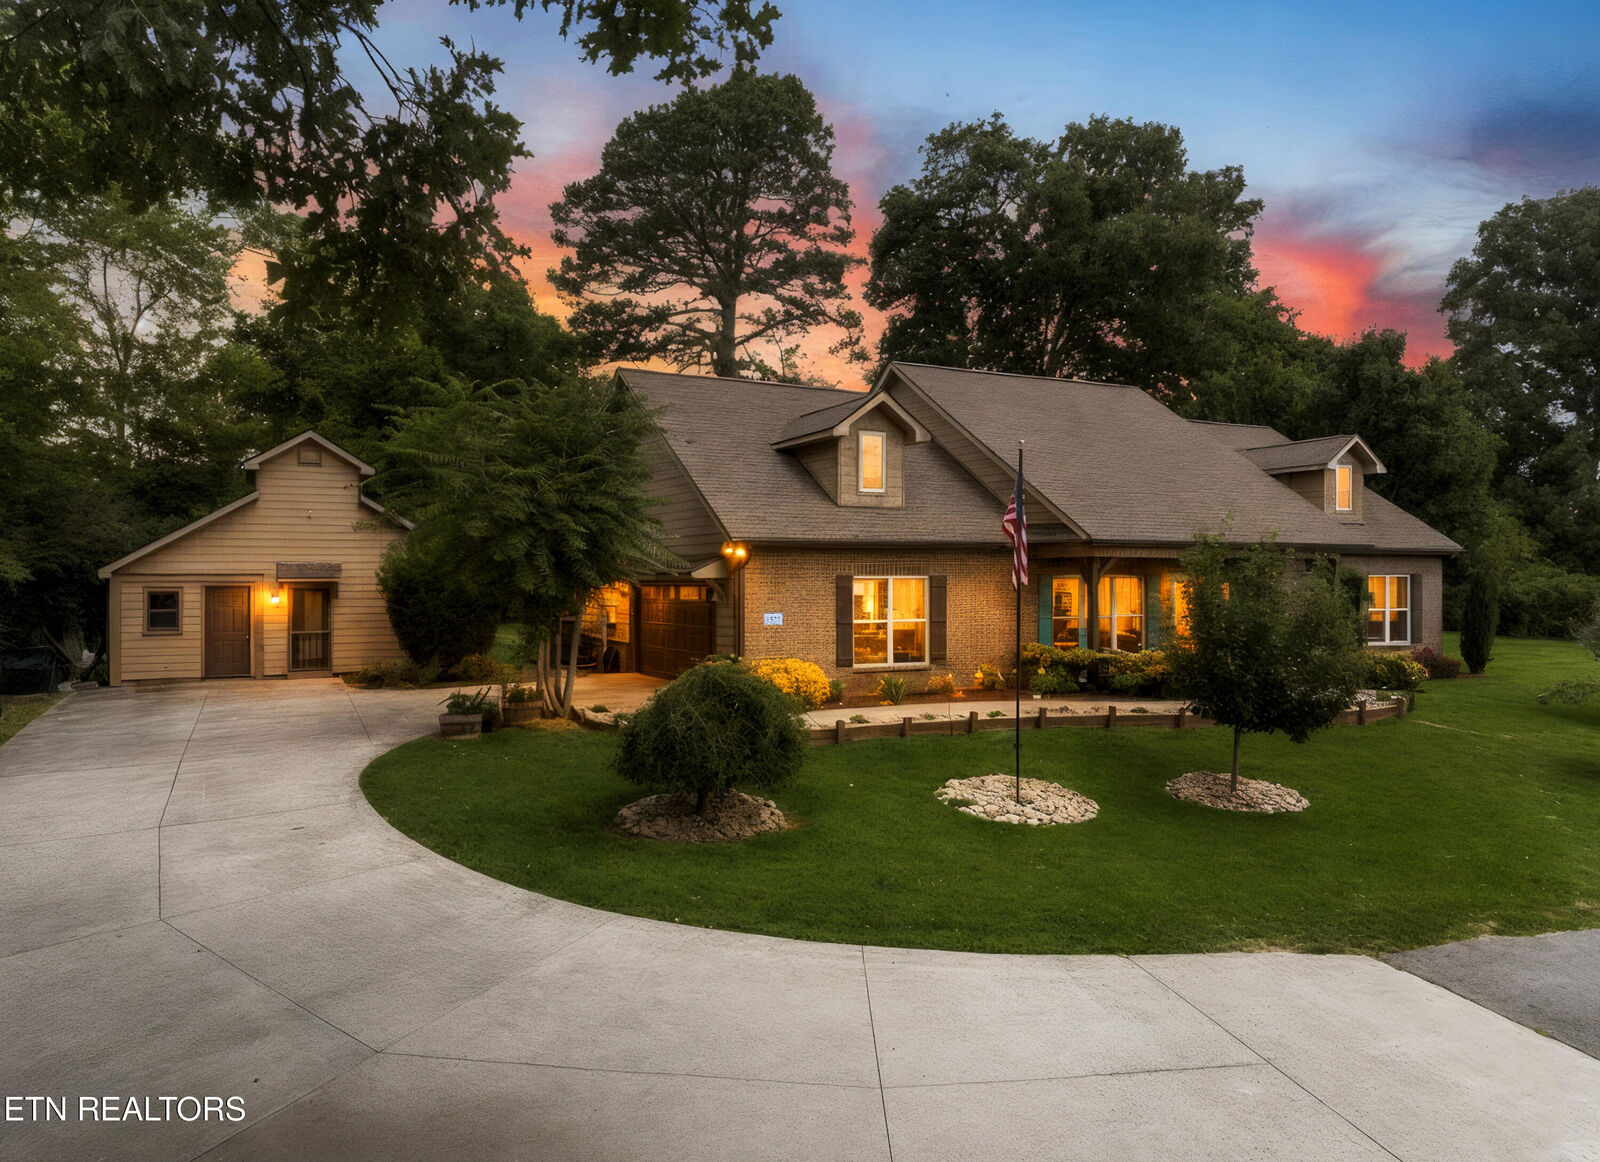
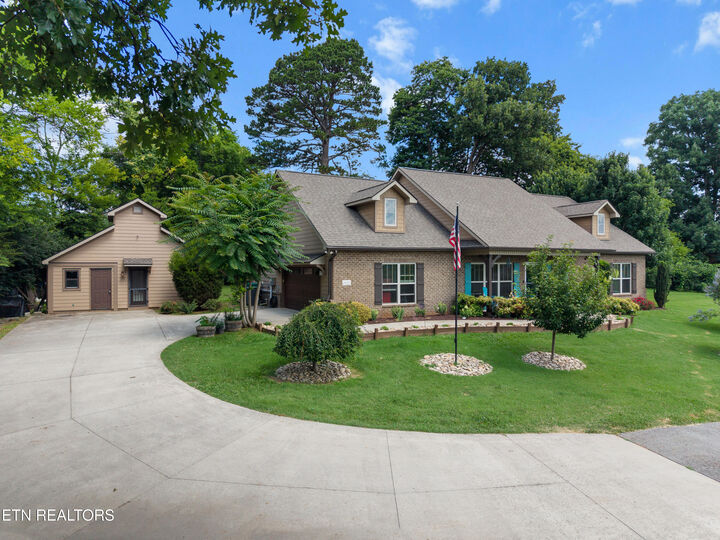
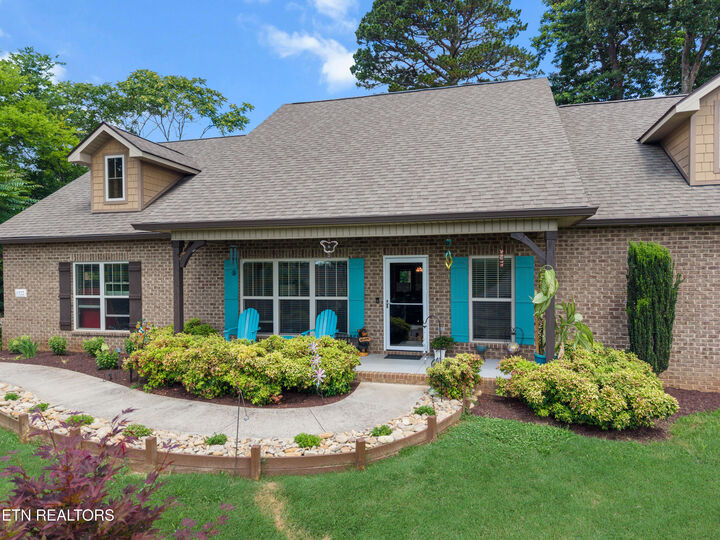
Step outside to enjoy the covered patio, deck and pergola overlooking peaceful pasture views to the rear of the property. Relax on the front porch and take in beautiful mountain views. Located on a quiet dead-end street, this home offers both privacy and a serene setting. An additional standout feature is the detached studio/office complete with a loft and additional storage room--perfect for a home office, creative space, workshop, gym, or anything you'd like! This exceptional property combines quality construction, beautiful views, and versatile living spaces in a highly desirable and convenient setting. Schedule your private showing today!