

Listing Courtesy of: REALTRACS as distributed by MLS GRID / Listed By: M/I Homes Of Nashville LLC
241 Rose Hannah Drive Gallatin, TN 37066
Active (7 Days)
$474,990 (USD)
OPEN HOUSE TIMES
-
OPENSun, Nov 812 noon - 5:00 pm
Description
MLS #:
RTC3630143
RTC3630143
Taxes
$2,077
$2,077
Type
Single-Family Home
Single-Family Home
Year Built
2026
2026
County
Sumner County
Sumner County
Listed By
Jamie Stewart, M/I Homes Of Nashville LLC
Source
REALTRACS
Last checked Nov 8 2026 at 2:27 AM GMT+0000
REALTRACS
Last checked Nov 8 2026 at 2:27 AM GMT+0000
Bathroom Details
- Full Bathrooms: 3
Interior Features
- Walk-In Closet(s)
- Smart Thermostat
- Open Floorplan
Subdivision
- Bledsoe Springs
Property Features
- Fireplace: 1
Heating and Cooling
- Central
- Central Air
Basement Information
- Crawl Space
Homeowners Association Information
- Dues: $40
Flooring
- Carpet
- Vinyl
- Tile
- Luxury Vinyl
Exterior Features
- Brick
- Fiber Cement
- Roof: Shingle
Utility Information
- Utilities: Water Available
- Sewer: Public Sewer
- Energy: Thermostat, Low Flow Plumbing Fixtures, Low Voc Paints
School Information
- Elementary School: Vena Stuart Elementary
- Middle School: Joe Shafer Middle School
- High School: Gallatin Senior High School
Parking
- Garage Door Opener
- Garage Faces Front
Stories
- 2
Living Area
- 2,495 sqft
Location
Estimated Monthly Mortgage Payment
*Based on Fixed Interest Rate withe a 30 year term, principal and interest only
Listing price
Down payment
%
Interest rate
%Mortgage calculator estimates are provided by CENTURY 21 Real Estate LLC and are intended for information use only. Your payments may be higher or lower and all loans are subject to credit approval.
Disclaimer: Square footage is based on information available to agent, including County records. Information has not been verified by agent and should be verified by buyer.
Based on information submitted to the MLS GRID as of 11/8/2026 02:27. All data is obtained from various sources and may not have been verified by broker or MLS GRID. Supplied Open House Information is subject to change without notice. All information should be independently reviewed and verified for accuracy. Properties may or may not be listed by the office/agent presenting the information.



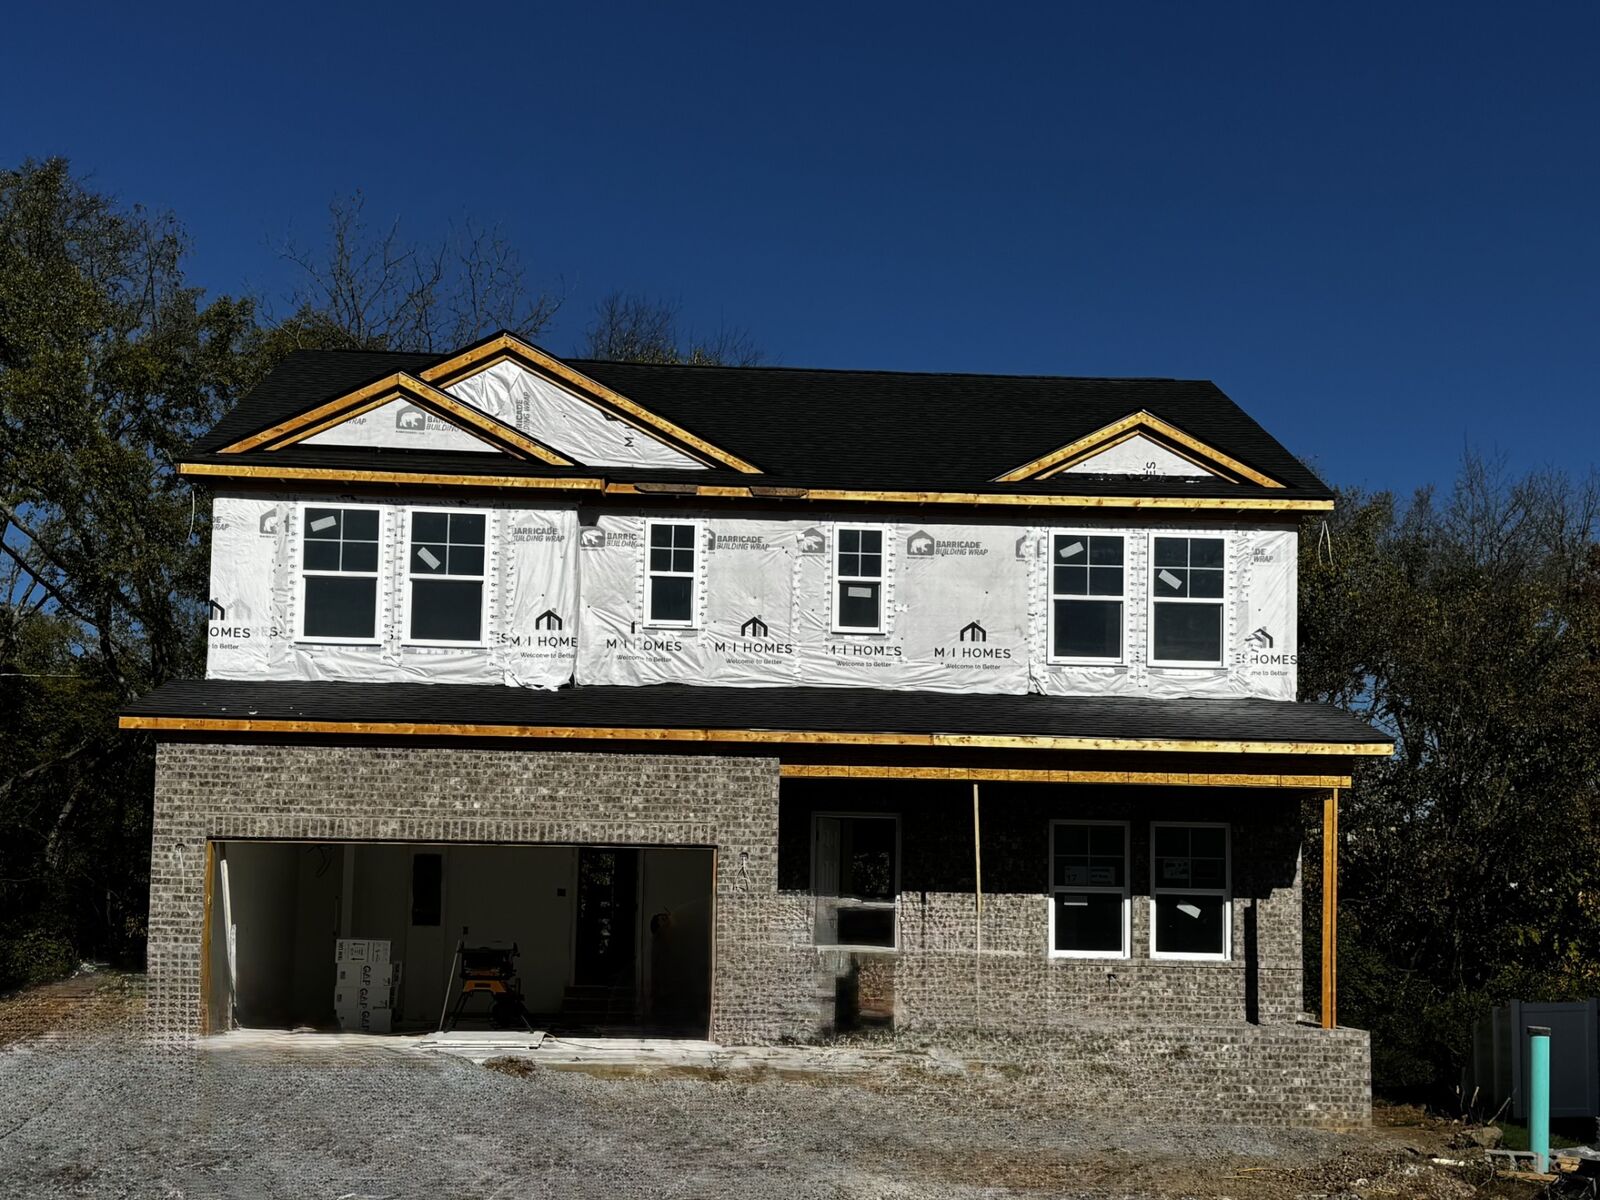
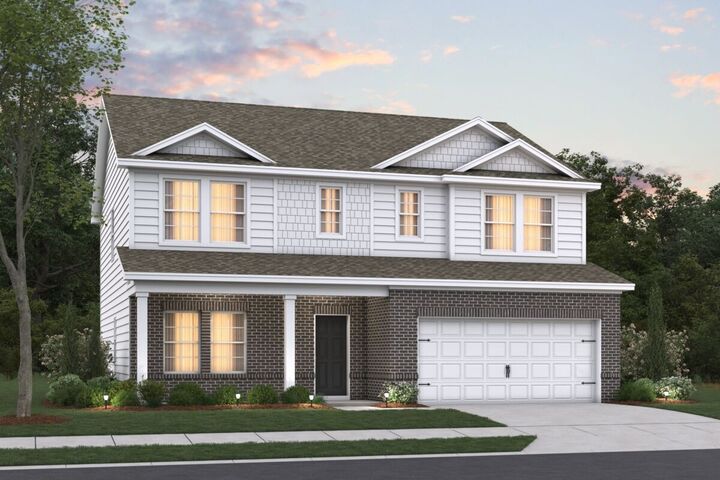
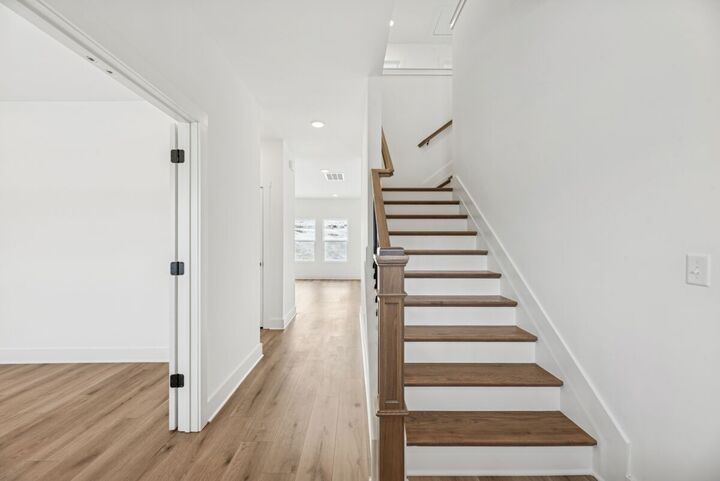
The Tipton floorplan is a thoughtfully designed home featuring a second-level owner’s suite with a beautifully appointed Deluxe Owner's Bath. The spacious loft offers the perfect flex space for a game room or additional living area, while four walk-in closets provide abundant storage throughout. A private guest suite off the entry makes an ideal quiet retreat. At the heart of the home, the open-concept living area is designed for entertaining, complete with a fireplace accented by shiplap. The kitchen is truly a showstopper, featuring sleek countertops, ample cabinetry, and additional seating—perfect for casual dining or gathering with guests. Come see us at our model today, and learn about limited-time incentives! Appointments are available seven days a week!