

Listing Courtesy of: REALTRACS as distributed by MLS GRID / Listed By: Sdh Nashville, LLC
421 Kingsbury Drive Gallatin, TN 37066
Active (26 Days)
$309,990 (USD)
OPEN HOUSE TIMES
-
OPENThu, Nov 122:00 pm - 4:00 pm
-
OPENFri, Nov 132:00 pm - 4:00 pm
-
OPENSat, Nov 142:00 pm - 4:00 pm
-
OPENSun, Nov 152:00 pm - 4:00 pm
-
OPENMon, Nov 162:00 pm - 4:00 pm
-
OPENTue, Nov 172:00 pm - 4:00 pm
-
OPENWed, Nov 182:00 pm - 4:00 pm
show more
show more
Description
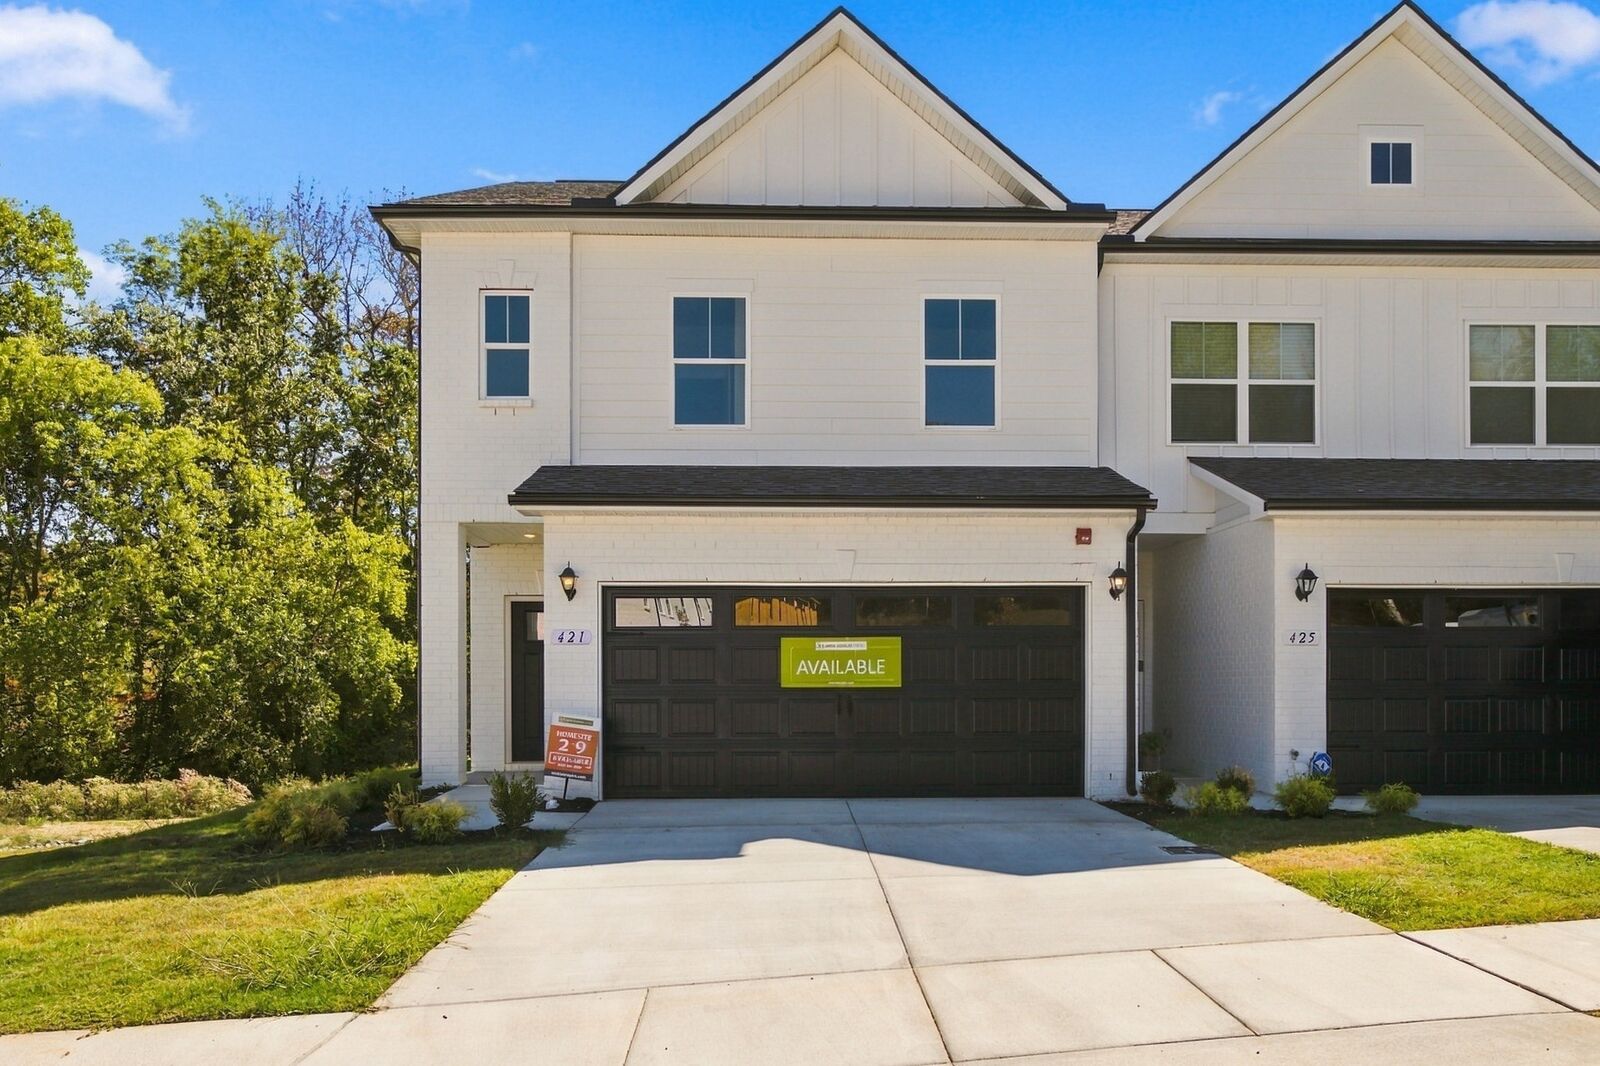
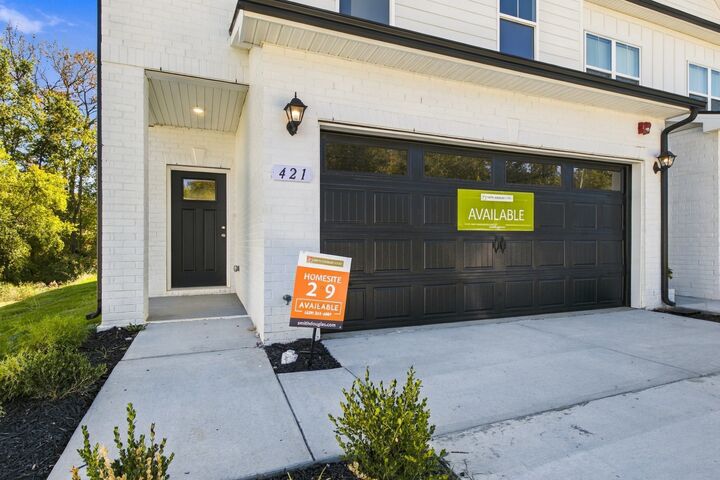
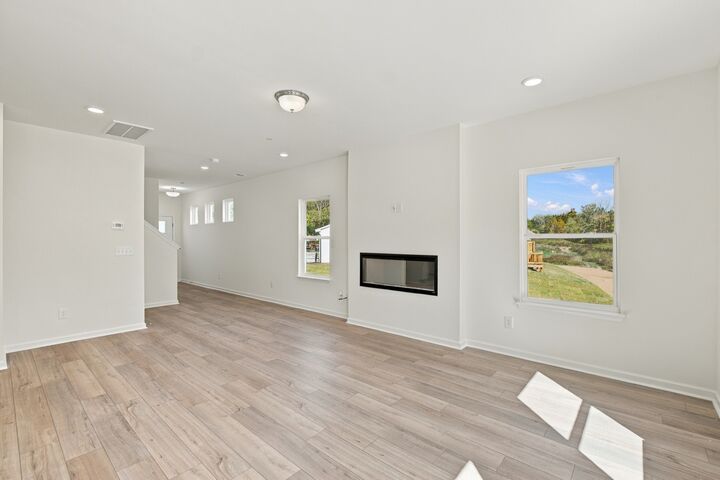
The Norwood II at Laurelwood Park by Smith Douglas Homes. End unit that is designed for comfort, convenience, and modern living. This two-car garage townhome features a mudroom and coat closet, providing convenient storage. The center island kitchen connects to a cozy breakfast nook and family room, creating a warm and inviting living space. Upstairs, the owner's suite is a private in the back of the home. The laundry room is conveniently located upstairs, making it easy to keep up with household chores. In addition to the owner's suite, there are two bedrooms and a bathroom in the front of the home, providing plenty of space for family or guests. The loft is a versatile space used as a playroom, home office, or additional living space.
MLS #:
RTC3622000
RTC3622000
Taxes
$1,600
$1,600
Type
Townhouse
Townhouse
Year Built
2026
2026
County
Sumner County
Sumner County
Listed By
Kirsten Clark, Sdh Nashville, LLC
Source
REALTRACS
Last checked Nov 12 2026 at 4:14 PM GMT+0000
REALTRACS
Last checked Nov 12 2026 at 4:14 PM GMT+0000
Bathroom Details
- Full Bathrooms: 2
- Half Bathroom: 1
Subdivision
- Laurelwood Park
Heating and Cooling
- Central
- Electric
- Central Air
Homeowners Association Information
- Dues: $185
Flooring
- Carpet
- Luxury Vinyl
Exterior Features
- Brick
- Fiber Cement
Utility Information
- Utilities: Electricity Available, Water Available
- Sewer: Public Sewer
School Information
- Elementary School: Vena Stuart Elementary
- Middle School: Rucker Stewart Middle
- High School: Gallatin Senior High School
Parking
- Garage Faces Front
Stories
- 2
Living Area
- 1,806 sqft
Location
Estimated Monthly Mortgage Payment
*Based on Fixed Interest Rate withe a 30 year term, principal and interest only
Listing price
Down payment
%
Interest rate
%Mortgage calculator estimates are provided by CENTURY 21 Real Estate LLC and are intended for information use only. Your payments may be higher or lower and all loans are subject to credit approval.
Disclaimer: Square footage is based on information available to agent, including County records. Information has not been verified by agent and should be verified by buyer.
Based on information submitted to the MLS GRID as of 11/12/2026 16:14. All data is obtained from various sources and may not have been verified by broker or MLS GRID. Supplied Open House Information is subject to change without notice. All information should be independently reviewed and verified for accuracy. Properties may or may not be listed by the office/agent presenting the information.


