

Listing Courtesy of: REALTRACS as distributed by MLS GRID / Listed By: Jetton Homes, LLC
825B Douglas Bend Road Gallatin, TN 37066
Pending (8 Days)
$2,100,000 (USD)

Description
MLS #:
RTC3482332
RTC3482332
Taxes
$4,423
$4,423
Lot Size
3.96 acres
3.96 acres
Type
Single-Family Home
Single-Family Home
Year Built
2019
2019
County
Sumner County
Sumner County
Listed By
Tiffany Johnson, Jetton Homes, LLC
Source
REALTRACS
Last checked Aug 27 2026 at 6:03 PM GMT+0000
REALTRACS
Last checked Aug 27 2026 at 6:03 PM GMT+0000
Bathroom Details
- Full Bathrooms: 4
Interior Features
- Extra Closets
- Wet Bar
- Ceiling Fan(s)
- Walk-In Closet(s)
- Pantry
- Kitchen Island
- Open Floorplan
- High Ceilings
- Bookcases
- Built-In Features
Subdivision
- Hudson/Hargrove
Lot Information
- Cleared
Property Features
- Fireplace: 2
Heating and Cooling
- Central
- Central Air
Basement Information
- Crawl Space
Pool Information
- In Ground
Flooring
- Tile
- Wood
Exterior Features
- Brick
- Hardboard Siding
- Roof: Shingle
Utility Information
- Utilities: Water Available
- Sewer: Septic Tank
- Energy: Water Heater
School Information
- Elementary School: Jack Anderson Elementary
- Middle School: Station Camp Middle School
- High School: Station Camp High School
Parking
- Attached
- Garage Door Opener
Stories
- 2
Living Area
- 4,047 sqft
Location
Estimated Monthly Mortgage Payment
*Based on Fixed Interest Rate withe a 30 year term, principal and interest only
Listing price
Down payment
%
Interest rate
%Mortgage calculator estimates are provided by CENTURY 21 Real Estate LLC and are intended for information use only. Your payments may be higher or lower and all loans are subject to credit approval.
Disclaimer: Square footage is based on information available to agent, including County records. Information has not been verified by agent and should be verified by buyer.
Based on information submitted to the MLS GRID as of 8/27/2026 18:03. All data is obtained from various sources and may not have been verified by broker or MLS GRID. Supplied Open House Information is subject to change without notice. All information should be independently reviewed and verified for accuracy. Properties may or may not be listed by the office/agent presenting the information.



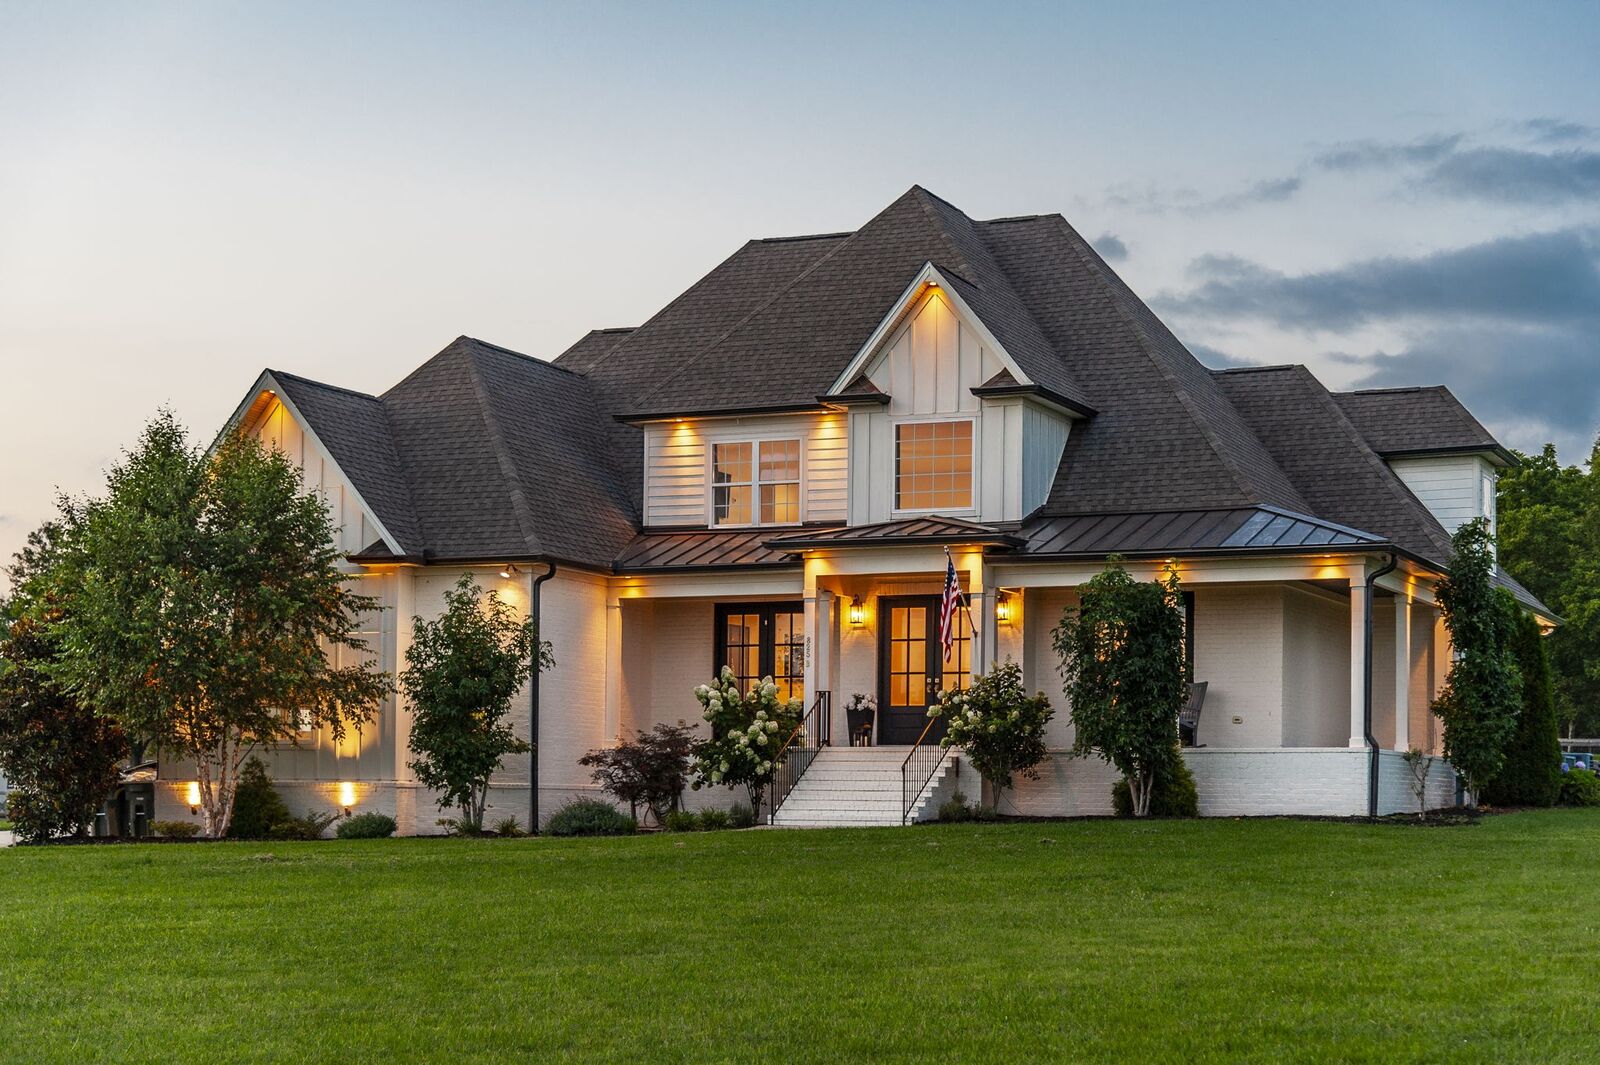
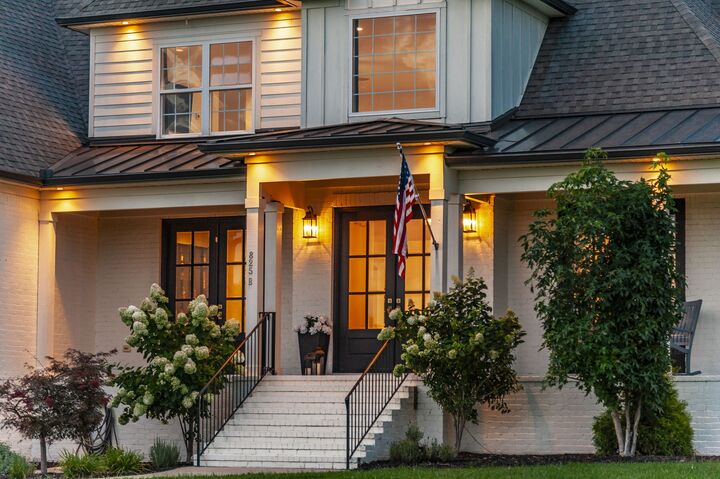
The main home features four bedrooms, including a luxurious main-level primary suite with a large walk-in closet, dual vanities, an oversized walk-in shower, and a concealed tornado/safe room for added peace of mind. A second bedroom and dual-access full bath are also located on the main level. Upstairs, two spacious bedrooms each offer an oversized closet and private en-suite bath. A large bonus/family room and hidden reading or hobby room provide additional flexible living space.
Designed for entertaining, the gourmet kitchen features an oversized island, built-in gas range, double ovens, built-in microwave, commercial-style refrigerator, and large walk-in pantry with custom shelving. Additional highlights include a private office with built-in glass-front display shelving, a wet bar, and an indoor gas fireplace.
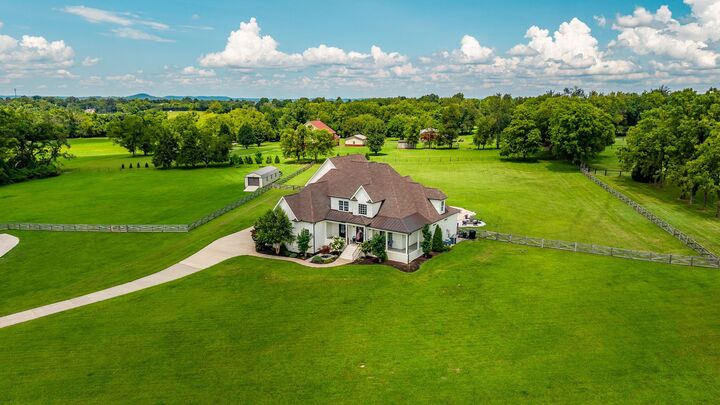
Enjoy resort-style outdoor living with an in-ground saltwater pool, spacious entertaining area, and outdoor gas fireplace. The detached pool house/in-law suite includes a full kitchen, full bath, laundry hookups, garage, and large upstairs flex room suitable for guest accommodations, recreation, or a private office.
The property offers three total garage bays—two attached to the main residence and one attached to the pool house. The main garage also includes a convenient 220-volt outlet. With modern finishes, multiple living areas, multigenerational potential, and nearly four private acres, this exceptional property combines luxury, flexibility, and an impressive indoor-outdoor lifestyle.