

Listing Courtesy of: REALTRACS as distributed by MLS GRID / Listed By: Sevier Lpt Realty
413 Baskins Creek Rd 301 Gatlinburg, TN 37738
Active (0 Days)
$335,000 (USD)
Description
MLS #:
RTC3596202
RTC3596202
Taxes
$1,099
$1,099
Lot Size
436 SQFT
436 SQFT
Type
Condo
Condo
Year Built
1999
1999
Style
Contemporary
Contemporary
Views
Mountain(s)
Mountain(s)
County
Sevier County
Sevier County
Listed By
Brandon Williams, Sevier Lpt Realty
Source
REALTRACS
Last checked Sep 19 2026 at 3:29 PM GMT+0000
REALTRACS
Last checked Sep 19 2026 at 3:29 PM GMT+0000
Bathroom Details
- Full Bathrooms: 3
Subdivision
- Gatlinburg Towers Condo S
Lot Information
- Other
Property Features
- Fireplace: 1
Heating and Cooling
- Central
- Natural Gas
- Electric
- Central Air
- Wall/Window Unit(s)
Homeowners Association Information
- Dues: $345
Flooring
- Laminate
- Tile
Exterior Features
- Other
Utility Information
- Utilities: Electricity Available, Natural Gas Available, Water Available
- Sewer: Public Sewer
Living Area
- 1,028 sqft
Location
Estimated Monthly Mortgage Payment
*Based on Fixed Interest Rate withe a 30 year term, principal and interest only
Listing price
Down payment
%
Interest rate
%Mortgage calculator estimates are provided by CENTURY 21 Real Estate LLC and are intended for information use only. Your payments may be higher or lower and all loans are subject to credit approval.
Disclaimer: Square footage is based on information available to agent, including County records. Information has not been verified by agent and should be verified by buyer.
Based on information submitted to the MLS GRID as of 9/19/2026 15:29. All data is obtained from various sources and may not have been verified by broker or MLS GRID. Supplied Open House Information is subject to change without notice. All information should be independently reviewed and verified for accuracy. Properties may or may not be listed by the office/agent presenting the information.



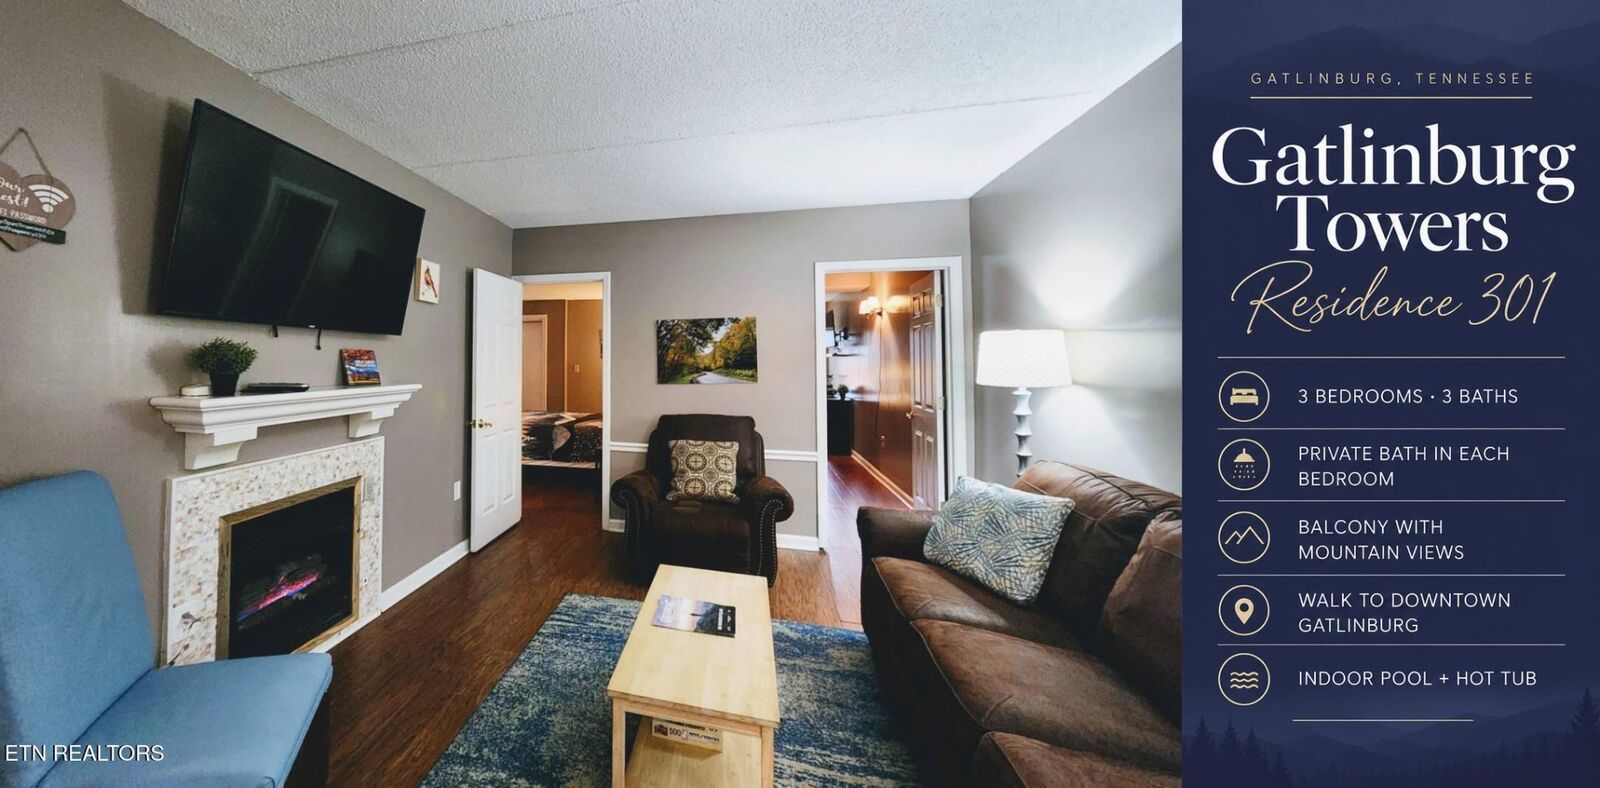
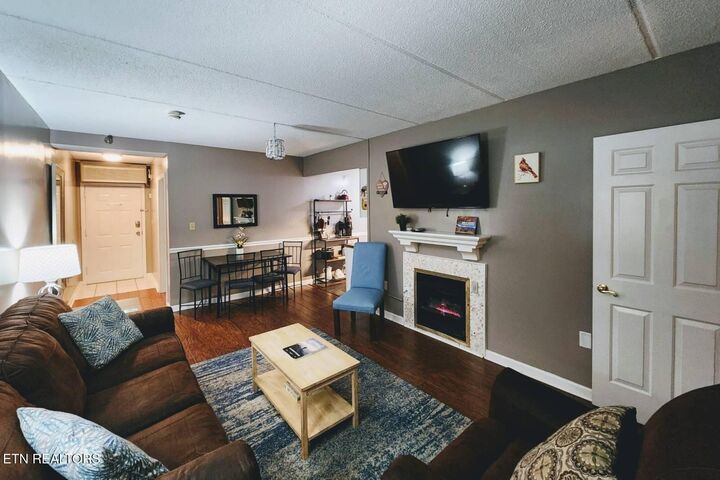
Inside, the layout gives everyone a place to settle in. Each of the three bedrooms has its own private bathroom, making it easy to share the condo with family or friends while still enjoying personal space. The living area brings everyone together, and the balcony offers a quiet spot to start the morning or wind down after a full day out.
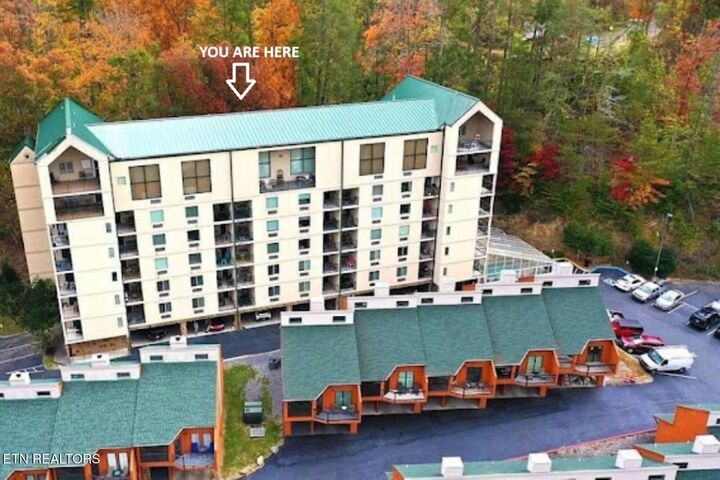
Gatlinburg's restaurants, shops, and attractions are close at hand, while the indoor heated pool and community hot tub add another way to enjoy time at home. Whether you picture a full-time residence, a mountain getaway, or a place to welcome vacationers, this condo offers a location and layout with plenty of possibilities. Add personal touches that make it yours. If you're an investor looking to maximize your return, let's discuss ways to unlock more of its potential.
Professionally managed for an easy transition. Rental company requires 60 day termination notice to ensure guest accommodations can be honored without disruption. Existing reservations and ease of transition enable buyer to have income potential from day 1.