

Listing Courtesy of: TENNESSEE VIRGINIA / Listed By: Berkshire Hathaway Greg Cox Real Estate
226 Bob Jobe Road Gray, TN 37615
Active (2 Days)
$499,000 (USD)
Description
MLS #:
10002805
10002805
Lot Size
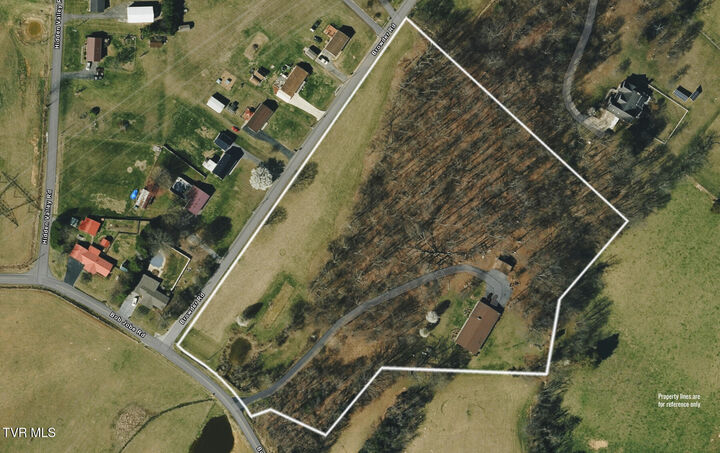
8.7 acres
8.7 acres
Type
Single-Family Home
Single-Family Home
Year Built
1987
1987
Style
Ranch
Ranch
County
Washington County
Washington County
Listed By
Meredith Berry, Berkshire Hathaway Greg Cox Real Estate
Source
TENNESSEE VIRGINIA
Last checked Nov 2 2026 at 9:43 AM GMT+0000
TENNESSEE VIRGINIA
Last checked Nov 2 2026 at 9:43 AM GMT+0000
Bathroom Details
Interior Features
- Appliances : Microwave
- Appliances : Refrigerator
- Interior Features : Kitchen/Dining Combo
- Interior Features : Eat-In Kitchen
- Appliances : Built-In Electric Oven
- Interior Features : Central Vacuum
Subdivision
- Not In Subdivision
Property Features
- Fireplace: Den
- Foundation: Block
Heating and Cooling
- Central
- Central Air
- Attic Fan
Basement Information
- Walk-Out Access
- Block
- Unfinished
- Partially Finished
Flooring
- Carpet
- Tile
- Laminate
Exterior Features
- Roof: Shingle
Utility Information
- Sewer: Septic Tank
School Information
- Elementary School: Miller Perry
- Middle School: Sullivan Heights Middle
- High School: West Ridge
Garage
- Garage Door Opener
Parking
- Asphalt
- Attached
Stories
- 1
Living Area
- 2,651 sqft
Location
Estimated Monthly Mortgage Payment
*Based on Fixed Interest Rate withe a 30 year term, principal and interest only
Listing price
Down payment
%
Interest rate
%Mortgage calculator estimates are provided by CENTURY 21 Real Estate LLC and are intended for information use only. Your payments may be higher or lower and all loans are subject to credit approval.
Disclaimer: Copyright 2026 Tennessee Virginia Regional MLS. All rights reserved. This information is deemed reliable, but not guaranteed. The information being provided is for consumers’ personal, non-commercial use and may not be used for any purpose other than to identify prospective properties consumers may be interested in purchasing. Data last updated 11/2/26 01:43



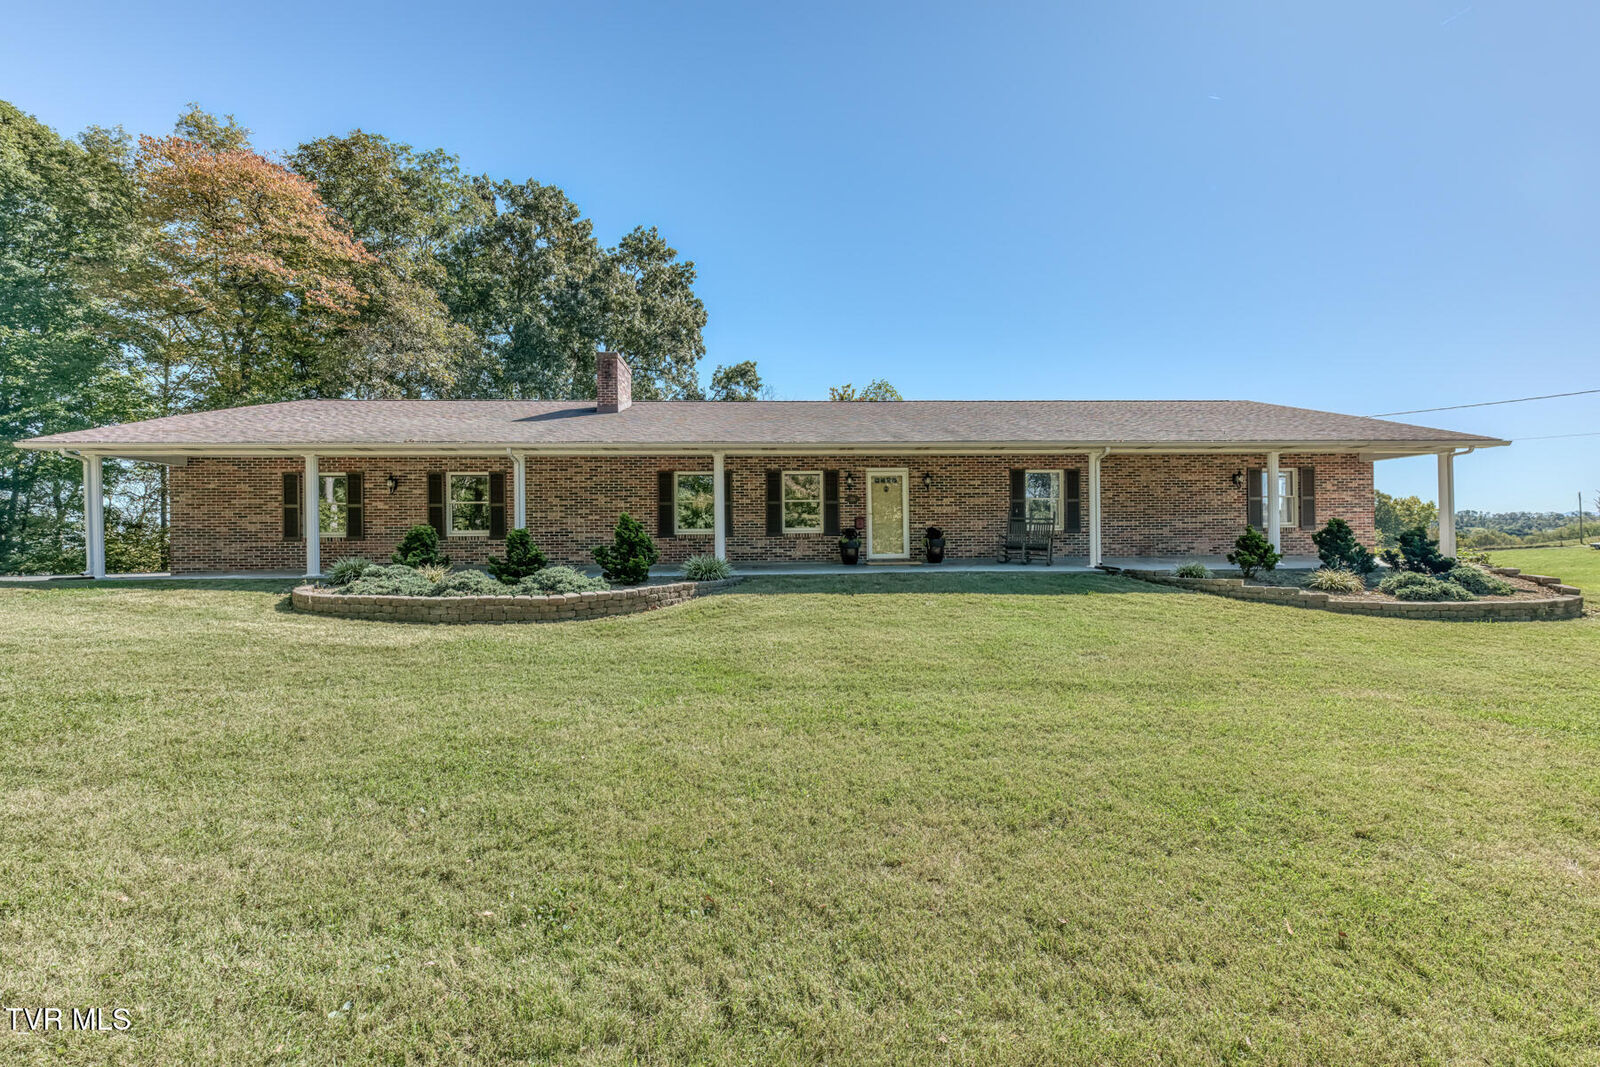
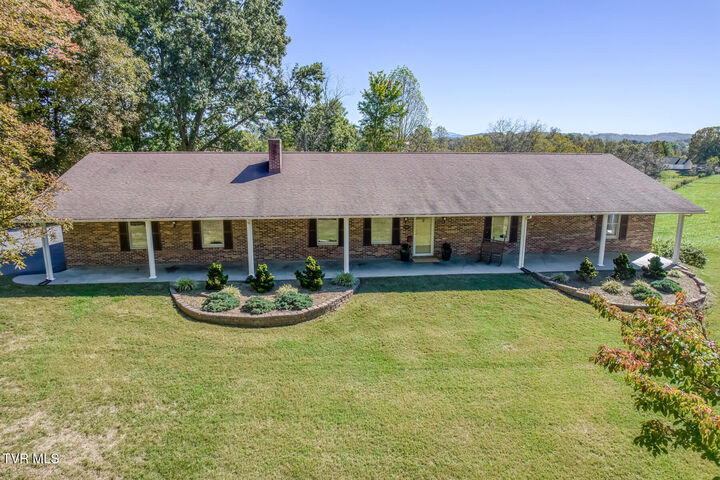
If you've been dreaming of a little more land, a slower pace, and the simple pleasures of country living, this charming 3-bedroom, 3-bath home on over 8 acres in Gray, TN, may be just what you've been looking for! Nestled atop a gentle knoll, the property offers beautiful rolling hills, partially wooded acreage, and the peaceful setting of East Tennessee countryside. Start your mornings with visits from deer, wild turkeys, and other local wildlife, all while enjoying the privacy and natural beauty that surround you.
Inside, you'll find a comfortable, well-maintained home with a touch of nostalgic charm and plenty of opportunity to make it your own. All three bedrooms, three bathrooms and the laundry room are conveniently located on the main level. The all-season sunroom at the back of the home is the perfect spot to enjoy your morning coffee or unwind with a good book, while the adjoining covered porch and sweet porch swing invite you to slow down and stay awhile.
Downstairs, a recreation room offers additional space for hobbies, entertaining, or relaxing, with access to a large unfinished basement featuring a garage door and endless possibilities for storage, a workshop, or future use. With a two-car garage on the main level and an additional garage on the lower level, there's room for vehicles, equipment, and all your country-living essentials.
Whether you're dreaming of a mini farm, a private retreat, or simply more room to spread out, this special property offers acreage, versatility, and the kind of peaceful setting that's getting harder to find. Bring your vision and make this country property your own!