


Listing Courtesy of: TENNESSEE VIRGINIA / Listed By: Weichert Realtors Saxon Clark Kpt
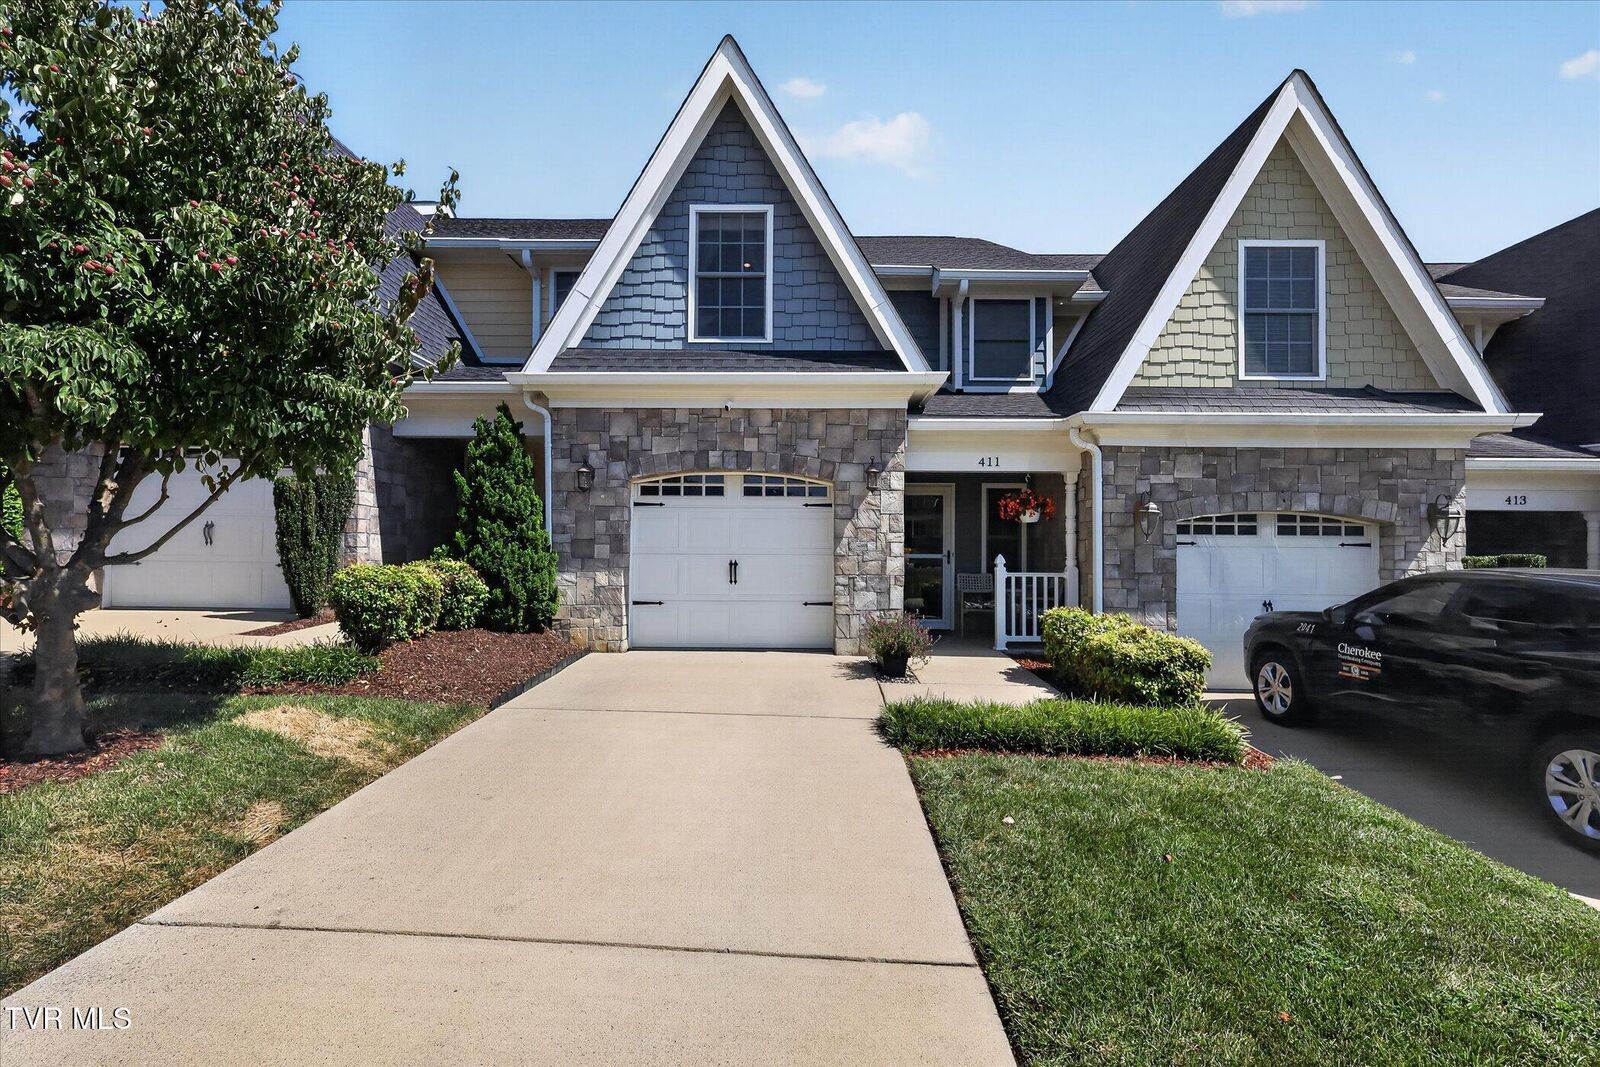
411 Piper Glen Gray, TN 37615
Active (3 Days)
$275,000 (USD)
Description
MLS #:
10000239
10000239
Type
Single-Family Home
Single-Family Home
Year Built
2007
2007
Style
Pud, Townhouse
Pud, Townhouse
County
Washington County
Washington County
Listed By
Rebecca Kemp, Weichert Realtors Saxon Clark Kpt
Source
TENNESSEE VIRGINIA
Last checked Sep 1 2026 at 11:58 AM GMT+0000
TENNESSEE VIRGINIA
Last checked Sep 1 2026 at 11:58 AM GMT+0000
Bathroom Details
Interior Features
- Appliances : Microwave
- Appliances : Electric Range
- Appliances : Dishwasher
- Appliances : Refrigerator
- Interior Features : Walk-In Closet(s)
- Laundry : Electric Dryer Hookup
- Laundry : Washer Hookup
- Windows : Double Pane Windows
- Interior Features : Granite Counters
- Interior Features : Open Floorplan
Subdivision
- Stonegate
Property Features
- Foundation: Slab
Heating and Cooling
- Heat Pump
- Central Air
- Ceiling Fan(s)
Homeowners Association Information
- Dues: $126/Monthly
Flooring
- Hardwood
- Carpet
- Luxury Vinyl
Exterior Features
- Roof: Shingle
Utility Information
- Utilities: Underground Utilities, Cable Connected, Electricity Connected, Water Connected, Sewer Connected
- Sewer: Public Sewer
School Information
- Elementary School: Gray
- Middle School: Gray
- High School: Daniel Boone
Garage
- Garage Door Opener
Parking
- Concrete
- Attached
Living Area
- 1,468 sqft
Location
Estimated Monthly Mortgage Payment
*Based on Fixed Interest Rate withe a 30 year term, principal and interest only
Listing price
Down payment
%
Interest rate
%Mortgage calculator estimates are provided by CENTURY 21 Real Estate LLC and are intended for information use only. Your payments may be higher or lower and all loans are subject to credit approval.
Disclaimer: Copyright 2026 Tennessee Virginia Regional MLS. All rights reserved. This information is deemed reliable, but not guaranteed. The information being provided is for consumers’ personal, non-commercial use and may not be used for any purpose other than to identify prospective properties consumers may be interested in purchasing. Data last updated 9/1/26 04:58



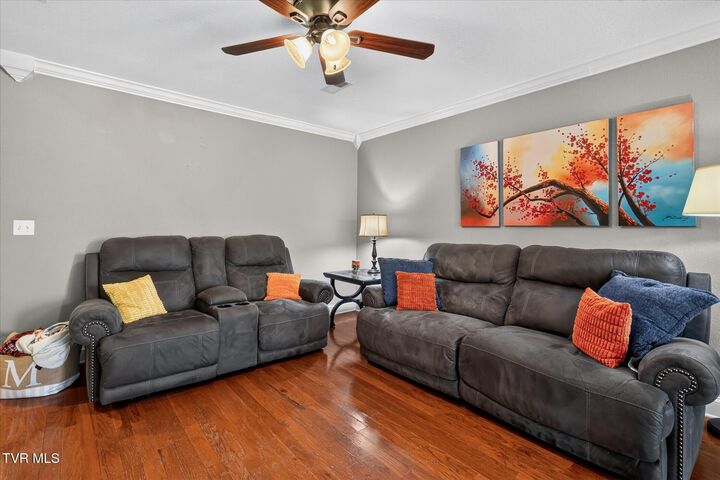
Step inside to a welcoming foyer and an open, comfortable layout featuring hardwood floors throughout much of the home. The spacious living and dining areas flow into a well-appointed kitchen featuring granite countertops, solid wood cabinetry, new LVP flooring (2026), and a new dishwasher (2025). All kitchen appliances convey. Just off the main living area, a private back patio offers a great spot for grilling, relaxing, or enjoying a quiet evening outdoors.
Upstairs, the spacious primary suite features crown molding, abundant natural light, a private landing, and a versatile sitting nook perfect for a home office or reading area. The ensuite bath includes granite countertops, dual sinks, solid wood cabinetry, a separate shower, jetted tub, and walk-in closet.
The second bedroom also has its own private full bath with granite countertop and a closet with built-in shelving--ideal for guests, family, or a second primary-style suite. A conveniently located laundry nook provides additional storage, and both bedrooms are comfortably carpeted.
Several important updates have already been completed, including a new water heater (2023), new roof (2023), new dishwasher (2025), and new kitchen LVP flooring (2026). An attached one-car garage with conveying storage shelves provides even more functionality. Washer and dryer are negotiable.
Located in a quiet, welcoming community in a sought-after area, this well-cared-for home is convenient to shopping, dining, healthcare, and everyday necessities. With its attractive pricing, excellent condition, quality finishes, recent updates, maintenance-free lifestyle, and desirable location, this Stonegate home checks all the boxes. Schedule your showing and come see why this one stands out!
All information deemed reliable but not guaranteed. Buyer/Buyer's agent to verify.