

Listing Courtesy of: East Tennessee Realtors / Listed By: Keller Williams
5785 Highway 95 S Greenback, TN 37742
Active (0 Days)
$1,150,000 (USD)
Description
MLS #:
1357522
1357522
Taxes
$410
$410
Lot Size
5.01 acres
5.01 acres
Type
Single-Family Home
Single-Family Home
Year Built
2026
2026
Style
Craftsman
Craftsman
Views
Country Setting, Seasonal Mountain
Country Setting, Seasonal Mountain
County
Loudon County
Loudon County
Listed By
Susie Frost, Keller Williams
Source
East Tennessee Realtors
Last checked Oct 2 2026 at 1:29 PM GMT+0000
East Tennessee Realtors
Last checked Oct 2 2026 at 1:29 PM GMT+0000
Bathroom Details
- Full Bathrooms: 3
Interior Features
- Appliances : Dishwasher
- Appliances : Dryer
- Appliances : Microwave
- Appliances : Refrigerator
- Interior Features : Pantry
- Interior Features : Walk-In Closet(s)
- Interior Features : Breakfast Bar
- Interior Features : Eat-In Kitchen
- Appliances : Self Cleaning Oven
- Interior Features : Cathedral Ceiling(s)
- Appliances : Washer
- Appliances : Other
- Appliances : Range
- Appliances : Tankless Water Heater
- Windows : Windows - Insulated
- Interior Features : Kitchen Island
Lot Information
- Private
- Level
Property Features
- Fireplace: Stone
- Fireplace: Gas Log
Heating and Cooling
- Central
- Zoned
- Electric
- Propane
- Central Cooling
- Ceiling Fan(s)
Basement Information
- Crawl Space
- Crawl Space Sealed
- Outside Entr Only
Flooring
- Carpet
Exterior Features
- Roof: Road/Road Frontage :
Utility Information
- Sewer: Septic Tank
School Information
- Elementary School: Greenback
- Middle School: Greenback
- High School: Greenback
Garage
- Attached Garage
- Garage Door Opener
- Main Level
Parking
- Attached
- Main Level
- Garage Door Opener
- Rv Parking
- Garage Faces Side
Location
Estimated Monthly Mortgage Payment
*Based on Fixed Interest Rate withe a 30 year term, principal and interest only
Listing price
Down payment
%
Interest rate
%Mortgage calculator estimates are provided by CENTURY 21 Real Estate LLC and are intended for information use only. Your payments may be higher or lower and all loans are subject to credit approval.
Disclaimer: Copyright 2026 East Tennessee Realtors. All rights reserved. This information is deemed reliable, but not guaranteed. The information being provided is for consumers’ personal, non-commercial use and may not be used for any purpose other than to identify prospective properties consumers may be interested in purchasing. Data last updated 10/2/26 06:29



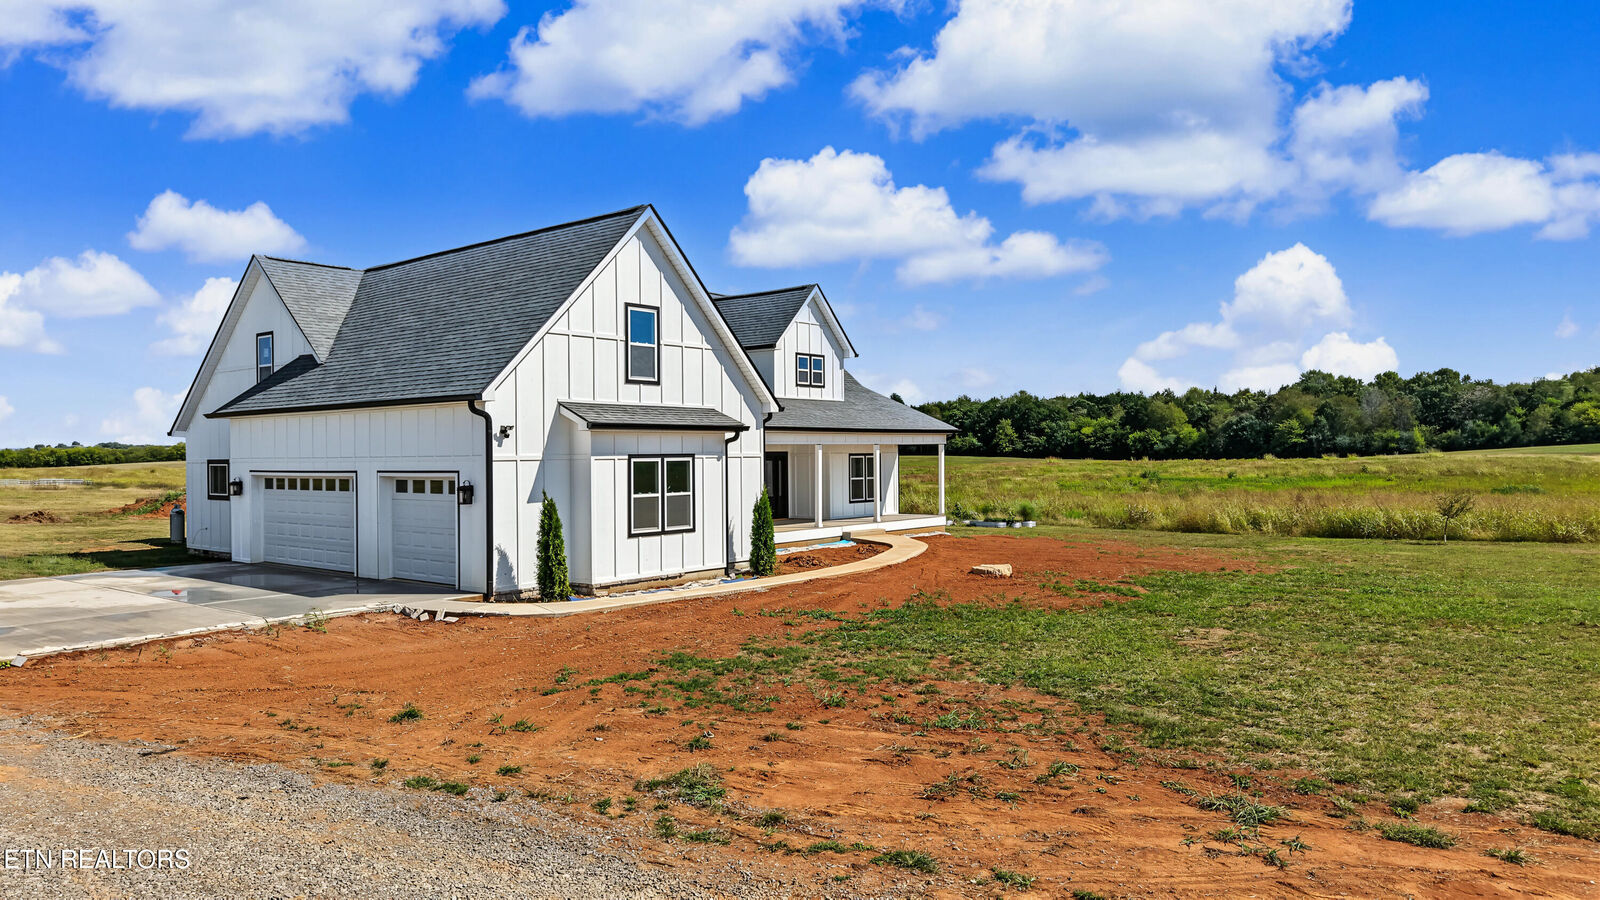
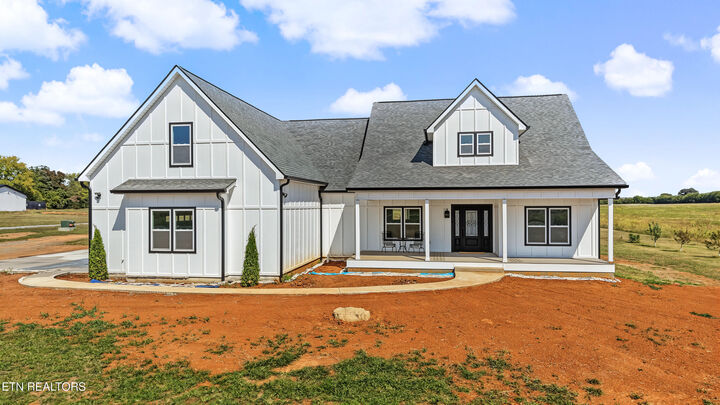
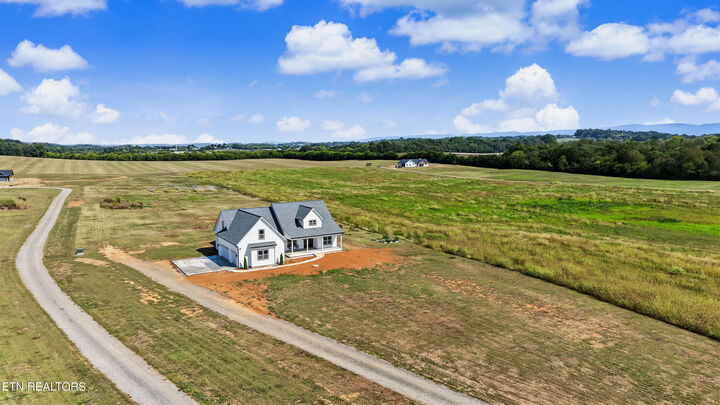
Wake up to the sunrise on the east-facing covered back patio and end the day with sunsets from the west-facing covered front patio. This 2,914 sq ft, 4-bedroom, 3-bath home on 5 acres in Greenback blends modern comfort with true country living.
Inside, the open floor plan is anchored by a vaulted living room with a stone gas fireplace. The kitchen features quartz countertops, a waterfall island, soft-close cabinetry, and a walk-in pantry. A bifold patio door opens to the covered back patio, and the split floor plan gives everyone privacy.
The primary suite has a tray ceiling, a walk-in closet, and direct access to the covered back porch. The spa-like bath includes a steam shower, soaker tub, double vanity, and a separate toilet room.
Over the garage, a bonus room and an additional bedroom offer flexible space for guests, an office, or a studio.
Outside
Two large covered patios with composite decking
Oversized 3-car garage
Horse corrals (may convey)
Tractor and riding lawnmower (may convey)
Orchard: pear, 2 apricot, fig, 2 cherry, 4 peach, 2 apple, plum, almond, and red mulberry
Comfort & efficiency
Mini-split heating and cooling
Double-pane UV window glass
Encapsulated crawlspace
Tankless water heater
Whole-house water filtration
Finishes & extras
Upgraded finishes throughout
Lifetime-warranty laminate flooring
Top-grade pet- and stain-resistant carpet and padding
Full-size upright freezer and washer/dryer combo
Security cameras and a fingerprint/coded keypad deadbolt
5785 Highway 95 S, Greenback, TN 37742. Homes with this much land, upgrades, and a fruit-bearing orchard rarely come along. Schedule your showing today.
The siding on the house is James Hardy cement board and batten. The roof is asphalt shingles, the decking is composite boards, and the foundation of the house is cement block and wood frame with engineered Trusses.