

Listing Courtesy of: East Tennessee Realtors / Listed By: Blevins Grp, Realty Executives
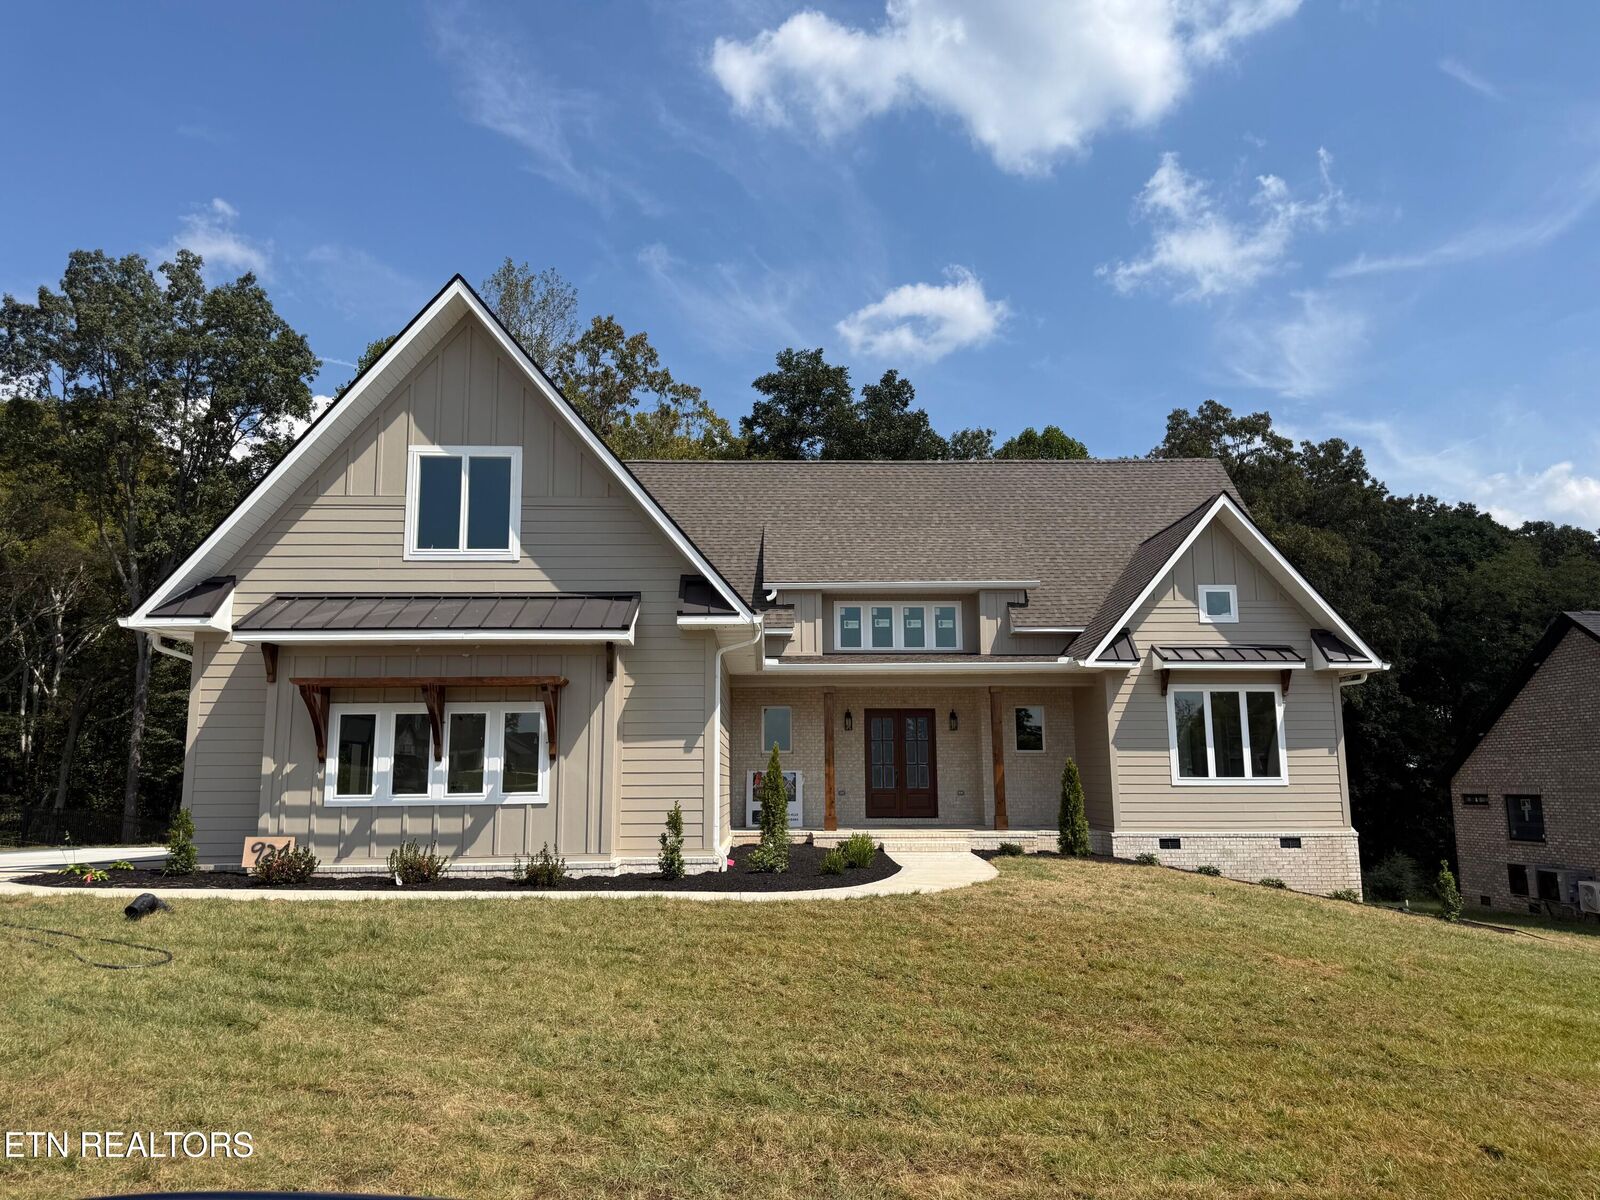
926 Sophie Drive Greenback, TN 37742
Coming Soon
$849,500 (USD)
Description
MLS #:
1356166
1356166
Taxes
$398
$398
Lot Size
1.01 acres
1.01 acres
Type
Single-Family Home
Single-Family Home
Year Built
2026
2026
Style
Traditional, Craftsman
Traditional, Craftsman
Views
Country Setting, Seasonal Mountain
Country Setting, Seasonal Mountain
County
Blount County
Blount County
Listed By
Mark Russell, Blevins Grp, Realty Executives
Source
East Tennessee Realtors
Last checked Sep 22 2026 at 12:08 AM GMT+0000
East Tennessee Realtors
Last checked Sep 22 2026 at 12:08 AM GMT+0000
Bathroom Details
- Full Bathrooms: 2
- Half Bathroom: 1
Interior Features
- Appliances : Dishwasher
- Appliances : Microwave
- Appliances : Refrigerator
- Interior Features : Pantry
- Interior Features : Walk-In Closet(s)
- Interior Features : Eat-In Kitchen
- Appliances : Disposal
- Appliances : Self Cleaning Oven
- Interior Features : Cathedral Ceiling(s)
- Appliances : Gas Range
- Interior Features : Kitchen Island
Subdivision
- Franklin Manor
Lot Information
- Level
- Rolling Slope
Property Features
- Fireplace: Ventless
- Fireplace: Pre-Fab
Heating and Cooling
- Central
- Electric
- Propane
- Central Cooling
Basement Information
- Crawl Space
Flooring
- Carpet
- Hardwood
Exterior Features
- Roof: Road/Road Frontage :
Utility Information
- Sewer: Septic Tank
School Information
- Elementary School: Lanier
- Middle School: Carpenters
- High School: William Blount
Garage
- Attached Garage
- Garage Door Opener
- Main Level
Parking
- Attached
- Main Level
- Garage Door Opener
- Garage Faces Side
Location
Estimated Monthly Mortgage Payment
*Based on Fixed Interest Rate withe a 30 year term, principal and interest only
Listing price
Down payment
%
Interest rate
%Mortgage calculator estimates are provided by CENTURY 21 Real Estate LLC and are intended for information use only. Your payments may be higher or lower and all loans are subject to credit approval.
Disclaimer: Copyright 2026 East Tennessee Realtors. All rights reserved. This information is deemed reliable, but not guaranteed. The information being provided is for consumers’ personal, non-commercial use and may not be used for any purpose other than to identify prospective properties consumers may be interested in purchasing. Data last updated 9/21/26 17:08



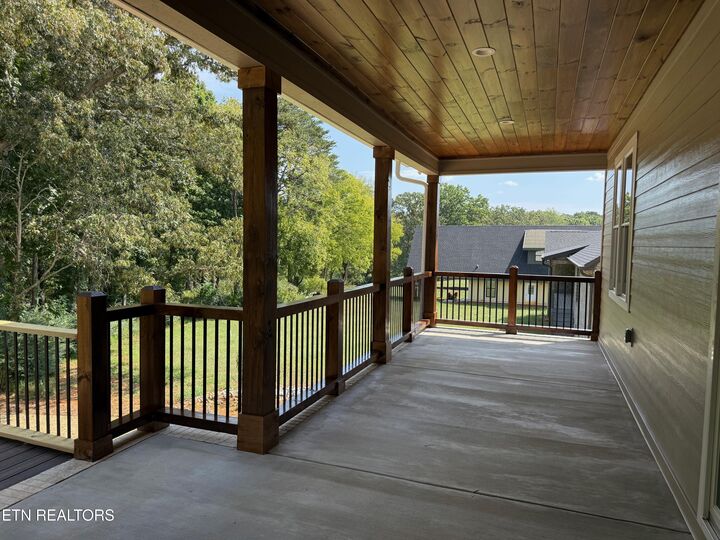
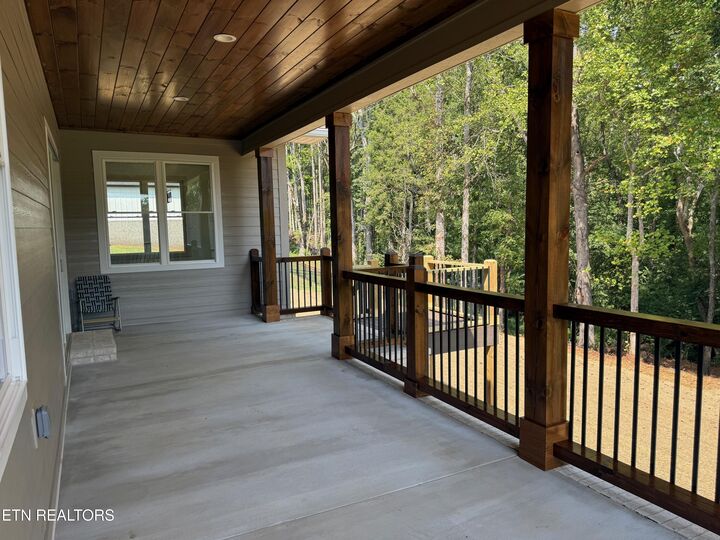
The spacious bonus room offers flexibility for a home office, media room, playroom, or additional living space. Step outside to the beautiful covered back porch--an ideal spot for enjoying morning coffee or relaxing in the evening.
Located in a growing neighborhood with several new homes, Franklin Manor offers a welcoming community atmosphere where neighbors have quickly connected. Conveniently located near Maryville, Knoxville, the Great Smoky Mountains National Park, and area lakes, this home offers both comfort and an excellent location. Come see all this beautiful new home has to offer!