

Listing Courtesy of: REALTRACS as distributed by MLS GRID / Listed By: Benchmark Realty, LLC
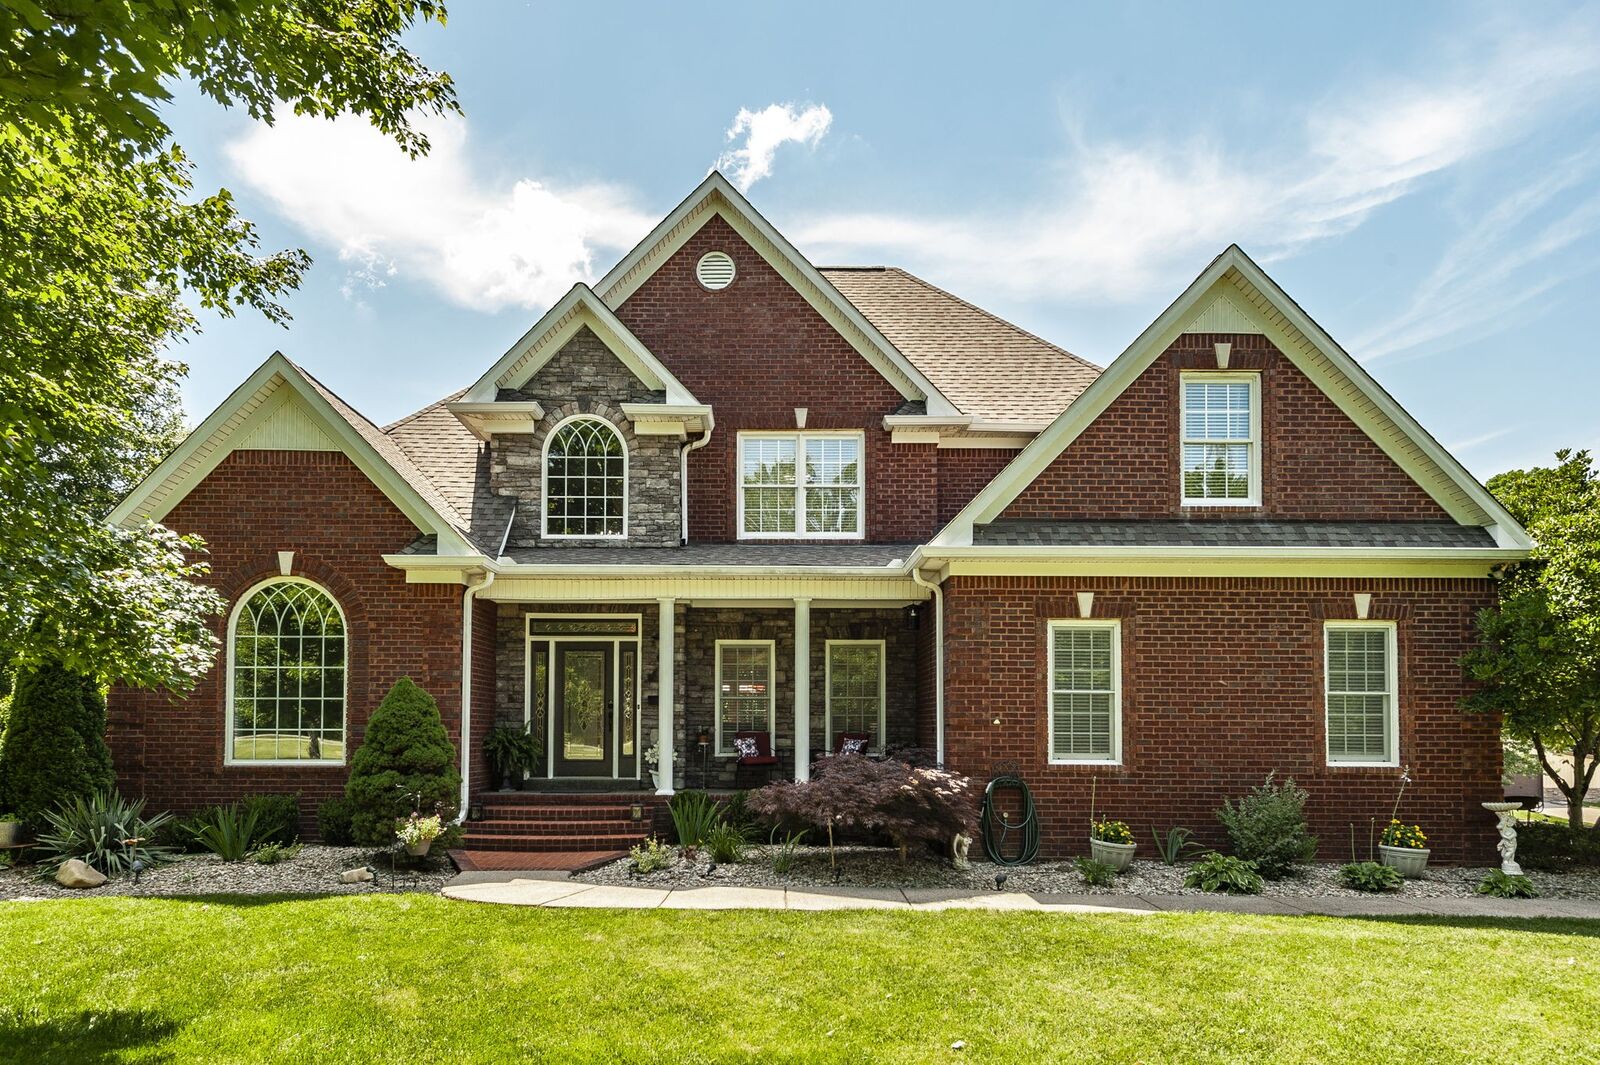
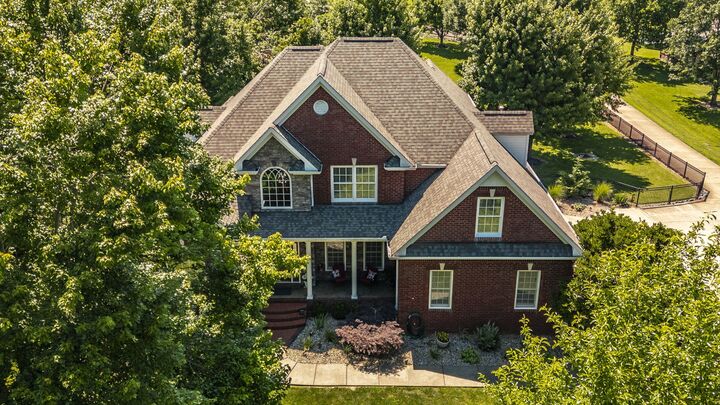
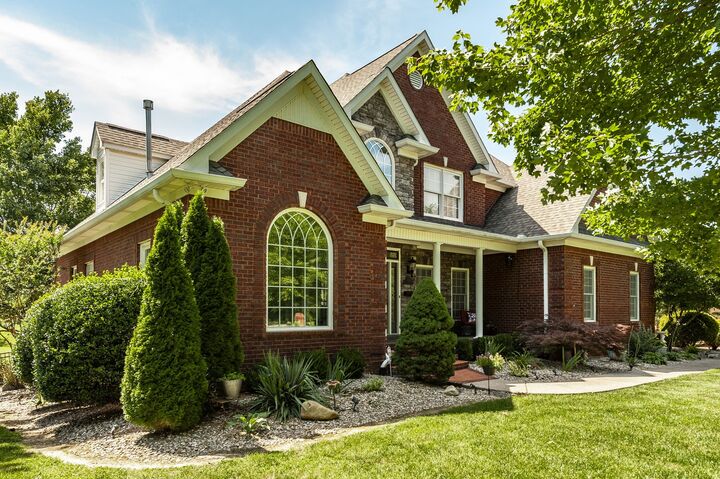
1820 Hygeia Rd Greenbrier, TN 37073
Active (16 Days)
$1,199,999 (USD)
Description
MLS #:
RTC3246659
RTC3246659
Taxes
$5,804
$5,804
Lot Size
3.5 acres
3.5 acres
Type
Single-Family Home
Single-Family Home
Year Built
2001
2001
County
Robertson County
Robertson County
Listed By
Kathy Cunningham, Benchmark Realty, LLC
Source
REALTRACS
Last checked Jul 8 2026 at 7:00 AM GMT+0000
REALTRACS
Last checked Jul 8 2026 at 7:00 AM GMT+0000
Bathroom Details
- Full Bathrooms: 3
- Half Bathroom: 1
Interior Features
- Extra Closets
- Ceiling Fan(s)
- Walk-In Closet(s)
- Pantry
- High Ceilings
- Built-In Features
- Entrance Foyer
Subdivision
- N/A
Lot Information
- Level
Property Features
- Fireplace: 1
Heating and Cooling
- Natural Gas
- Electric
- Central Air
Basement Information
- Full
Flooring
- Carpet
- Laminate
- Tile
- Wood
Exterior Features
- Brick
Utility Information
- Utilities: Electricity Available, Natural Gas Available, Water Available
- Sewer: Septic Tank
School Information
- Elementary School: Greenbrier Elementary
- Middle School: Greenbrier Middle School
- High School: Greenbrier High School
Parking
- Driveway
- Concrete
- Parking Pad
- Garage Door Opener
- Garage Faces Side
Stories
- 2
Living Area
- 3,824 sqft
Location
Estimated Monthly Mortgage Payment
*Based on Fixed Interest Rate withe a 30 year term, principal and interest only
Listing price
Down payment
%
Interest rate
%Mortgage calculator estimates are provided by CENTURY 21 Real Estate LLC and are intended for information use only. Your payments may be higher or lower and all loans are subject to credit approval.
Disclaimer: Square footage is based on information available to agent, including County records. Information has not been verified by agent and should be verified by buyer.
Based on information submitted to the MLS GRID as of 7/8/2026 07:00. All data is obtained from various sources and may not have been verified by broker or MLS GRID. Supplied Open House Information is subject to change without notice. All information should be independently reviewed and verified for accuracy. Properties may or may not be listed by the office/agent presenting the information.



Inside, you'll find exceptional craftsmanship throughout, including beautiful hardwood floors, extensive crown molding, and abundant natural light from oversized windows. The formal dining room features elegant coffered ceilings, while the spacious living room showcases soaring vaulted ceilings, a cozy wood-burning fireplace, and custom built-ins.
The chef's kitchen is designed for both everyday living and entertaining, offering floor-to-ceiling bay windows in the breakfast area, a large island, granite countertops, custom cabinetry, tile backsplash, double ovens, gas range, and pantry. The main-level primary suite is a true retreat with tray ceilings, an ensuite bath featuring a large walk-in tile shower, granite double vanities, and a custom walk-in closet. A bonus/entertainment room on the main level provides additional flexible living space.
Upstairs you'll find three generously sized bedrooms along with a hobby room complete with washer and dryer hookups. The massive 2,570 sq. ft. basement offers three garage doors, extensive parking, storage, workshop potential, and endless possibilities for future expansion.
A standout feature of this property is the impressive 54x80 detached shop/garage, complete with RV storage and a finished apartment featuring a full bathroom and kitchenette—ideal for guests, multi-generational living, a home business, or additional income opportunities.
This one-of-a-kind property combines quality construction, incredible space, and unmatched versatility, all in a picturesque country setting.