

Listing Courtesy of: REALTRACS as distributed by MLS GRID / Listed By: Benchmark Realty, LLC
4190 Split Rail Way Way 1368 Guild, TN 37340
Active (3 Days)
$1,594,900 (USD)
Description
MLS #:
RTC3260661
RTC3260661
Taxes
$4,100
$4,100
Lot Size
4.03 acres
4.03 acres
Type
Single-Family Home
Single-Family Home
Year Built
2026
2026
Style
Contemporary
Contemporary
Views
Mountain(s)
Mountain(s)
County
Marion County
Marion County
Listed By
Angela Privett, Benchmark Realty, LLC
Source
REALTRACS
Last checked Jul 8 2026 at 7:00 AM GMT+0000
REALTRACS
Last checked Jul 8 2026 at 7:00 AM GMT+0000
Bathroom Details
- Full Bathrooms: 4
- Half Bathroom: 1
Interior Features
- Ceiling Fan(s)
- Walk-In Closet(s)
- Open Floorplan
- High Ceilings
- Bookcases
Subdivision
- River Gorge Ranch
Lot Information
- Wooded
- Corner Lot
- Private
- Cleared
- Views
- Other
Property Features
- Fireplace: 1
Heating and Cooling
- Heat Pump
- Propane
- Central Air
- Ceiling Fan(s)
- Electric
Homeowners Association Information
- Dues: $1100
Flooring
- Other
Exterior Features
- Brick
- Fiber Cement
- Other
- Frame
- Stone
- Roof: Shingle
Utility Information
- Utilities: Electricity Available, Water Available
- Sewer: Septic Tank
- Energy: Windows, Water Heater
School Information
- Elementary School: Jasper Elementary School
- Middle School: Jasper Middle School
- High School: Marion Co High School
Parking
- Concrete
- Garage Faces Side
Stories
- 2
Living Area
- 4,410 sqft
Location
Estimated Monthly Mortgage Payment
*Based on Fixed Interest Rate withe a 30 year term, principal and interest only
Listing price
Down payment
%
Interest rate
%Mortgage calculator estimates are provided by CENTURY 21 Real Estate LLC and are intended for information use only. Your payments may be higher or lower and all loans are subject to credit approval.
Disclaimer: Square footage is based on information available to agent, including County records. Information has not been verified by agent and should be verified by buyer.
Based on information submitted to the MLS GRID as of 7/8/2026 07:00. All data is obtained from various sources and may not have been verified by broker or MLS GRID. Supplied Open House Information is subject to change without notice. All information should be independently reviewed and verified for accuracy. Properties may or may not be listed by the office/agent presenting the information.



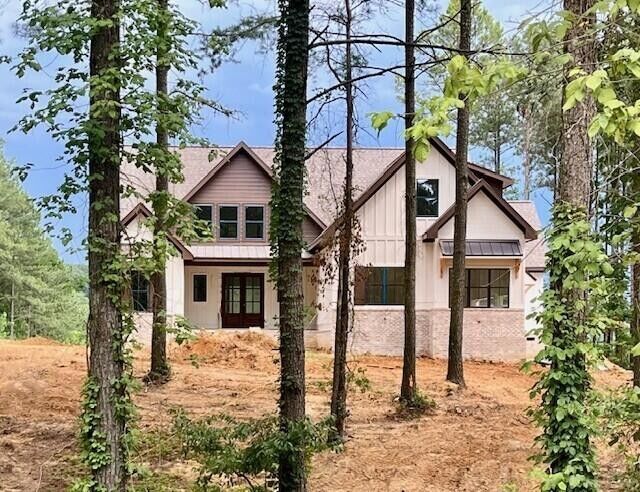
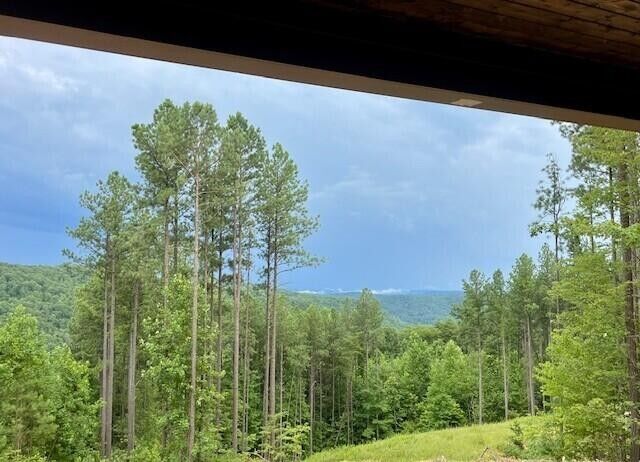
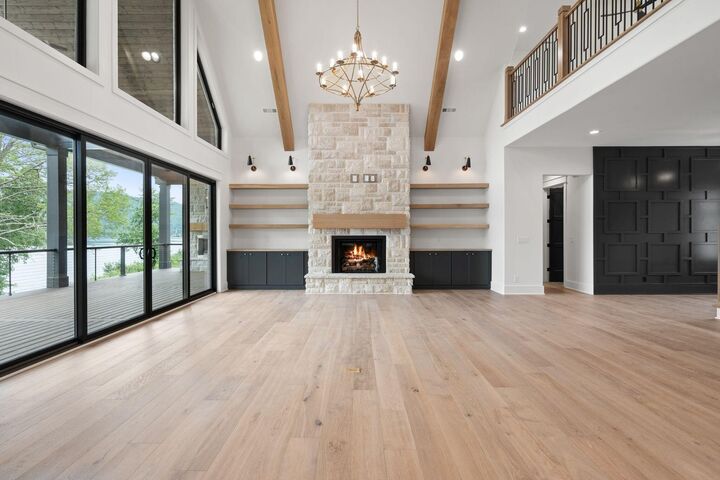
Just off the dining room will be a sunroom of which will overlook the majestic mountain views Adjacent to the full size kitchen is a 12x18 Prep Kitchen/ pantry with sink and additional dishwasher. The great room will a feature 12 ft coffered ceilings and stack stone fireplace. Master bedroom will have 10 ft ceilings and wall to wall glass overlooking the mountain . The main kitchen is complete with double ovens, a wet bar, and Kitchen Aid Appliances. located beside the Mudroom is a half bath with tile dog show. The 17 x 16 covered porch has Timber Tech composite decking. The 3 car garage will be approx 34ft wide x 25 ft deep. This home site is wide enough for an additional 2 car detached garage of which is not included in purchase price
If you own a lot and would like to be in your home sooner than later Nickajack Lake Homes LLC would be interested in discussing the option of purchasing your lot and/ or using it as a down payment on this home.
For a limited time a buyer can make the remaining interior selections such as counter tops, lighting and plumbing.
Owner / Agent / Builder -
To see Like kind finished model visit us at 140 Edgewater Way, Jasper TN by appointment Only Contact us or call a local licensed professional to tour this location as well as other customized homes that we have under construction. Price is subject to change depending on personalized selections