

Listing Courtesy of: REALTRACS as distributed by MLS GRID / Listed By: Greater Downtown Realty Dba Keller Williams Realty
103 Jamestown Road Harrison, TN 37341
Active (18 Days)
$425,000 (USD)
Description
MLS #:
RTC3506184
RTC3506184
Taxes
$189
$189
Lot Size
0.59 acres
0.59 acres
Type
Single-Family Home
Single-Family Home
Year Built
2025
2025
County
Hamilton County
Hamilton County
Listed By
Brandi Pearl Thompson, Greater Downtown Realty Dba Keller Williams Realty
Source
REALTRACS
Last checked Aug 28 2026 at 2:04 AM GMT+0000
REALTRACS
Last checked Aug 28 2026 at 2:04 AM GMT+0000
Bathroom Details
- Full Bathrooms: 2
- Half Bathroom: 1
Interior Features
- Walk-In Closet(s)
- Open Floorplan
Subdivision
- None
Lot Information
- Wooded
- Other
Heating and Cooling
- Central
- Electric
- Central Air
Flooring
- Carpet
- Tile
- Wood
Exterior Features
- Fiber Cement
- Roof: Other
Utility Information
- Utilities: Electricity Available, Water Available
- Sewer: Septic Tank
School Information
- Elementary School: Harrison Elementary School
- Middle School: Brown Middle School
- High School: Central High School
Parking
- Garage Door Opener
- Garage Faces Front
Stories
- 2
Living Area
- 2,580 sqft
Location
Estimated Monthly Mortgage Payment
*Based on Fixed Interest Rate withe a 30 year term, principal and interest only
Listing price
Down payment
%
Interest rate
%Mortgage calculator estimates are provided by CENTURY 21 Real Estate LLC and are intended for information use only. Your payments may be higher or lower and all loans are subject to credit approval.
Disclaimer: Square footage is based on information available to agent, including County records. Information has not been verified by agent and should be verified by buyer.
Based on information submitted to the MLS GRID as of 8/28/2026 02:04. All data is obtained from various sources and may not have been verified by broker or MLS GRID. Supplied Open House Information is subject to change without notice. All information should be independently reviewed and verified for accuracy. Properties may or may not be listed by the office/agent presenting the information.



The open-concept main level is ideal for everyday living and entertaining, featuring abundant natural light and a stylish mix of granite countertops, hardwood, tile, and carpet flooring. The spacious kitchen offers modern appliances, ample cabinetry, and generous counter space, flowing seamlessly into the dining and living areas.
The main-level primary suite provides a private retreat with an en suite bath, double vanity, and walk-in closet. Upstairs, four additional bedrooms share a connected bath, offering plenty of flexibility for family, guests, or a dedicated home office.
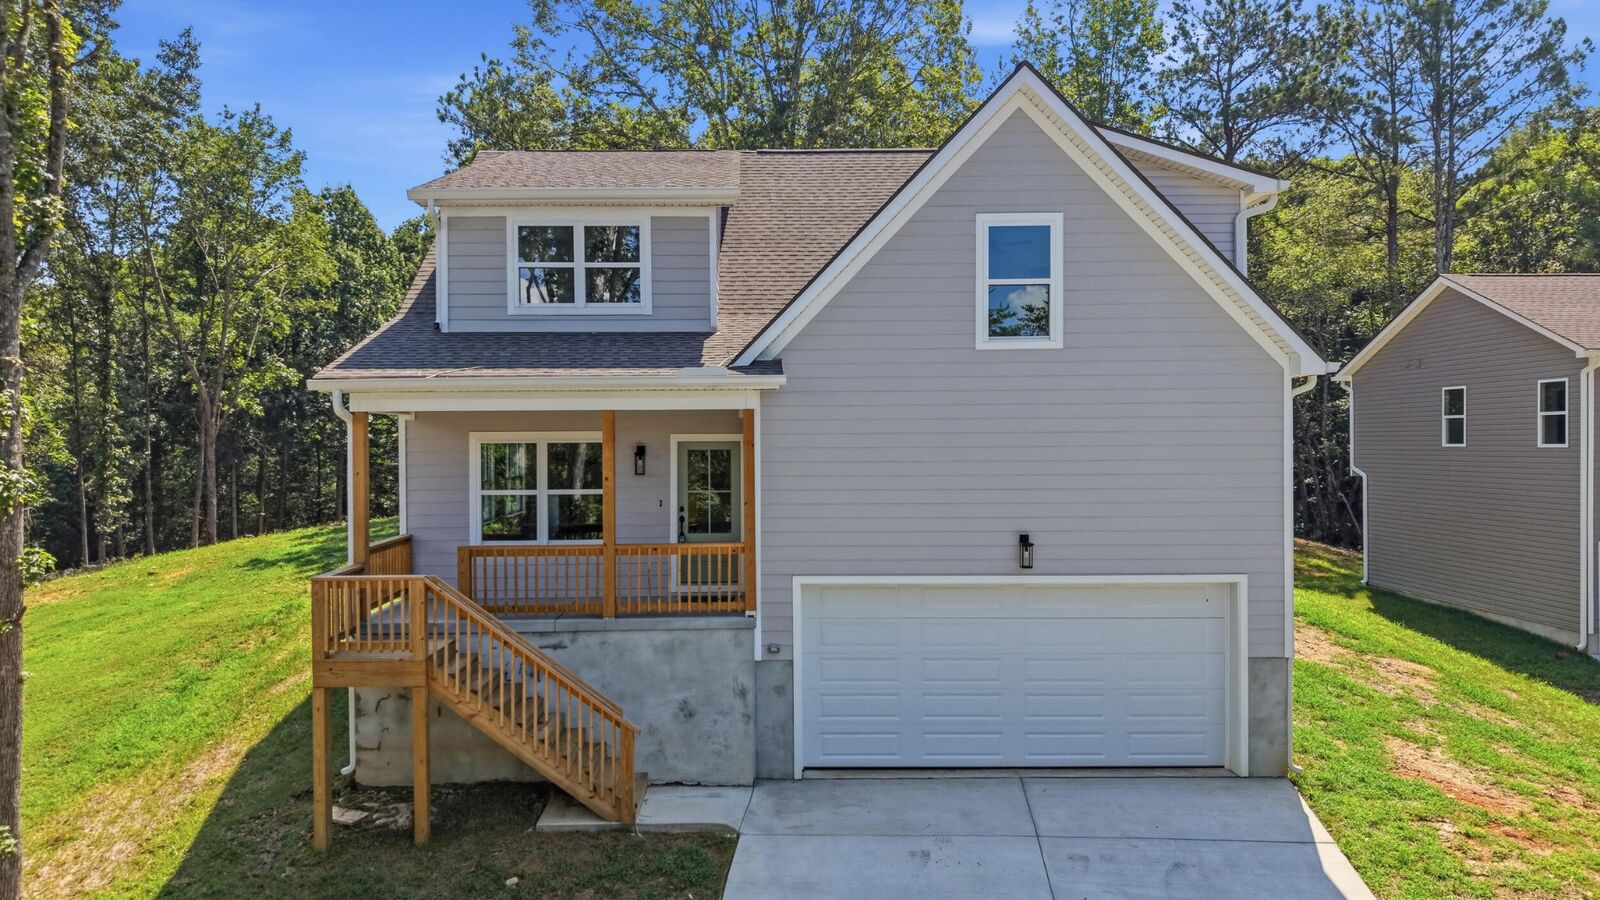
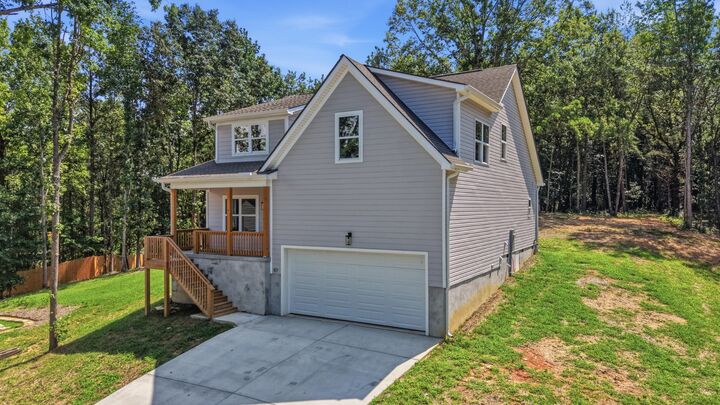
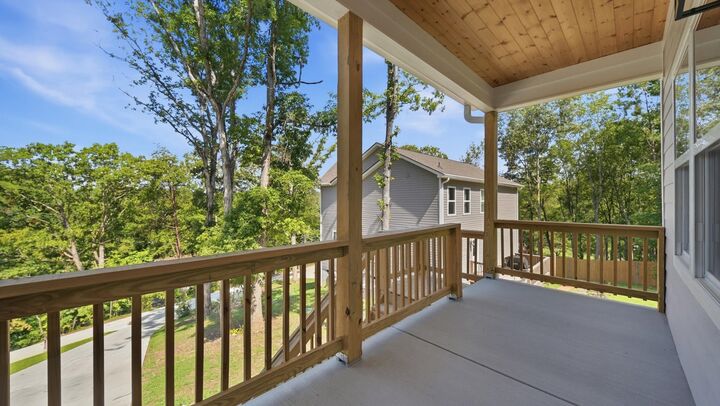
Enjoy the outdoors from the covered porch, deck, or patio, all overlooking the tranquil wooded surroundings. Additional features include a 2-car attached garage, durable fiber-cement exterior, vinyl windows, central heating and air, underground utilities, and a builder's warranty for added peace of mind.
With its spacious layout, quality finishes, and serene setting, this beautiful new home is ready to welcome its first owners. Schedule your private showing today!