

Listing Courtesy of: REALTRACS as distributed by MLS GRID / Listed By: Reliant Realty ERA Powered
103 Ridgemar Trl Hendersonville, TN 37075
Coming Soon (1 Days)
$580,000 (USD)
OPEN HOUSE TIMES
-
OPENSat, Aug 2910:00 am - 12 noon
Description
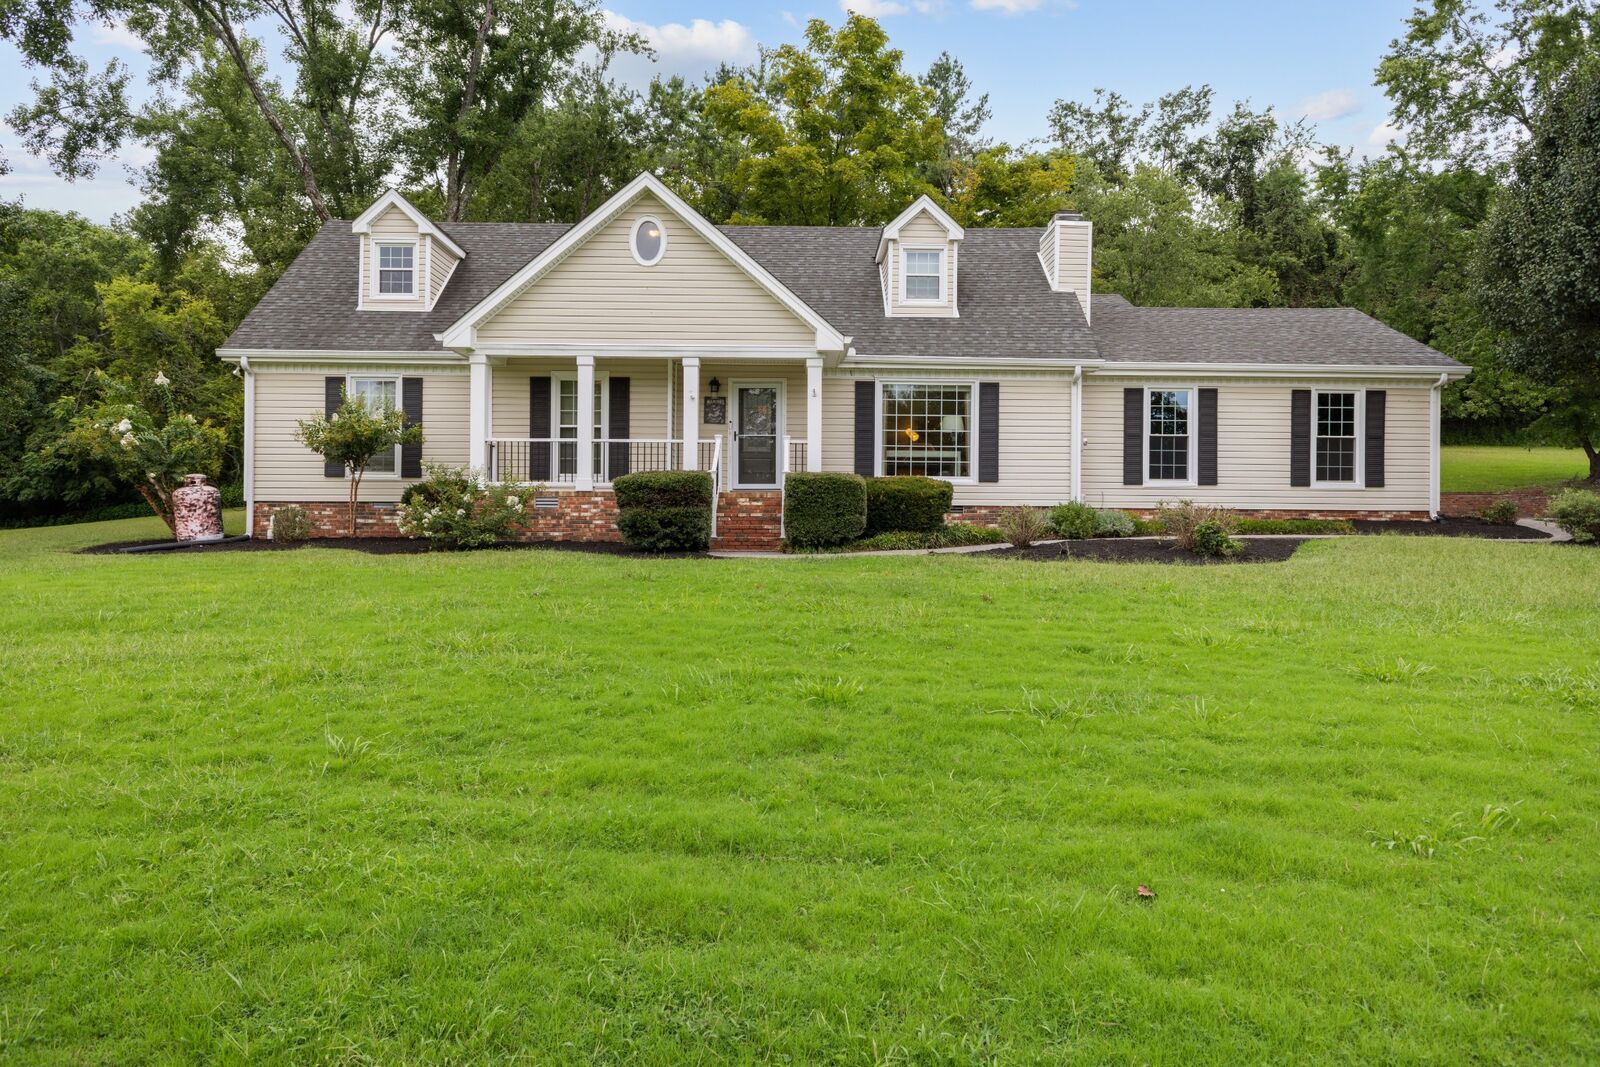
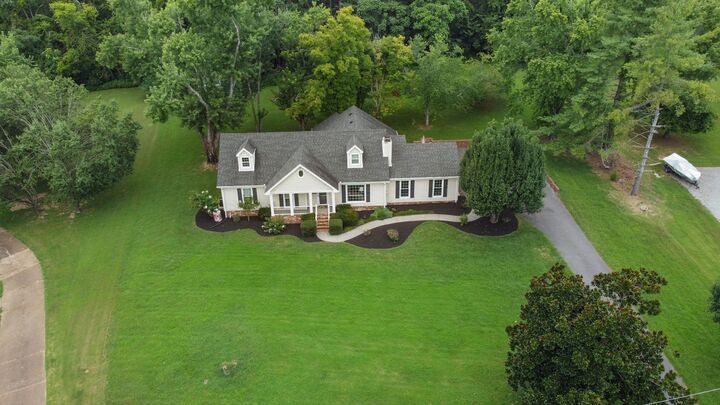
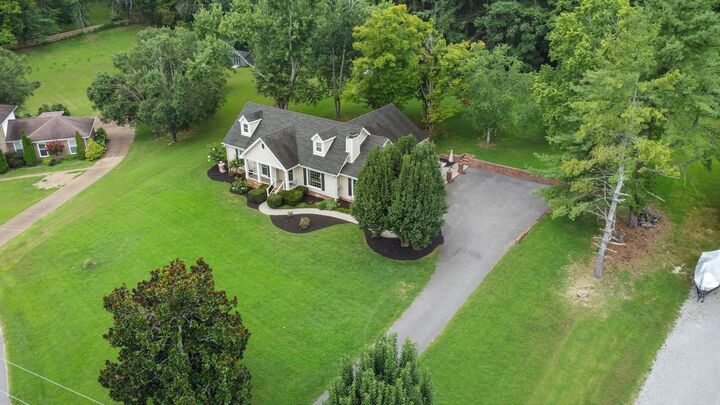
First impressions matter—and this beautifully updated home delivers from the moment you step inside. Featuring **3 bedrooms, 2½ baths, and hardwood flooring throughout**, this home blends character, comfort, and thoughtful custom updates rarely found in a 1984 home. Two bedrooms are conveniently located on the main level, including a spacious **primary suite with remote-controlled custom shades and an impressive walk-in closet that rivals what you would expect to find in today’s new construction**. The kitchen has been completely updated, as has the second full bath, creating a fresh, polished feel while maintaining the warmth and personality of the home. Upstairs offers even more flexibility with a **third bedroom, half bath, and bonus room** previously used as a yoga studio and featuring a full mirrored wall—perfect for fitness, dance, hobbies, or creative space. And for an unexpected **conversation-starter**, a spiral staircase provides a fun second entrance into the upstairs bedroom—an especially cool feature for a teenager looking for a space with personality all its own. Custom touches appear throughout, and the **Nest cameras inside and outside will remain** with the property. The dining room chandelier is reserved. This is not a cookie-cutter home—it is a beautifully cared-for property filled with updates, character, and surprises that make it truly memorable. **A must-see home that makes an incredible first impression and continues to impress around every corner.**
MLS #:
RTC3516395
RTC3516395
Taxes
$1,596
$1,596
Lot Size
0.85 acres
0.85 acres
Type
Single-Family Home
Single-Family Home
Year Built
1984
1984
Style
Traditional
Traditional
County
Sumner County
Sumner County
Listed By
Eileen George, Reliant Realty ERA Powered
Source
REALTRACS
Last checked Aug 27 2026 at 11:34 PM GMT+0000
REALTRACS
Last checked Aug 27 2026 at 11:34 PM GMT+0000
Bathroom Details
- Full Bathrooms: 2
- Half Bathroom: 1
Interior Features
- Hot Tub
- Redecorated
- Ceiling Fan(s)
- Walk-In Closet(s)
- Smart Camera(s)/Recording
- Pantry
- Kitchen Island
- High Ceilings
Subdivision
- Hunters Trail Sec I
Lot Information
- Level
Property Features
- Fireplace: 1
Heating and Cooling
- Central
- Central Air
Basement Information
- Crawl Space
Flooring
- Tile
- Wood
- Bamboo
Exterior Features
- Brick
- Vinyl Siding
- Roof: Asphalt
Utility Information
- Utilities: Water Available
- Sewer: Septic Tank
School Information
- Elementary School: Liberty Creek Elementary
- Middle School: Liberty Creek Middle School
- High School: Liberty Creek High School
Parking
- Garage Door Opener
- Garage Faces Side
Stories
- 2
Living Area
- 2,889 sqft
Location
Estimated Monthly Mortgage Payment
*Based on Fixed Interest Rate withe a 30 year term, principal and interest only
Listing price
Down payment
%
Interest rate
%Mortgage calculator estimates are provided by CENTURY 21 Real Estate LLC and are intended for information use only. Your payments may be higher or lower and all loans are subject to credit approval.
Disclaimer: Square footage is based on information available to agent, including County records. Information has not been verified by agent and should be verified by buyer.
Based on information submitted to the MLS GRID as of 8/27/2026 23:34. All data is obtained from various sources and may not have been verified by broker or MLS GRID. Supplied Open House Information is subject to change without notice. All information should be independently reviewed and verified for accuracy. Properties may or may not be listed by the office/agent presenting the information.


