

Listing Courtesy of: REALTRACS as distributed by MLS GRID / Listed By: Compass Re
2508 River Trail Dr Hermitage, TN 37076
Active (1 Days)
$515,000 (USD)
Description
MLS #:
RTC3619259
RTC3619259
Taxes
$3,681
$3,681
Lot Size
6,534 SQFT
6,534 SQFT
Type
Single-Family Home
Single-Family Home
Year Built
2013
2013
County
Davidson County
Davidson County
Listed By
Christa Hughes, Compass Re
Source
REALTRACS
Last checked Oct 13 2026 at 1:29 AM GMT+0000
REALTRACS
Last checked Oct 13 2026 at 1:29 AM GMT+0000
Bathroom Details
- Full Bathrooms: 2
- Half Bathroom: 1
Interior Features
- Kitchen Island
Subdivision
- Villages Of Riverwood
Heating and Cooling
- Central
- Central Air
Homeowners Association Information
- Dues: $98
Flooring
- Carpet
- Wood
Exterior Features
- Brick
Utility Information
- Utilities: Water Available
- Sewer: Public Sewer
School Information
- Elementary School: Tulip Grove Elementary
- Middle School: Donelson Middle
- High School: McGavock Comp High School
Parking
- Garage Door Opener
- Garage Faces Front
Stories
- 2
Living Area
- 2,447 sqft
Location
Estimated Monthly Mortgage Payment
*Based on Fixed Interest Rate withe a 30 year term, principal and interest only
Listing price
Down payment
%
Interest rate
%Mortgage calculator estimates are provided by CENTURY 21 Real Estate LLC and are intended for information use only. Your payments may be higher or lower and all loans are subject to credit approval.
Disclaimer: Square footage is based on information available to agent, including County records. Information has not been verified by agent and should be verified by buyer.
Based on information submitted to the MLS GRID as of 10/13/2026 01:29. All data is obtained from various sources and may not have been verified by broker or MLS GRID. Supplied Open House Information is subject to change without notice. All information should be independently reviewed and verified for accuracy. Properties may or may not be listed by the office/agent presenting the information.



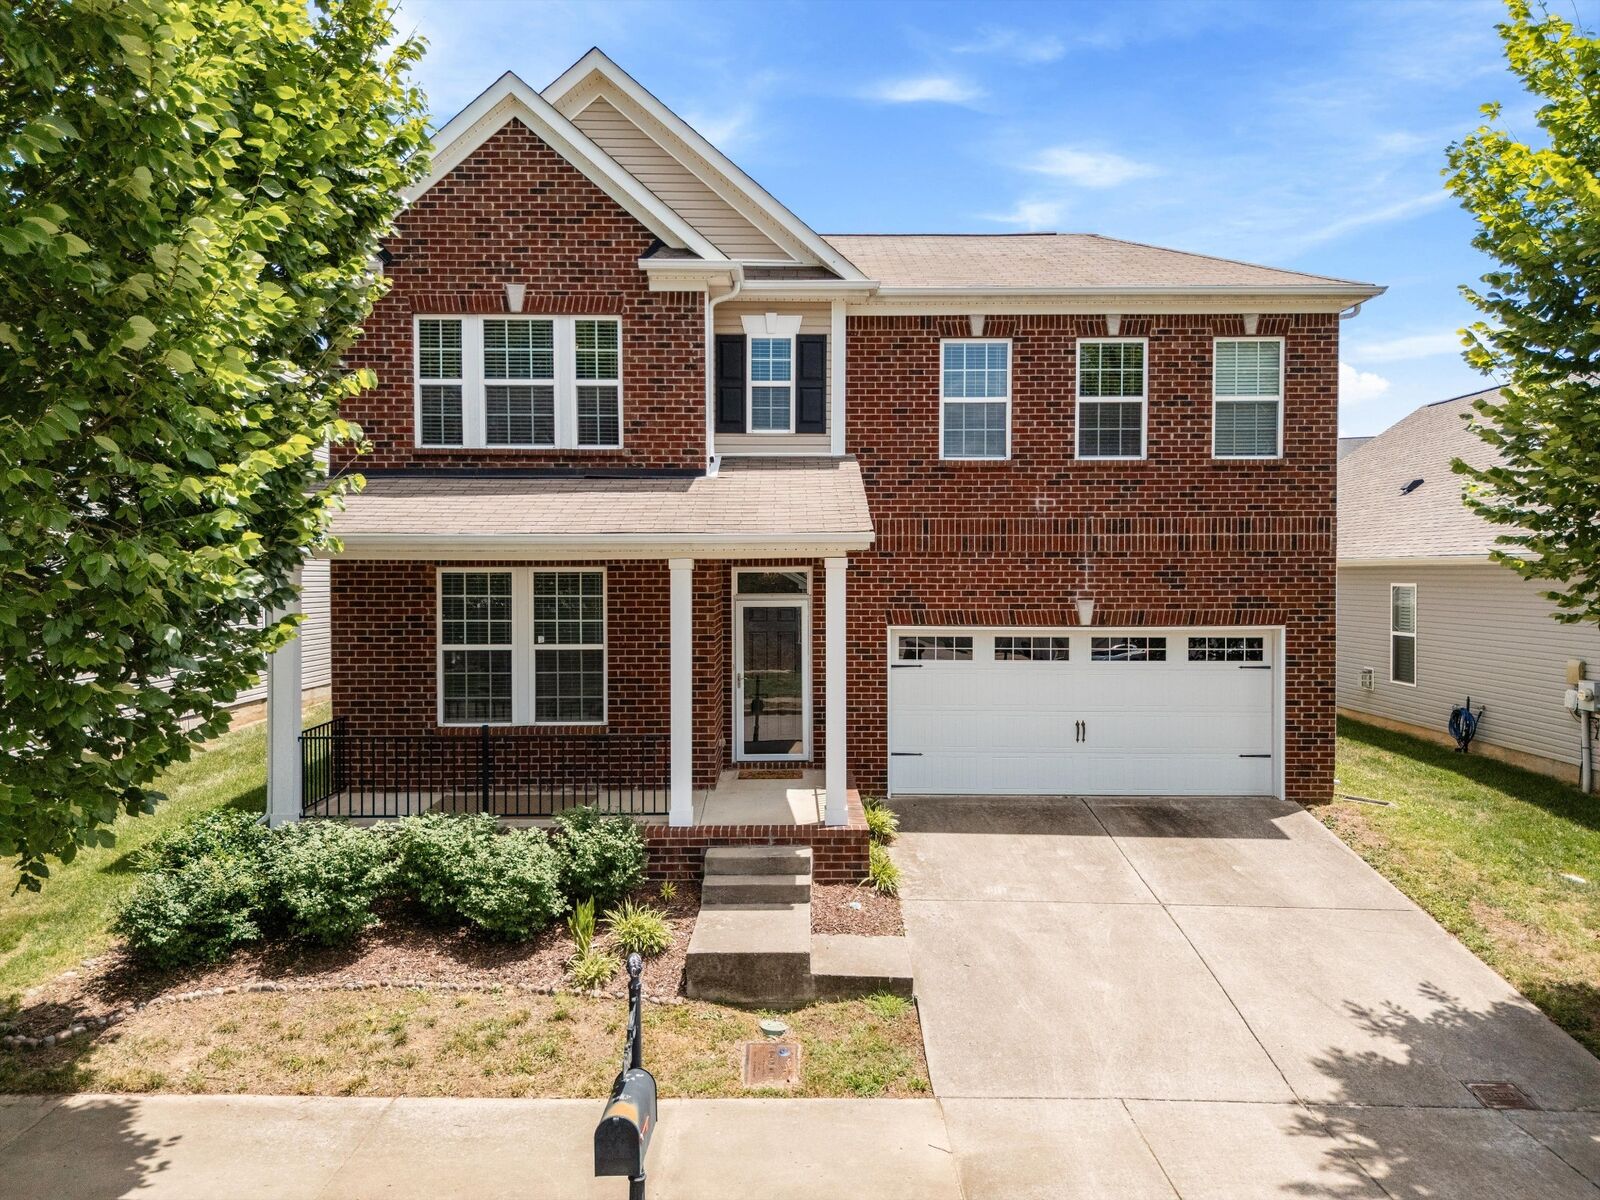
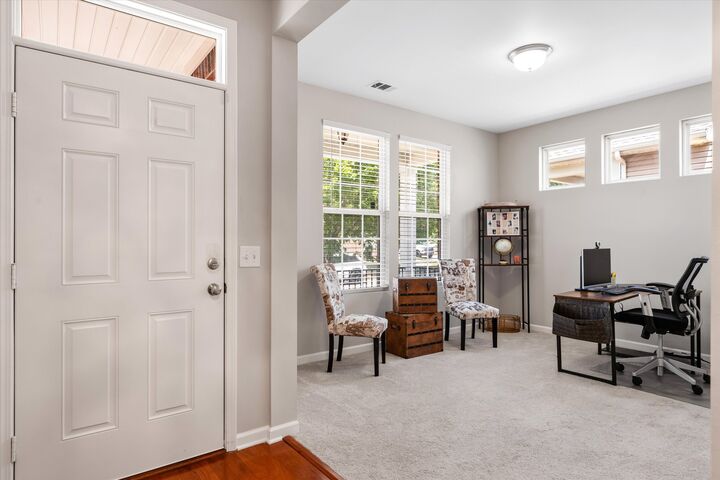
This 3-bedroom, 2.5-bath home offers a floor plan that just makes sense! The primary suite is conveniently located on the main level, along with a dedicated office or flex space, spacious laundry room, and an open living area that makes it easy to entertain or simply enjoy being home. Upstairs, you'll find two additional bedrooms with generous closet space, a full bath, and a large bonus room - perfect for movie nights, a playroom, or a second living space.
Enjoy mornings on the covered front porch, evenings in your fenced backyard, and the convenience of an attached two-car garage.
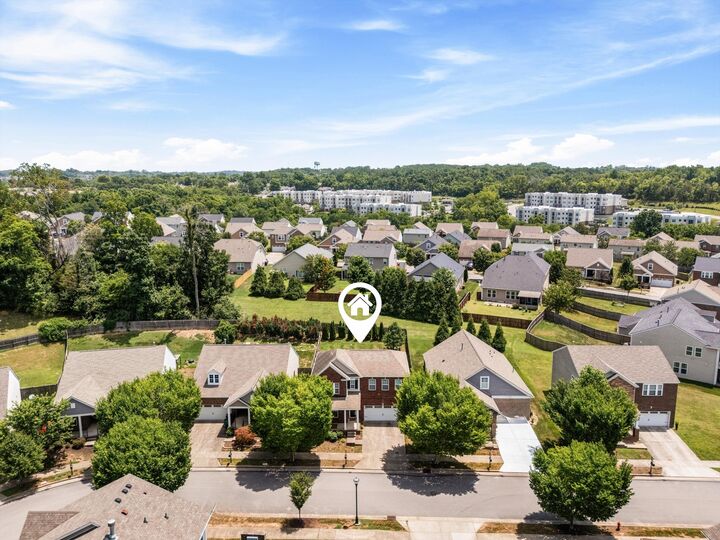
But one of the best parts of living here is the community itself! Sidewalks, a neighborhood pool, fitness center, clubhouse, parks, and nearby greenway trails make it easy to get outside and enjoy where you live. And when it's time to head out, you're just minutes from shopping, restaurants, major interstates, and Nashville International Airport.
A great floor plan, a backyard to enjoy, and a neighborhood that offers so much more than just a place to live. Come see why the Villages of Riverwood is such a great place to call home!