

Listing Courtesy of: REALTRACS as distributed by MLS GRID / Listed By: Re/Max Carriage House
6145 Hampton Hall Way Hermitage, TN 37076
Active (0 Days)
$425,000 (USD)
Description
MLS #:
RTC3630372
RTC3630372
Taxes
$2,621
$2,621
Lot Size
9,148 SQFT
9,148 SQFT
Type
Single-Family Home
Single-Family Home
Year Built
1998
1998
County
Davidson County
Davidson County
Listed By
Lauren Lafevers-Flatt, Re/Max Carriage House
Source
REALTRACS
Last checked Nov 2 2026 at 6:12 AM GMT+0000
REALTRACS
Last checked Nov 2 2026 at 6:12 AM GMT+0000
Bathroom Details
- Full Bathrooms: 2
- Half Bathroom: 1
Subdivision
- Hampton Hall
Property Features
- Fireplace: 1
Heating and Cooling
- Central
- Natural Gas
- Central Air
- Electric
Basement Information
- Crawl Space
Homeowners Association Information
- Dues: $14
Flooring
- Carpet
- Laminate
- Vinyl
- Tile
Exterior Features
- Brick
- Vinyl Siding
- Roof: Shingle
Utility Information
- Utilities: Electricity Available, Natural Gas Available, Water Available
- Sewer: Public Sewer
- Energy: Thermostat, Doors
School Information
- Elementary School: Ruby Major Elementary
- Middle School: Donelson Middle
- High School: McGavock Comp High School
Parking
- Garage Door Opener
- Garage Faces Front
Stories
- 2
Living Area
- 1,933 sqft
Location
Estimated Monthly Mortgage Payment
*Based on Fixed Interest Rate withe a 30 year term, principal and interest only
Listing price
Down payment
%
Interest rate
%Mortgage calculator estimates are provided by CENTURY 21 Real Estate LLC and are intended for information use only. Your payments may be higher or lower and all loans are subject to credit approval.
Disclaimer: Square footage is based on information available to agent, including County records. Information has not been verified by agent and should be verified by buyer.
Based on information submitted to the MLS GRID as of 11/2/2026 06:12. All data is obtained from various sources and may not have been verified by broker or MLS GRID. Supplied Open House Information is subject to change without notice. All information should be independently reviewed and verified for accuracy. Properties may or may not be listed by the office/agent presenting the information.



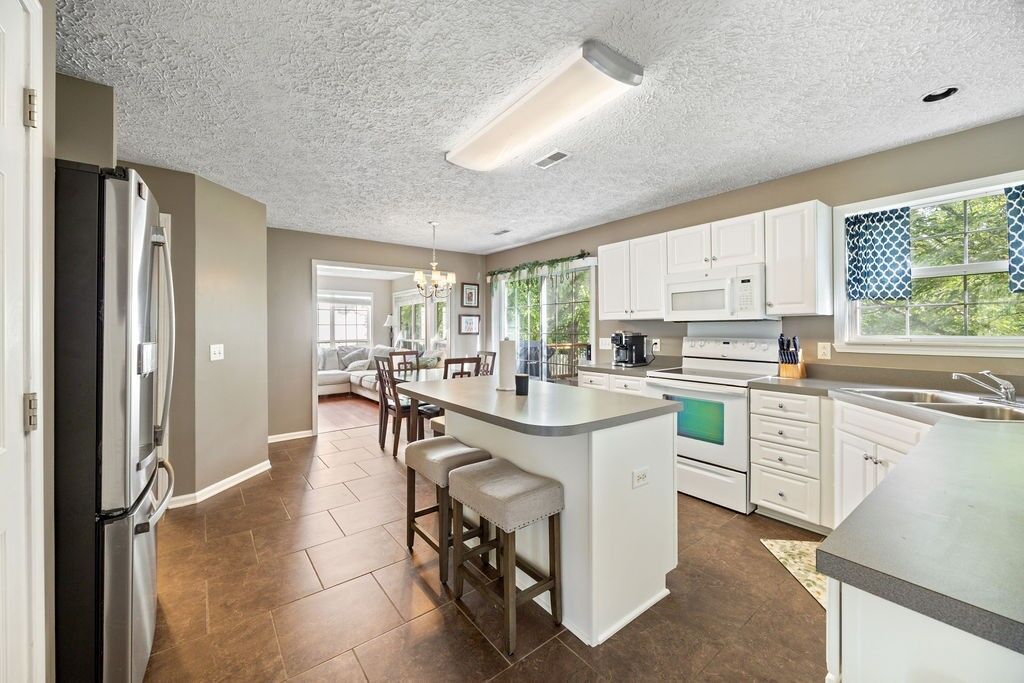
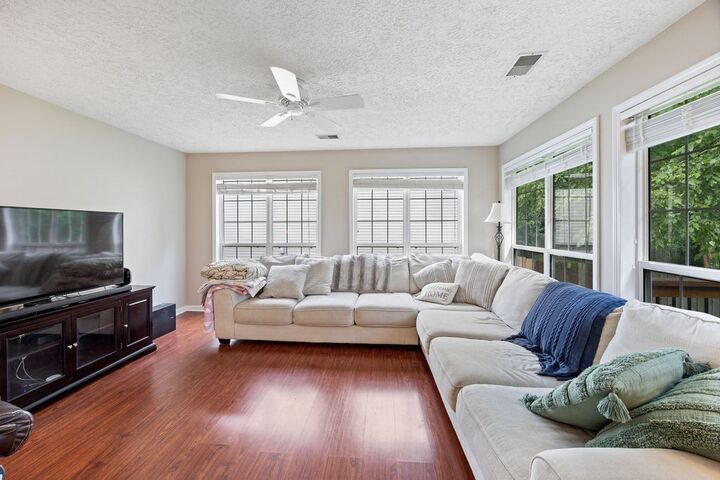
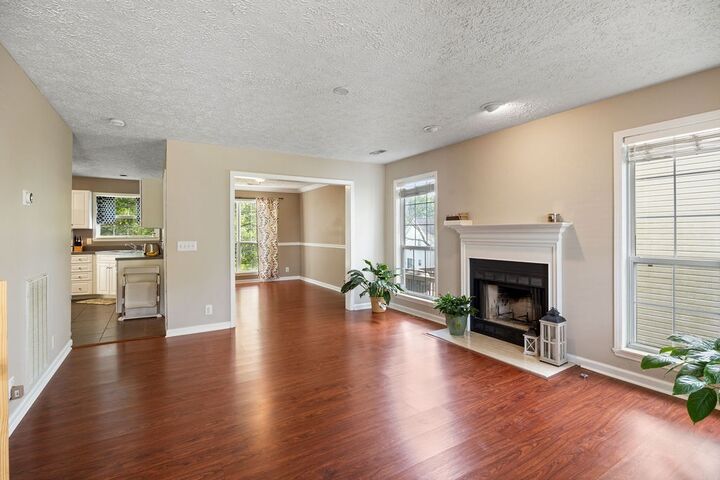
As you step inside, you'll find a living room highlighted by a cozy gas fireplace, creating the perfect space to relax or entertain. The main level also features a formal dining room, a convenient half bath, and an eat-in kitchen with plentiful counter space and an island, fully loaded kitchen appliance package with plenty of room for family meals and gatherings as well as a bonus room!
The home offers three comfortable bedrooms, each equipped with ceiling fans for added comfort. The large primary suite includes a stand-up shower, while the secondary bathroom features a shower and tub combination, making it ideal for family or guests.
This home has been well cared for with several important updates already completed, including brand new gas water water, a roof that is approximately 10 years old, an HVAC system that is approximately 6 years old, a gas water heater, a recently rebuilt deck ready for you to grill out and relax. Attractive new front columns and low-maintenance landscaping featuring rubber mulch enhance the home's curb appeal.
Outside, you'll appreciate the large backyard & treasured greenery and privacy all behind your house.
Located in a wonderful community with easy access to Nashville and Percy Priest Lake, this home offers the perfect combination of modern updates, functional living space & a fantastic location. Whether you're looking for convenience to the lake, shopping, medical offices/hospital, the Nashville International Airport (BNA), or looking for space to work from home --this property has it all! You will instantly appreciate the care that's gone into maintaining this home. You'll quickly see why this property is one you won't want to miss!