

Listing Courtesy of: REALTRACS as distributed by MLS GRID / Listed By: eXp Realty
6182 New Hope Rd N Hermitage, TN 37076
Active (4 Days)
$515,000 (USD)
OPEN HOUSE TIMES
-
OPENSun, Aug 304:00 pm - 6:00 pm
Description
MLS #:
RTC3520885
RTC3520885
Taxes
$3,621
$3,621
Lot Size
0.46 acres
0.46 acres
Type
Single-Family Home
Single-Family Home
Year Built
2002
2002
County
Davidson County
Davidson County
Listed By
Jason Galaz, eXp Realty
Source
REALTRACS
Last checked Aug 27 2026 at 9:34 PM GMT+0000
REALTRACS
Last checked Aug 27 2026 at 9:34 PM GMT+0000
Bathroom Details
- Full Bathrooms: 2
- Half Bathroom: 1
Subdivision
- New Hope
Heating and Cooling
- Central
- Central Air
Basement Information
- Crawl Space
Flooring
- Tile
- Wood
Exterior Features
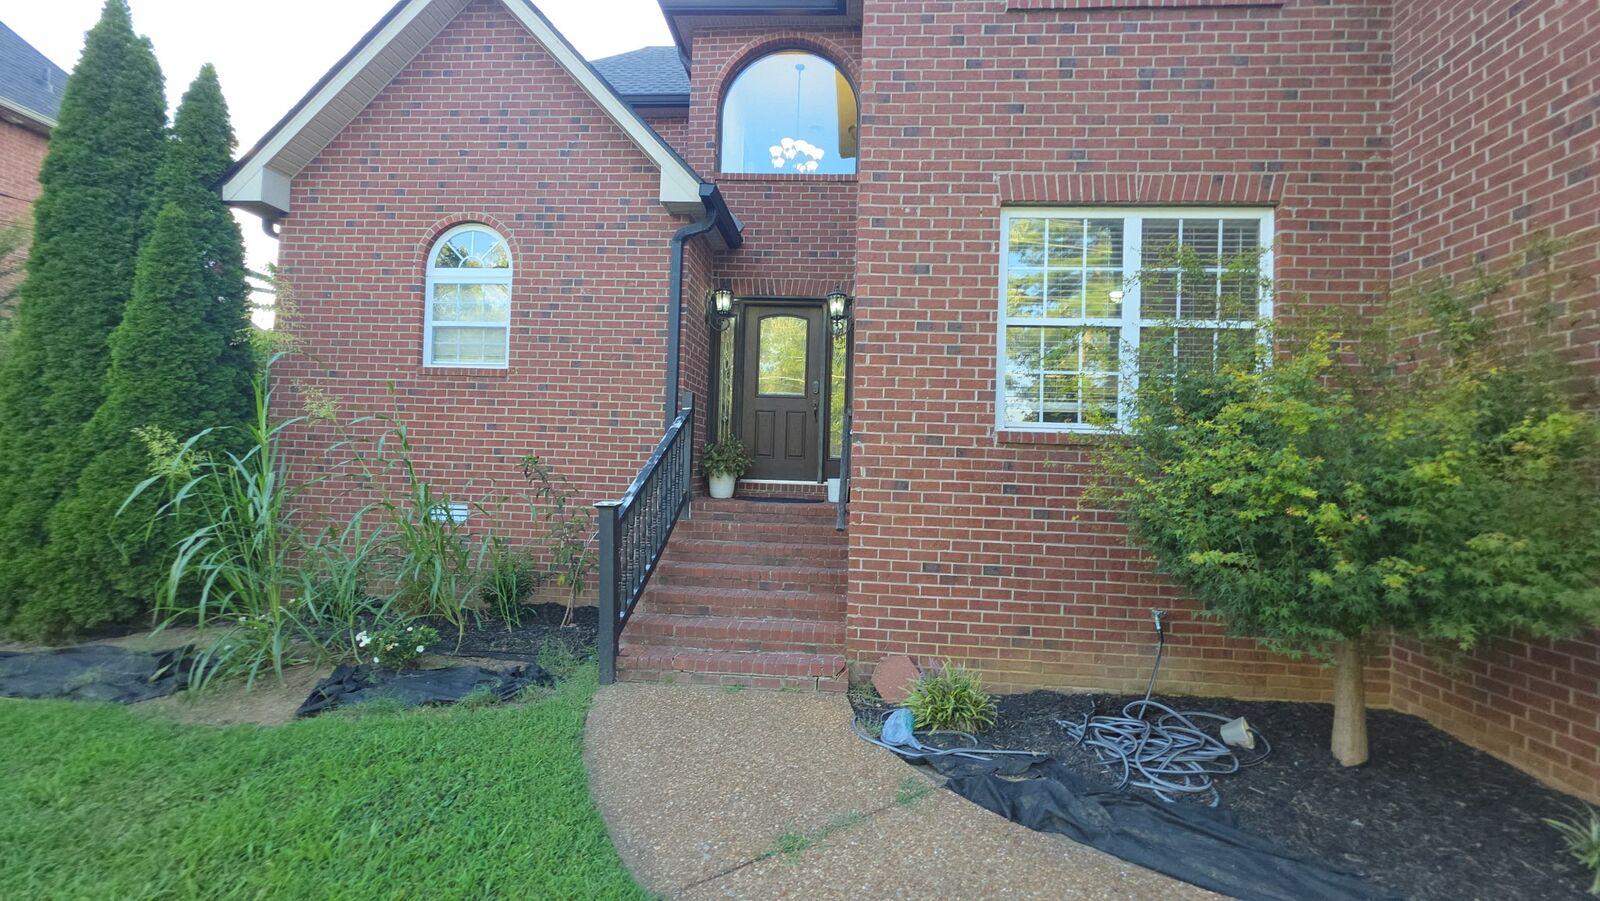
- Brick
Utility Information
- Utilities: Water Available
- Sewer: Public Sewer
School Information
- Elementary School: Dodson Elementary
- Middle School: Dupont Tyler Middle
- High School: McGavock Comp High School
Parking
- Garage Faces Front
Stories
- 2
Living Area
- 2,643 sqft
Location
Estimated Monthly Mortgage Payment
*Based on Fixed Interest Rate withe a 30 year term, principal and interest only
Listing price
Down payment
%
Interest rate
%Mortgage calculator estimates are provided by CENTURY 21 Real Estate LLC and are intended for information use only. Your payments may be higher or lower and all loans are subject to credit approval.
Disclaimer: Square footage is based on information available to agent, including County records. Information has not been verified by agent and should be verified by buyer.
Based on information submitted to the MLS GRID as of 8/27/2026 21:34. All data is obtained from various sources and may not have been verified by broker or MLS GRID. Supplied Open House Information is subject to change without notice. All information should be independently reviewed and verified for accuracy. Properties may or may not be listed by the office/agent presenting the information.



You are going to LOVE this beautifully updated 4-bedroom, 2.5-bath home with a fantastic floor plan and plenty of room to spread out!
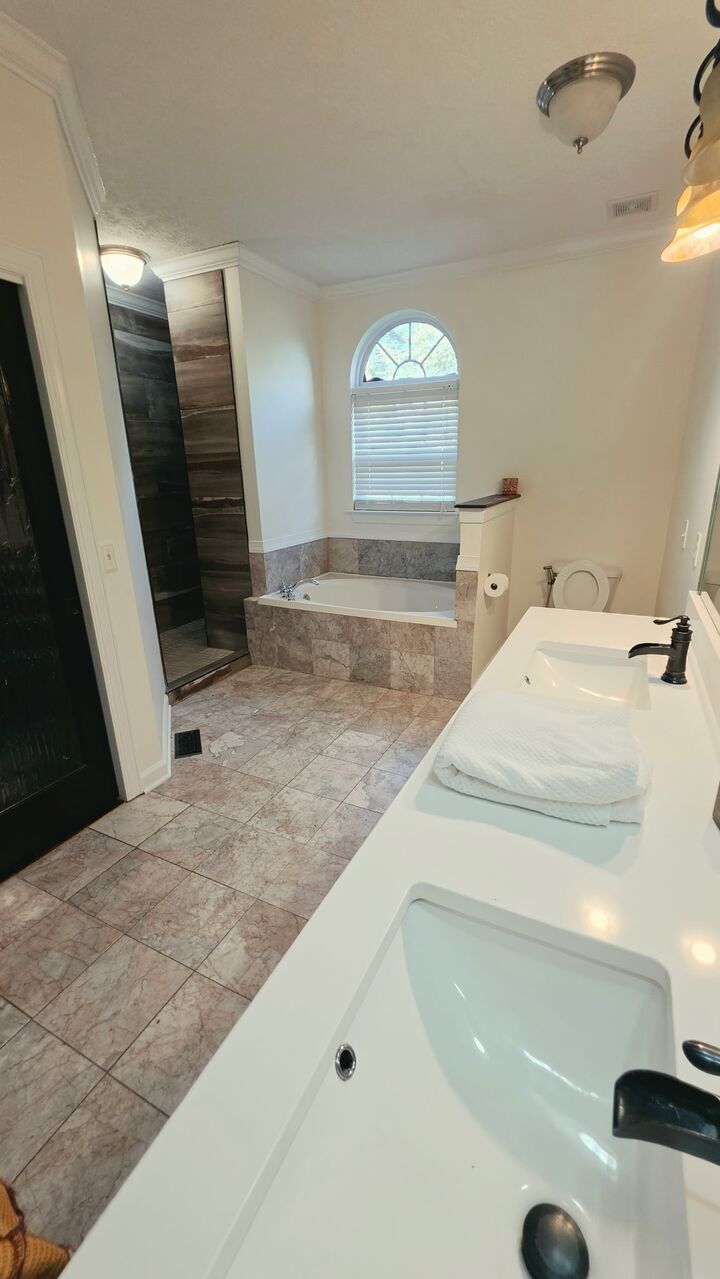
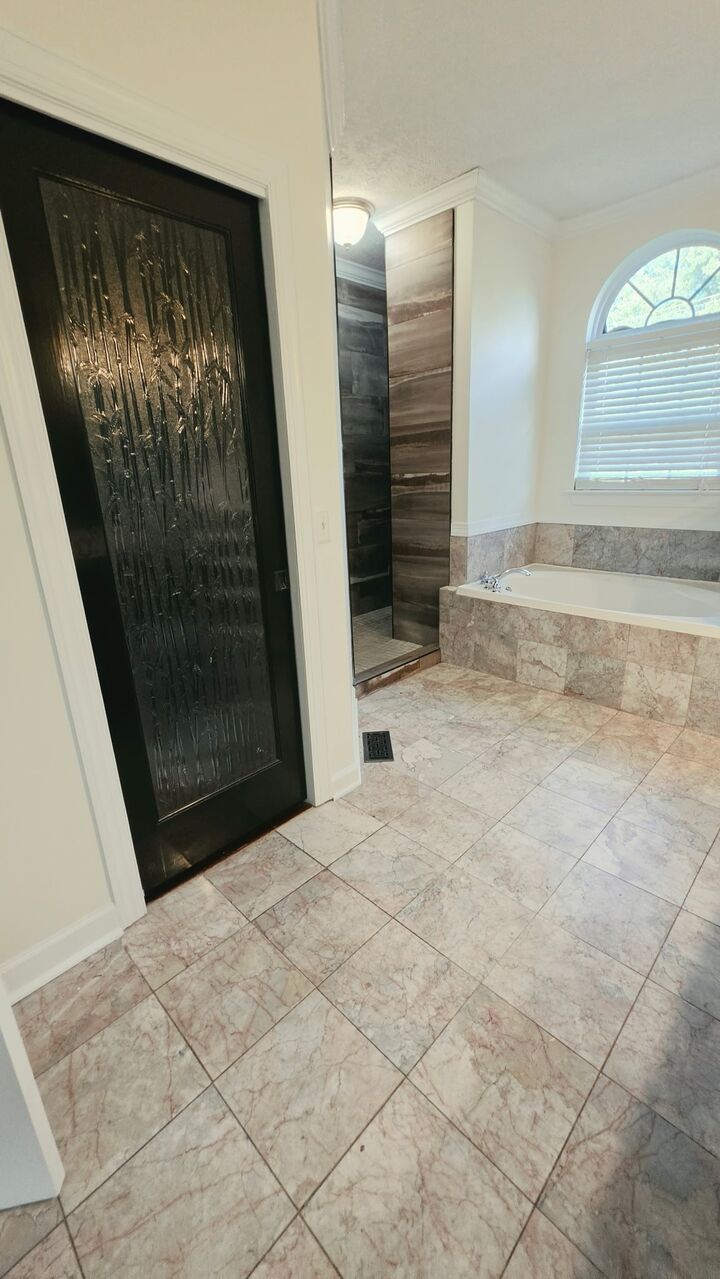
The spacious main-level primary suite is a standout, featuring a huge walk-in closet with an upgraded Elfa organization system and a newly remodeled bathroom with a gorgeous walk-in tiled shower.
The updated kitchen offers plenty of space to gather, an eat-in dining area, and beautiful quartz countertops. It opens into a large, inviting living room with a cozy fireplace—perfect for entertaining, movie nights, or just relaxing at home.
Upstairs, you'll find an oversized bonus/rec room plus dedicated office space, giving you tons of flexibility for working from home, a playroom, home gym, media room—or all of the above!
And wait until you step outside! 😍 Enjoy the new covered deck with beautiful views, a large fenced backyard, and mature trees that create the perfect setting for grilling, entertaining, pets, or simply unwinding.
Even better, many of the big-ticket updates are already done, including fresh paint, hardwood flooring, an upgraded kitchen, newer AC, roof, and gutters.
📍 Location is a major bonus: approximately 5 minutes to the interstate, 10 minutes to the airport, minutes from beautiful Percy Priest Lake, and only about 20 minutes to Downtown Nashville.
Updated, spacious, convenient, and ready for its next chapter—come see why this one feels like HOME! 🏡✨