

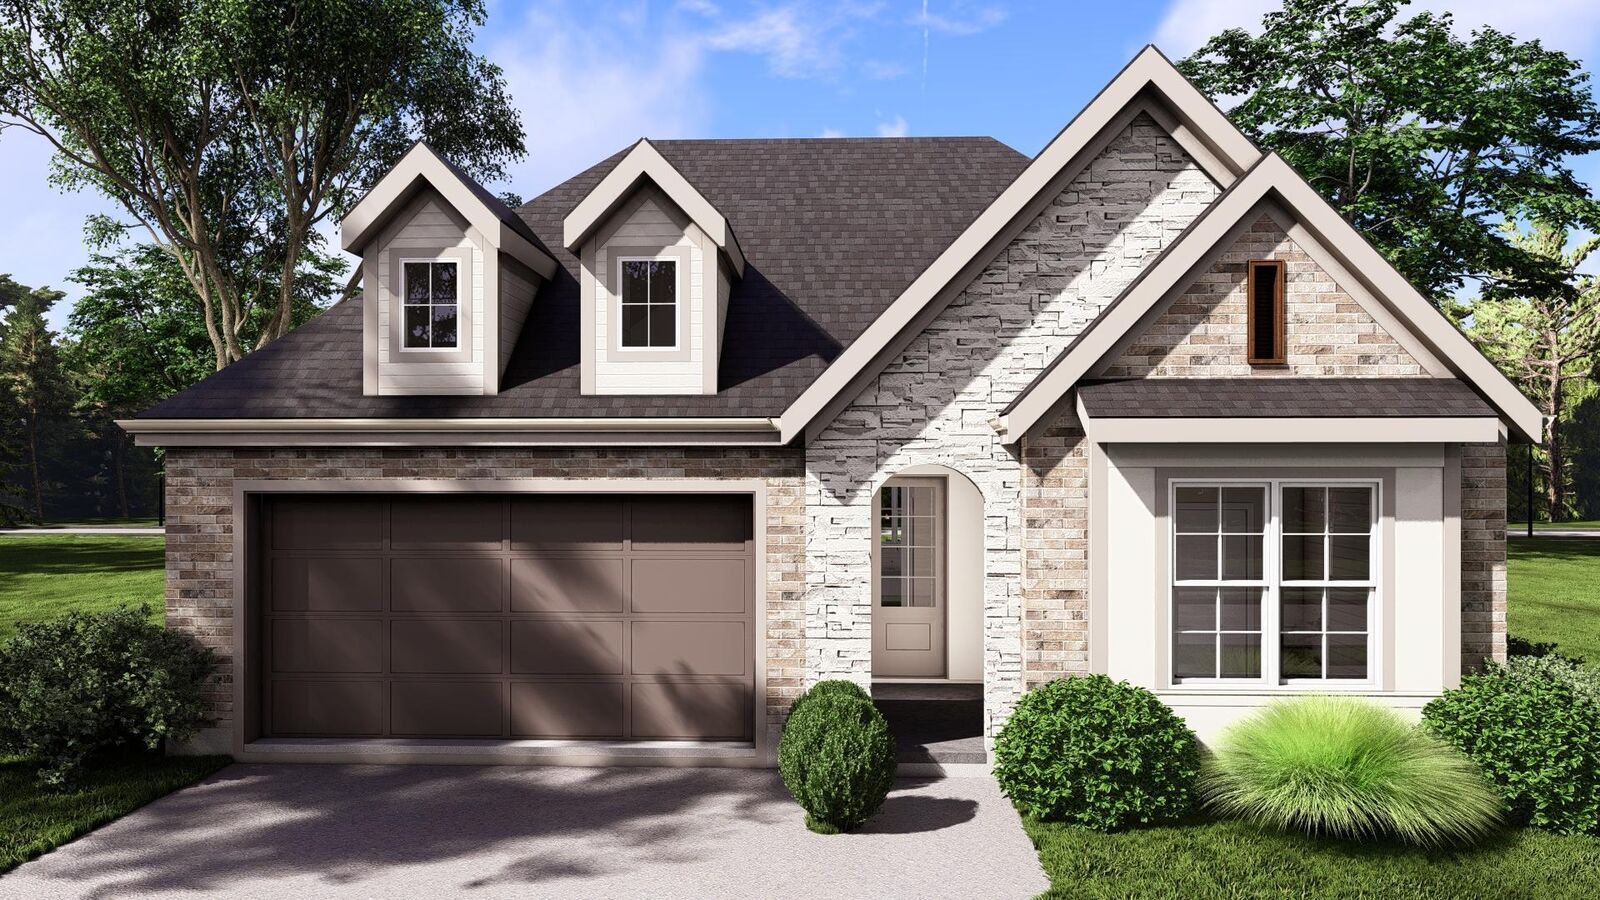
Listing Courtesy of: GREATER CHATTANOOGA / Listed By: Greentech Homes LLC
1510 Storyvale Lane Hixson, TN 37343
Pending
$476,760 (USD)
Description
MLS #:
1536766
1536766
Lot Size
6,970 SQFT
6,970 SQFT
Type
Single-Family Home
Single-Family Home
Year Built
2026
2026
Style
A-Frame
A-Frame
County
Hamilton County
Hamilton County
Listed By
Scott J Thompson, Greentech Homes LLC
Source
GREATER CHATTANOOGA
Last checked Jul 8 2026 at 7:16 AM GMT+0000
GREATER CHATTANOOGA
Last checked Jul 8 2026 at 7:16 AM GMT+0000
Bathroom Details
- Full Bathrooms: 2
Interior Features
- Pantry
- En Suite
- Tub/Shower Combo
- Walk-In Closet(s)
- Laundry: Laundry Room
- Double Vanity
- Granite Counters
- High Ceilings
- Laundry: Electric Dryer Hookup
- Laundry: Washer Hookup
- Open Floorplan
- Ceiling Fan(s)
- Crown Molding
- Kitchen Island
- Beamed Ceilings
- Storage
- Vaulted Ceiling(s)
- Tray Ceiling(s)
Subdivision
- Storyvale
Lot Information
- Wooded
Property Features
- Foundation: Slab
Heating and Cooling
- Electric
- Central Air
- Ceiling Fan(s)
Homeowners Association Information
- Dues: $85/Monthly
Flooring
- Luxury Vinyl
Exterior Features
- Fiber Cement
- Roof: Shingle
Utility Information
- Utilities: Cable Available, Sewer Connected, Underground Utilities, Electricity Connected, Water Connected
- Sewer: Public Sewer
School Information
- Elementary School: McConnell Elementary
- Middle School: Loftis Middle
- High School: Soddy-Daisy High
Garage
- Garage
Parking
- Garage Door Opener
- Garage Faces Front
- Driveway
- Garage
Stories
- 1
Living Area
- 1,900 sqft
Location
Estimated Monthly Mortgage Payment
*Based on Fixed Interest Rate withe a 30 year term, principal and interest only
Listing price
Down payment
%
Interest rate
%Mortgage calculator estimates are provided by CENTURY 21 Real Estate LLC and are intended for information use only. Your payments may be higher or lower and all loans are subject to credit approval.
Disclaimer: Copyright 2026 Greater Chattanooga Association of Realtors. All rights reserved. This information is deemed reliable, but not guaranteed. The information being provided is for consumers’ personal, non-commercial use and may not be used for any purpose other than to identify prospective properties consumers may be interested in purchasing. Data last updated 7/8/26 00:16



This beautiful, spacious home is filled with natural light and designed with an open, flowing layout that feels both welcoming and functional. Every detail was thoughtfully chosen to create a space that's perfect for all phases of life--whether relaxing at home or hosting friends and family. With its bright, airy design and seamless connection between living spaces, entertaining has never been easier or more enjoyable.
Don't miss the chance to make this home yours!