

Listing Courtesy of: GREATER CHATTANOOGA / Listed By: Simplihom
9418 Fox Gap Lane Hixson, TN 37343
Active
$475,000 (USD)
Description
MLS #:
1544811
1544811
Taxes
$1,641
$1,641
Lot Size
0.25 acres
0.25 acres
Type
Single-Family Home
Single-Family Home
Year Built
2024
2024
County
Hamilton County
Hamilton County
Listed By
Kira Willis, Simplihom
Source
GREATER CHATTANOOGA
Last checked Nov 8 2026 at 3:33 AM GMT+0000
GREATER CHATTANOOGA
Last checked Nov 8 2026 at 3:33 AM GMT+0000
Bathroom Details
- Full Bathrooms: 2
Subdivision
- Sedman Hills
Lot Information
- Cul-De-Sac
Property Features
- Fireplace: Living Room
- Foundation: Slab
Heating and Cooling
- Electric
- Central Air
- Ceiling Fan(s)
Flooring
- Tile
- Luxury Vinyl
Exterior Features
- Fiber Cement
- Roof: Shingle
Utility Information
- Utilities: Cable Available, Natural Gas Available, Sewer Connected, Electricity Connected, Water Connected
- Sewer: Public Sewer
School Information
- Elementary School: Daisy Elementary
- Middle School: Soddy-Daisy Middle
- High School: Soddy-Daisy High
Garage
- Garage
Parking
- Garage Door Opener
- Driveway
- Garage
Stories
- 1
Living Area
- 2,000 sqft
Location
Estimated Monthly Mortgage Payment
*Based on Fixed Interest Rate withe a 30 year term, principal and interest only
Listing price
Down payment
%
Interest rate
%Mortgage calculator estimates are provided by CENTURY 21 Real Estate LLC and are intended for information use only. Your payments may be higher or lower and all loans are subject to credit approval.
Disclaimer: Copyright 2026 Greater Chattanooga Association of Realtors. All rights reserved. This information is deemed reliable, but not guaranteed. The information being provided is for consumers’ personal, non-commercial use and may not be used for any purpose other than to identify prospective properties consumers may be interested in purchasing. Data last updated 11/7/26 19:33



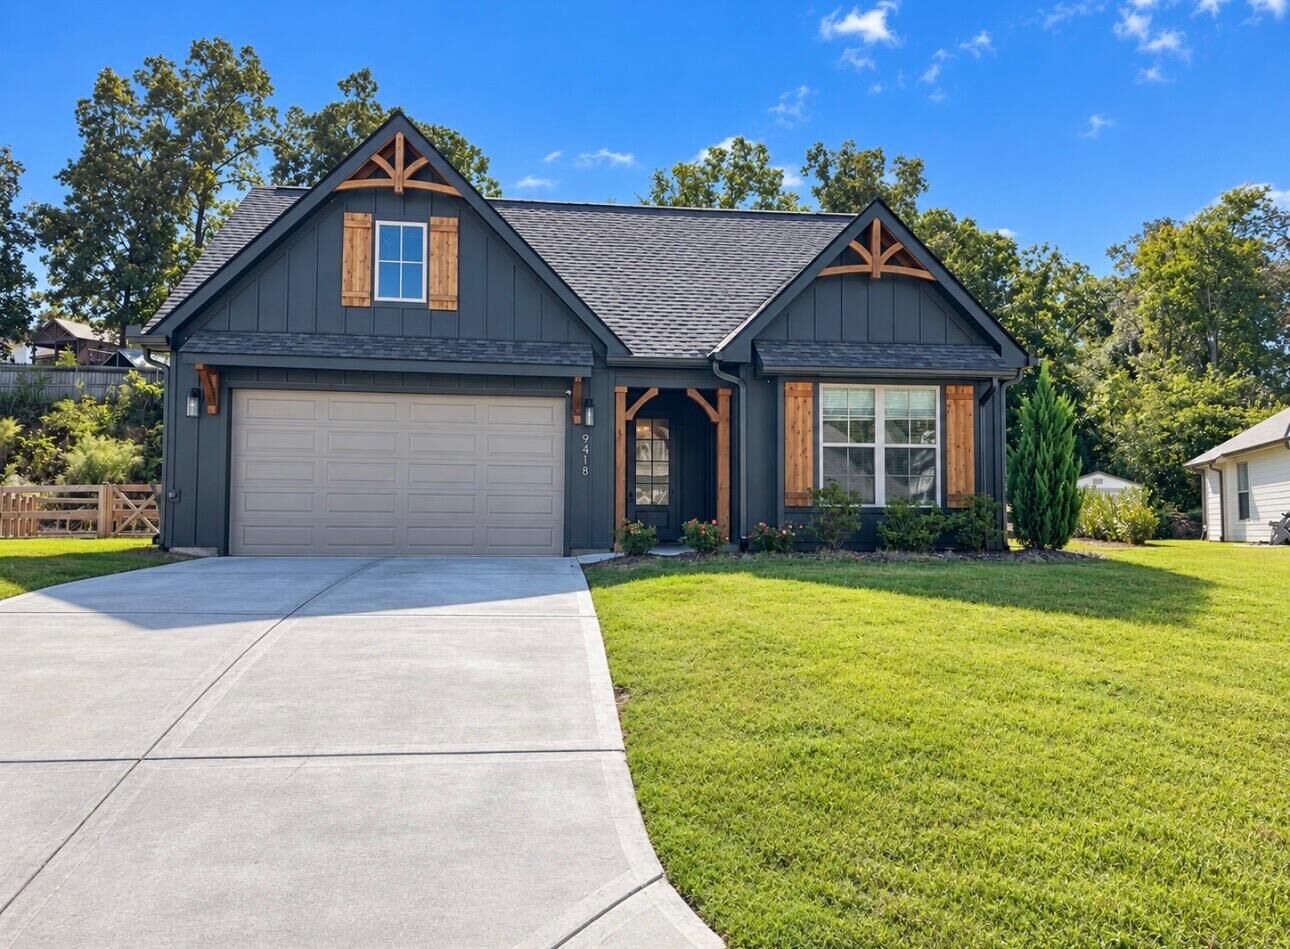
From the moment you step inside, vaulted ceilings, natural light, and an open floor plan create a warm and inviting space that feels like home. The living room, centered around a cozy gas fireplace, flows beautifully into the kitchen and dining area, where thoughtful upgrades and beautiful finishes make everyday living and entertaining feel effortless.
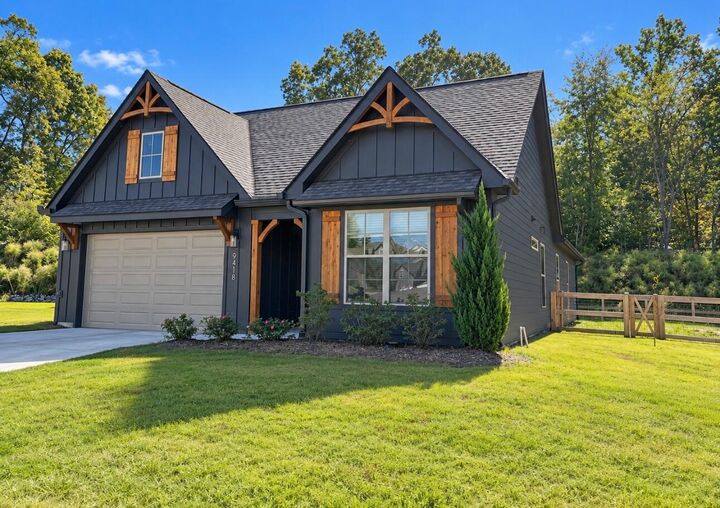
With everything on one level, you'll find spacious living areas, a dedicated office, and a beautiful master bedroom and bath designed with comfort in mind. Step outside to a fenced backyard, perfect for enjoying quiet mornings, hosting friends, or winding down after a long day.
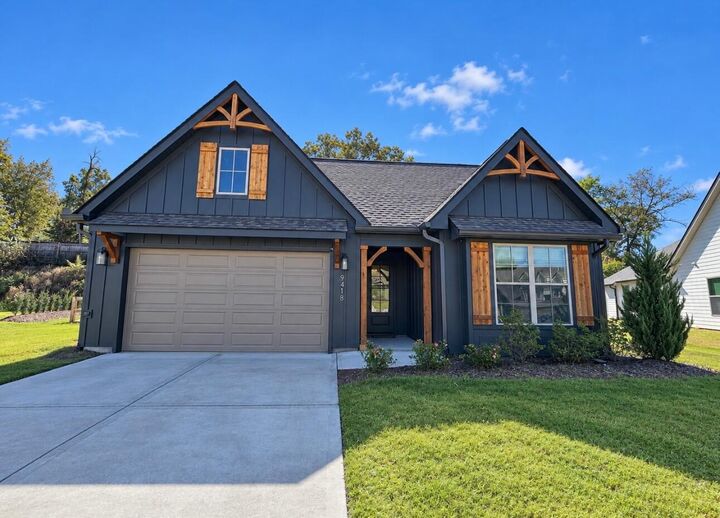
Nearly new and filled with thoughtful upgrades, from quartz countertops and custom details to permanent outdoor lighting and a whole-home water filtration system, this home offers the beauty of new construction with those extra touches already in place. All that's missing is you!