

Listing Courtesy of: REALTRACS as distributed by MLS GRID / Listed By: Beycome Brokerage Realty, LLC
155 Mitchell St Hohenwald, TN 38462
Active (25 Days)
$359,000 (USD)
Description
MLS #:
RTC3319159
RTC3319159
Taxes
$54
$54
Lot Size
0.84 acres
0.84 acres
Type
Single-Family Home
Single-Family Home
Year Built
2026
2026
County
Lewis County
Lewis County
Listed By
Steve Koleno, Beycome Brokerage Realty, LLC
Source
REALTRACS
Last checked Aug 27 2026 at 11:34 PM GMT+0000
REALTRACS
Last checked Aug 27 2026 at 11:34 PM GMT+0000
Bathroom Details
- Full Bathrooms: 2
Interior Features
- Extra Closets
- Ceiling Fan(s)
- Walk-In Closet(s)
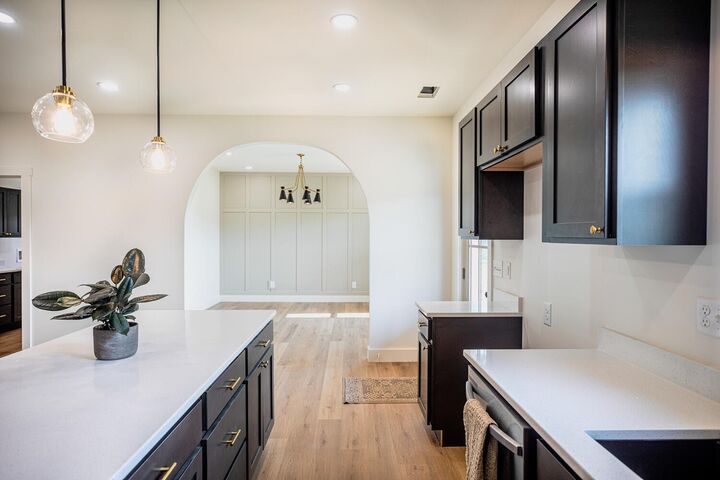
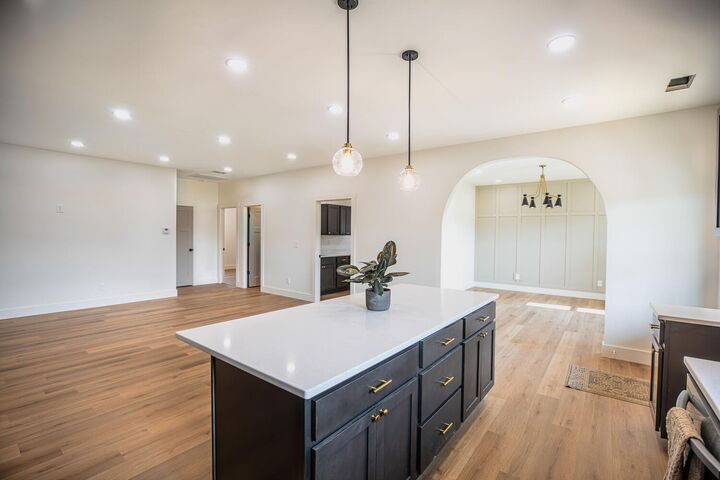
- Open Floorplan
- High Ceilings
- Built-In Features
Subdivision
- New Kimmins Estate
Heating and Cooling
- Central
- Natural Gas
- Central Air
- Ceiling Fan(s)
Flooring
- Laminate
- Vinyl
Exterior Features
- Vinyl Siding
Utility Information
- Utilities: Natural Gas Available, Water Available
- Sewer: Septic Tank
School Information
- Elementary School: Lewis County Elementary
- Middle School: Lewis County Middle School
- High School: Lewis Co High School
Parking
- Attached
Stories
- 1
Living Area
- 1,849 sqft
Location
Estimated Monthly Mortgage Payment
*Based on Fixed Interest Rate withe a 30 year term, principal and interest only
Listing price
Down payment
%
Interest rate
%Mortgage calculator estimates are provided by CENTURY 21 Real Estate LLC and are intended for information use only. Your payments may be higher or lower and all loans are subject to credit approval.
Disclaimer: Square footage is based on information available to agent, including County records. Information has not been verified by agent and should be verified by buyer.
Based on information submitted to the MLS GRID as of 8/27/2026 23:34. All data is obtained from various sources and may not have been verified by broker or MLS GRID. Supplied Open House Information is subject to change without notice. All information should be independently reviewed and verified for accuracy. Properties may or may not be listed by the office/agent presenting the information.



The spacious laundry room includes abundant cabinetry, quartz countertops, and a heavy-duty utility sink, providing exceptional storage and workspace. Each bedroom features a walk-in closet, and additional storage is available in the spacious attic with pull-down access and a large 12' × 20' storage shed.
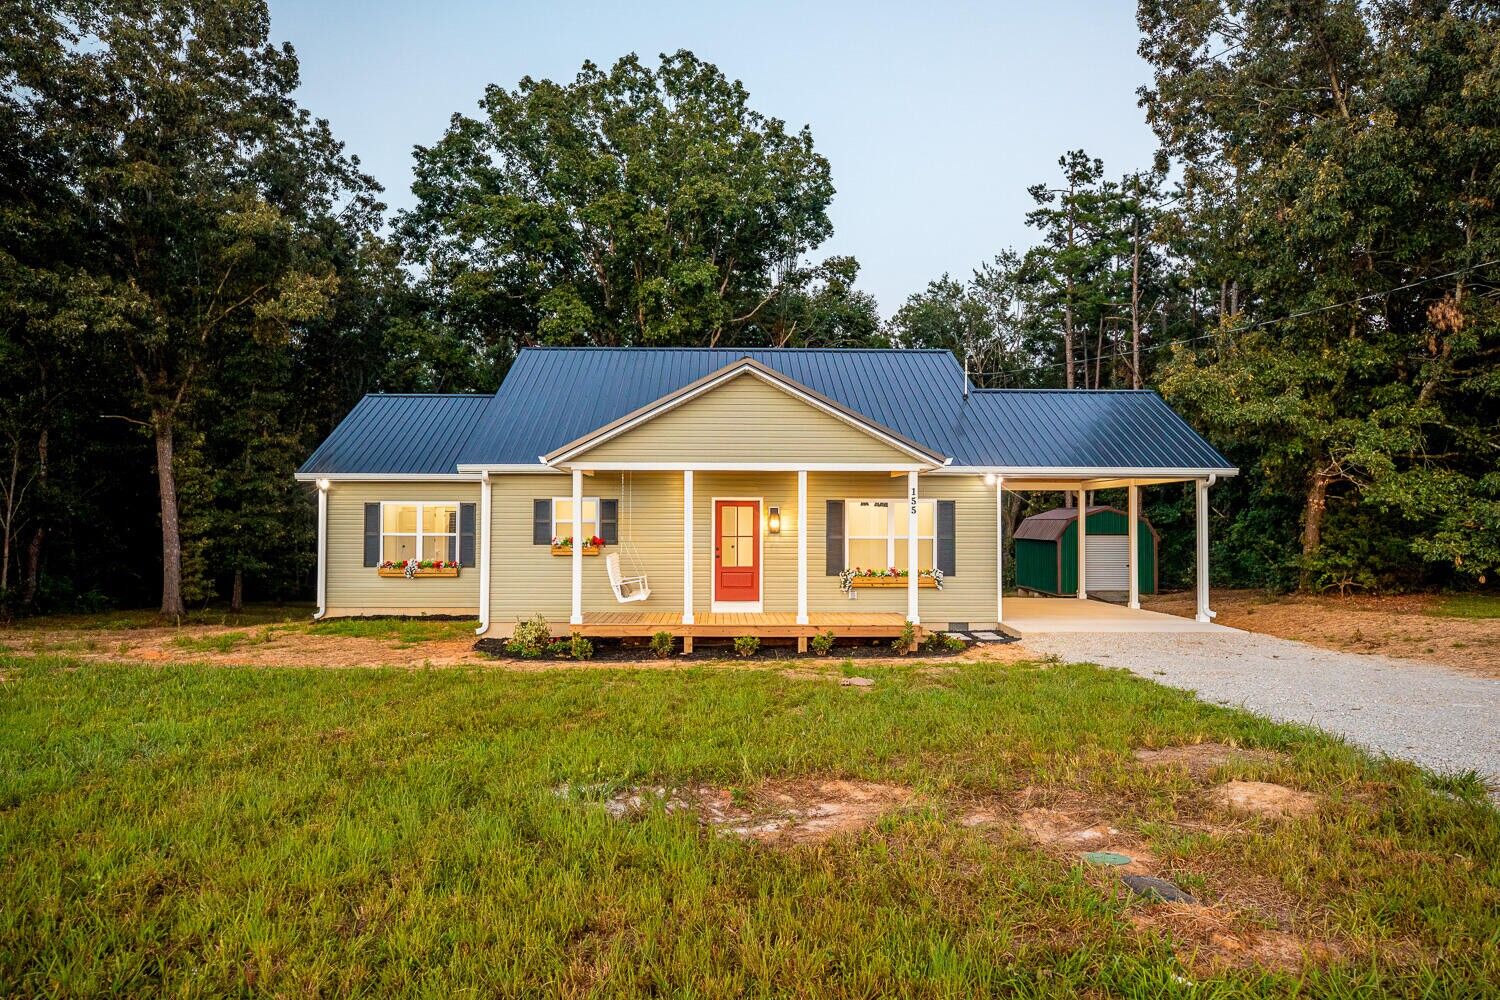
Outside, you'll find an inviting covered front porch complete with a porch swing, a spacious attached carport, and a nearly one-acre yard shaded by beautiful mature trees. Thoughtfully landscaped with hydrangeas, dogwoods, hibiscus, and lantana, along with charming flower boxes beneath the front windows, the outdoor spaces are just as inviting as the home itself.
End each day on the covered front porch with a front-row seat to beautiful sunsets over the open field, and enjoy the perfect blend of modern comfort and peaceful country living.