

Listing Courtesy of: East Tennessee Realtors / Listed By: Gray Real Estate Brokerage
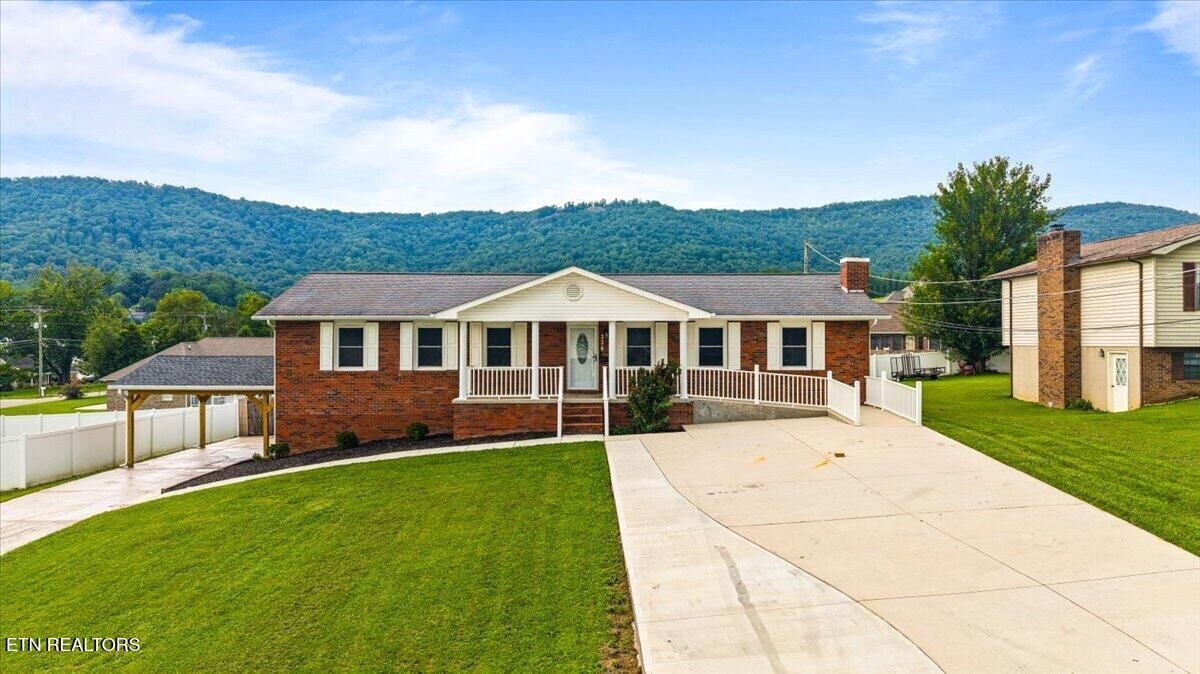
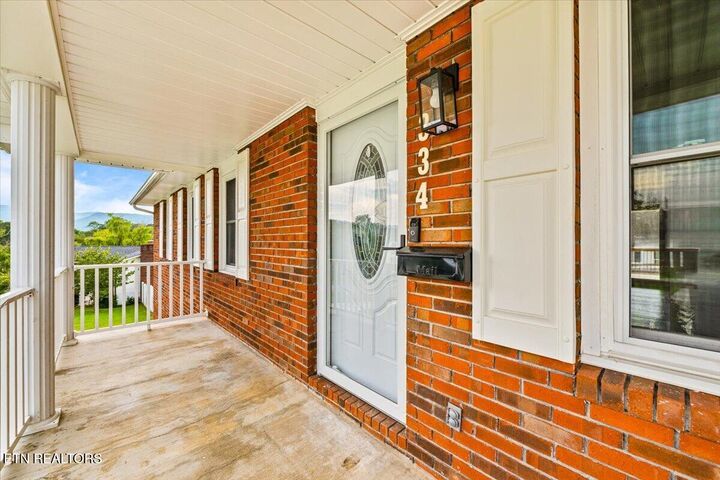
334 Indian Mound Circle Jacksboro, TN 37757
Active (12 Days)
$489,900 (USD)
Description
MLS #:
1352023
1352023
Taxes
$838
$838
Lot Size
0.35 acres
0.35 acres
Type
Single-Family Home
Single-Family Home
Year Built
1986
1986
Style
Traditional
Traditional
Views
Mountain View
Mountain View
County
Campbell County
Campbell County
Listed By
Rachel Treadway, Gray Real Estate Brokerage
Source
East Tennessee Realtors
Last checked Aug 27 2026 at 9:44 PM GMT+0000
East Tennessee Realtors
Last checked Aug 27 2026 at 9:44 PM GMT+0000
Bathroom Details
- Full Bathrooms: 3
Interior Features
- Appliances : Dishwasher
- Appliances : Dryer
- Appliances : Microwave
- Appliances : Refrigerator
- Interior Features : Pantry
- Appliances : Washer
- Appliances : Range
- Interior Features : Kitchen Island
Subdivision
- Indian Mound
Lot Information
- Level
Property Features
- Fireplace: Gas Log
- Fireplace: Gas
Heating and Cooling
- Central
- Heat Pump
- Electric
- Natural Gas
- Central Cooling
Basement Information
- Finished
- Walkout
- Plumbed
Flooring
- Tile
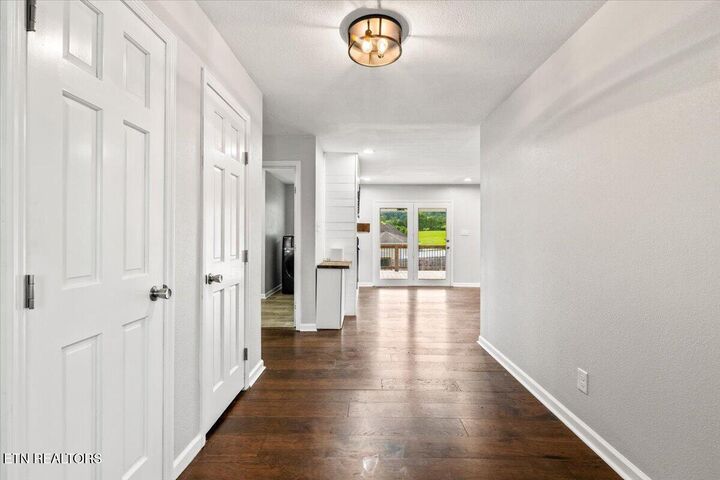
- Hardwood
Exterior Features
- Roof: Road/Road Frontage :
Utility Information
- Sewer: Public Sewer
Parking
- Off-Street Parking
- Carport
Location
Estimated Monthly Mortgage Payment
*Based on Fixed Interest Rate withe a 30 year term, principal and interest only
Listing price
Down payment
%
Interest rate
%Mortgage calculator estimates are provided by CENTURY 21 Real Estate LLC and are intended for information use only. Your payments may be higher or lower and all loans are subject to credit approval.
Disclaimer: Copyright 2026 East Tennessee Realtors. All rights reserved. This information is deemed reliable, but not guaranteed. The information being provided is for consumers’ personal, non-commercial use and may not be used for any purpose other than to identify prospective properties consumers may be interested in purchasing. Data last updated 8/27/26 14:44



The fully remodeled lower level provides exceptional flexibility with LVP flooring, full second kitchen, large bedroom, full bathroom, and a spacious storage room that could also serve as a second office or flex space. This lower level is ideal for a mother-in-law suite, guest accommodations, or additional living space.
Step outside to enjoy the covered back porch, privacy-fenced yard, and beautiful mountain views. Conveniently located less than one mile from Walmart and approximately four miles from I-75, this home offers both privacy and easy access to everyday amenities and major travel routes. Don't miss the opportunity to make this beautifully updated home yours!
Owner/agent