

 Listing Courtesy of: CENTRAL WEST TENNESSEE / Listed By: Town And Country
62 Old Pinson Rd Jackson, TN 38301
Active (14 Days)
$334,900 (USD)
OPEN HOUSE TIMES
-
OPENSun, Nov 82:00 pm - 4:00 pm
Description
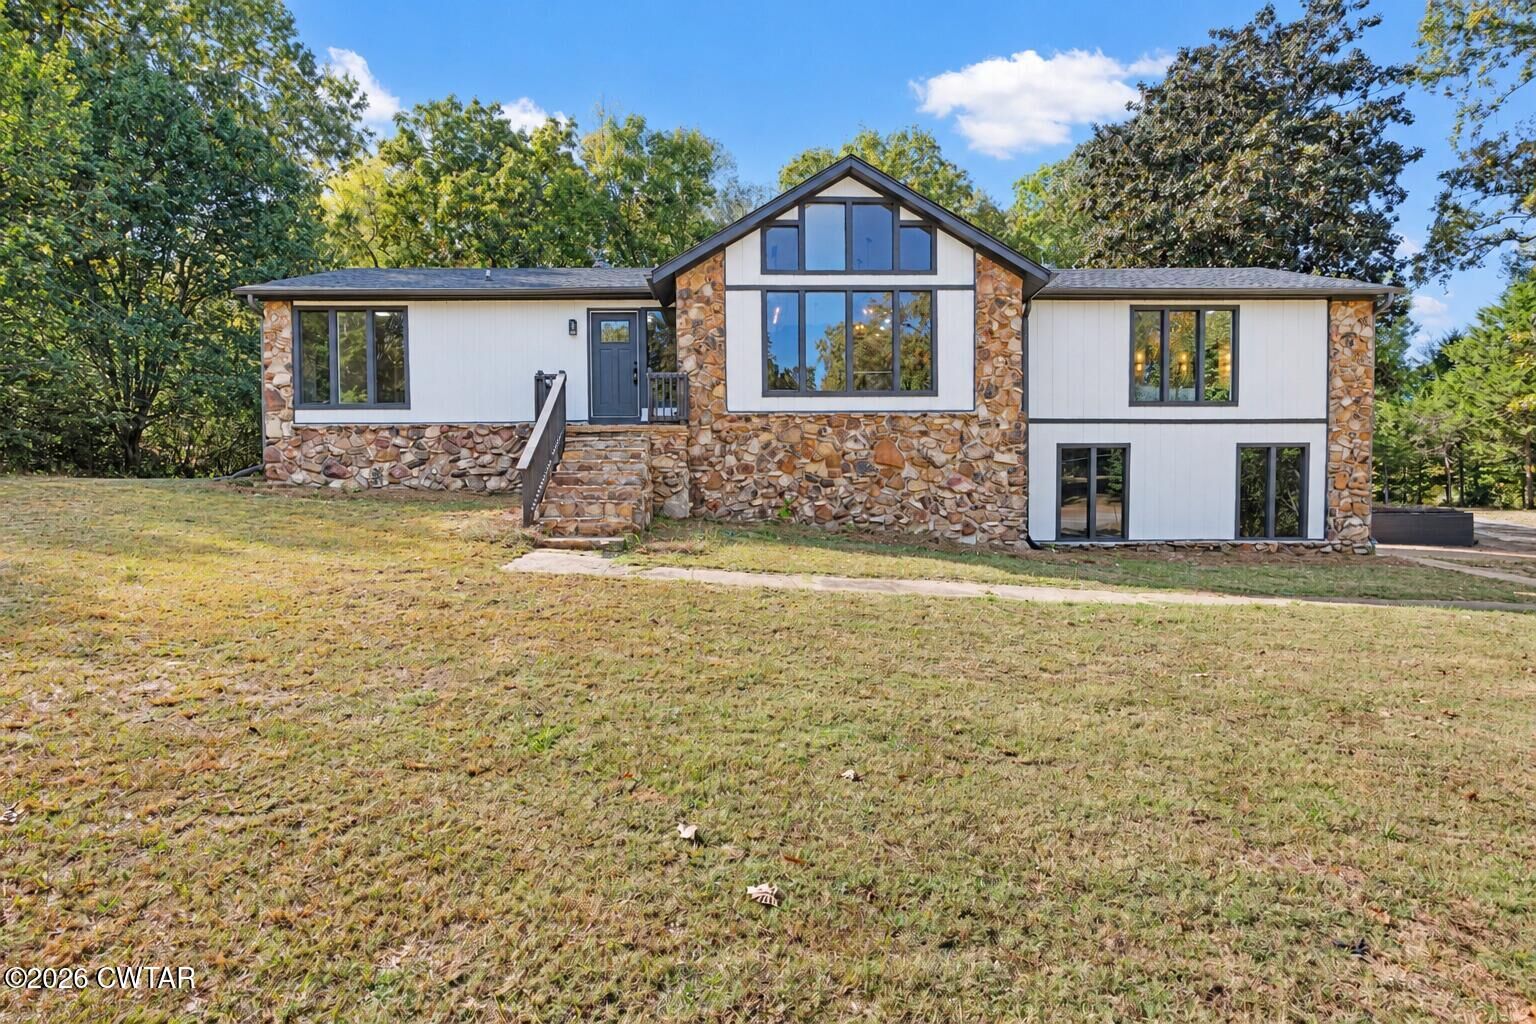
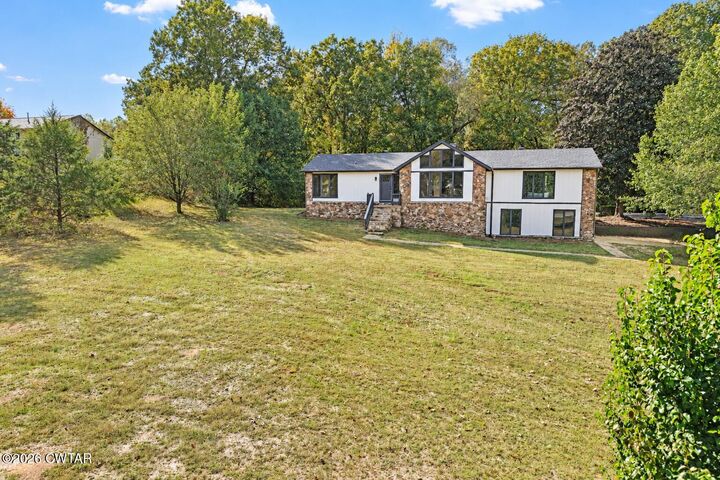
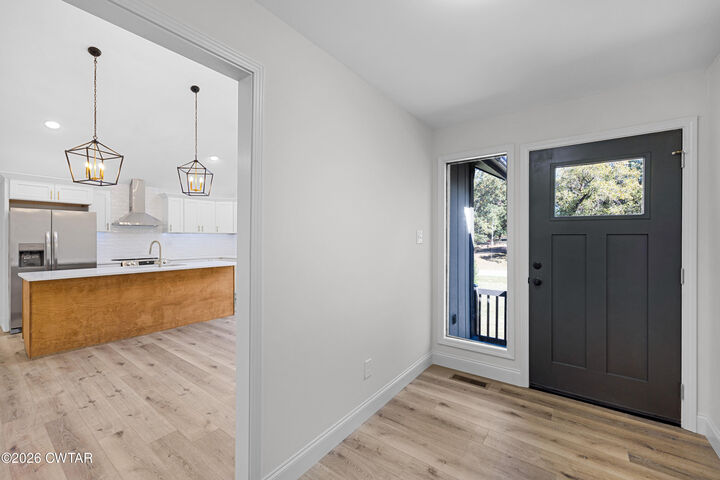
Completely Reimagined from the Studs Up! Welcome to 62 Old Pinson Road, where beautiful design, quality craftsmanship, and privacy come together on over an acre! This stunning 4-bedroom, 2-bath home has been completely renovated, featuring a NEW roof, NEW HVAC, fresh interior and exterior paint, and thoughtful upgrades throughout. Step inside to an impressive vaulted living room anchored by a gorgeous floor-to-ceiling stone masonry fireplace. The open-concept kitchen is a showstopper with quartz countertops, a large center island, beautiful statement lighting, a vent hood, and an adjoining dining area perfect for entertaining. The desirable split-bedroom floor plan offers privacy, while beautifully tiled showers, custom bathroom vanities, and custom wood shelving in every closet add character and functionality. The striking stone and board-and-batten exterior creates beautiful curb appeal, complemented by a two-car garage with new doors and openers. Out back, enjoy the peaceful, wooded surroundings from the covered deck featuring low-maintenance Trex decking. With a secluded backyard, over an acre of property, and an extensive renovation that truly shines in every detail, this home offers the feel of new construction with the charm of an established, private setting. Everything has been reimagined, and it shows!
MLS #:
2605001
2605001
Taxes
$979
$979
Lot Size
1.2 acres
1.2 acres
Type
Single-Family Home
Single-Family Home
Year Built
1981
1981
School District
Jackson Madison Consolidated District
Jackson Madison Consolidated District
County
Madison County
Madison County
Listed By
Kristen Londe, Town And Country
Source
CENTRAL WEST TENNESSEE
Last checked Nov 7 2026 at 10:55 PM GMT+0000
CENTRAL WEST TENNESSEE
Last checked Nov 7 2026 at 10:55 PM GMT+0000
Bathroom Details
- Full Bathrooms: 2
Interior Features
- Ceiling Fan(s)
- Breakfast Bar
- Double Vanity
- Kitchen Island
- Walk-In Closet(s)
- Laundry: Washer Hookup
- Tub Shower Combo
- Ceramic Tile Shower
- Entrance Foyer
- High Ceilings
- Laundry: Laundry Room
- Laundry: Main Level
- Cathedral Ceiling(s)
- Laundry: Electric Dryer Hookup
- Open Floorplan
- Primary Downstairs
- Soaking Tub
Subdivision
- None
Lot Information
- Wooded
- Secluded
- Sloped
Property Features
- Fireplace: Masonry
- Fireplace: Wood Burning
- Fireplace: Great Room
- Fireplace: Raised Hearth
- Foundation: Combination
- Foundation: Permanent
- Foundation: Raised
Heating and Cooling
- Natural Gas
- Central
- Electric
- Ceiling Fan(s)
- Central Air
Flooring
- Luxury Vinyl
Exterior Features
- Stone
- Block
- Board & Batten Siding
Utility Information
- Utilities: Electricity Connected, Sewer Connected, Water Connected, Natural Gas Connected
- Sewer: Public Sewer
Garage
- Attached Garage
Parking
- Garage Door Opener
- Garage Faces Side
- Open
Stories
- 1
Living Area
- 1,935 sqft
Location
Estimated Monthly Mortgage Payment
*Based on Fixed Interest Rate withe a 30 year term, principal and interest only
Listing price
Down payment
%
Interest rate
%Mortgage calculator estimates are provided by CENTURY 21 Real Estate LLC and are intended for information use only. Your payments may be higher or lower and all loans are subject to credit approval.
Disclaimer: Copyright 2026 Central West Tennessee Association of Realtors. All rights reserved. This information is deemed reliable, but not guaranteed. The information being provided is for consumers’ personal, non-commercial use and may not be used for any purpose other than to identify prospective properties consumers may be interested in purchasing. Data last updated 11/7/26 14:55


