

Listing Courtesy of: East Tennessee Realtors / Listed By: Mitchell Real Estate & Auction
360 Joe Barnett Rd Jamestown, TN 38556
Active (19 Days)
$376,000 (USD)
Description
MLS #:
1351453
1351453
Taxes
$650
$650
Lot Size
5.02 acres
5.02 acres
Type
Single-Family Home
Single-Family Home
Year Built
1998
1998
Style
Cabin
Cabin
Views
Country Setting
Country Setting
County
Fentress County
Fentress County
Listed By
Glenda Levin, Mitchell Real Estate & Auction
Source
East Tennessee Realtors
Last checked Aug 27 2026 at 10:56 PM GMT+0000
East Tennessee Realtors
Last checked Aug 27 2026 at 10:56 PM GMT+0000
Bathroom Details
- Full Bathroom: 1
Interior Features
- Appliances : Dryer
- Appliances : Microwave
- Appliances : Refrigerator
- Interior Features : Pantry
- Interior Features : Eat-In Kitchen
- Interior Features : Cathedral Ceiling(s)
- Appliances : Washer
- Windows : Drapes
- Appliances : Range
- Windows : Windows - Storm
- Interior Features : Kitchen Island
Lot Information
- Wooded
- Private
- Irregular Lot
Property Features
- Fireplace: Wood Burning
- Fireplace: Wood Burning Stove
Heating and Cooling
- Heat Pump
- Electric
- Central Cooling
- Ceiling Fan(s)
Basement Information
- Crawl Space
Flooring
- Hardwood
- Vinyl
Exterior Features
- Roof: Road/Road Frontage :
Utility Information
- Sewer: Septic Tank
Garage
- Detached Garage
Parking
- Off-Street Parking
- Detached
- Rv Parking
Location
Estimated Monthly Mortgage Payment
*Based on Fixed Interest Rate withe a 30 year term, principal and interest only
Listing price
Down payment
%
Interest rate
%Mortgage calculator estimates are provided by CENTURY 21 Real Estate LLC and are intended for information use only. Your payments may be higher or lower and all loans are subject to credit approval.
Disclaimer: Copyright 2026 East Tennessee Realtors. All rights reserved. This information is deemed reliable, but not guaranteed. The information being provided is for consumers’ personal, non-commercial use and may not be used for any purpose other than to identify prospective properties consumers may be interested in purchasing. Data last updated 8/27/26 15:56



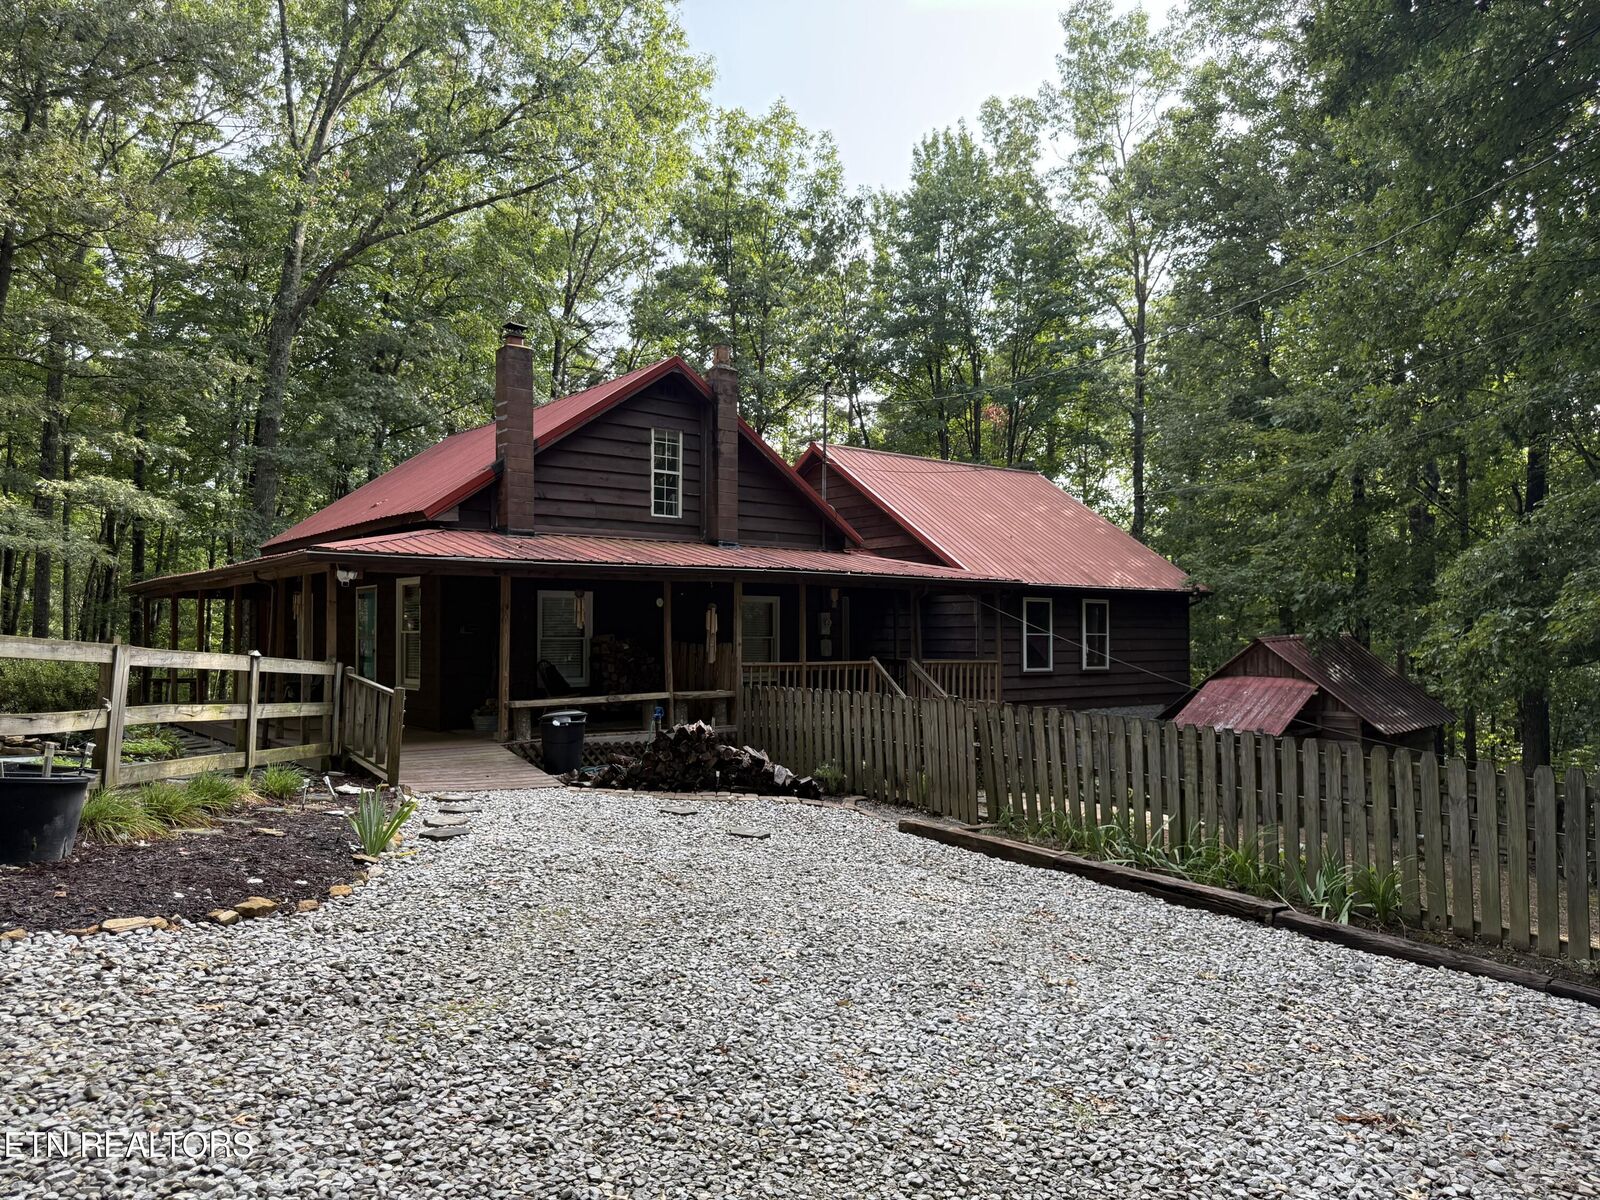
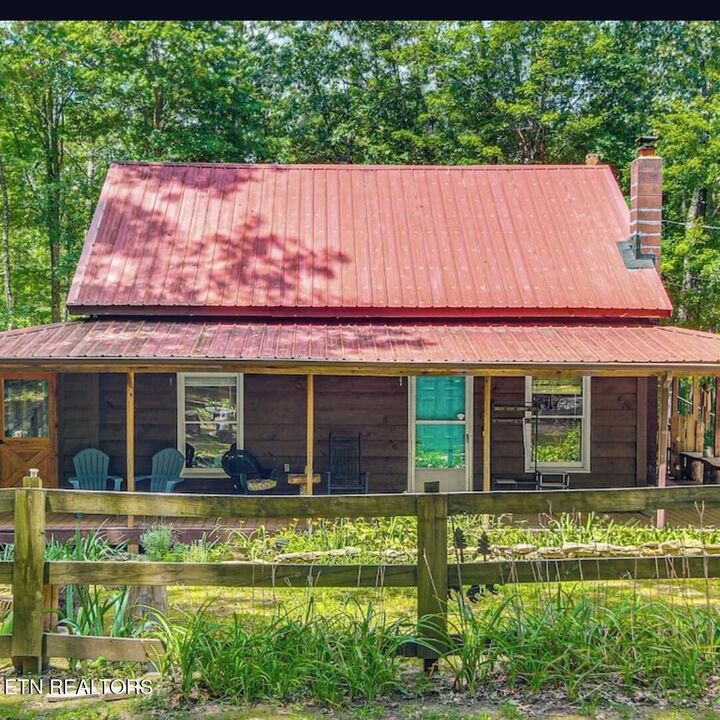
THE ORIGINAL CABIN WAS BUILT IN 1998 WITH A VERY NICE 348 SQ FOOT ADDITION ADDED ABOUT 6 YEARS AGO. IT HAS CEILING FANS AND IT'S OWN HVAC SYSTEM. THE ORIGINAL CABIN HAS AN ENCLOSE SUNROOM WITH LOTS OF WINDOWS AND STORAGE. WINDOWS ARE DOUBLE HUNG AND STORM.
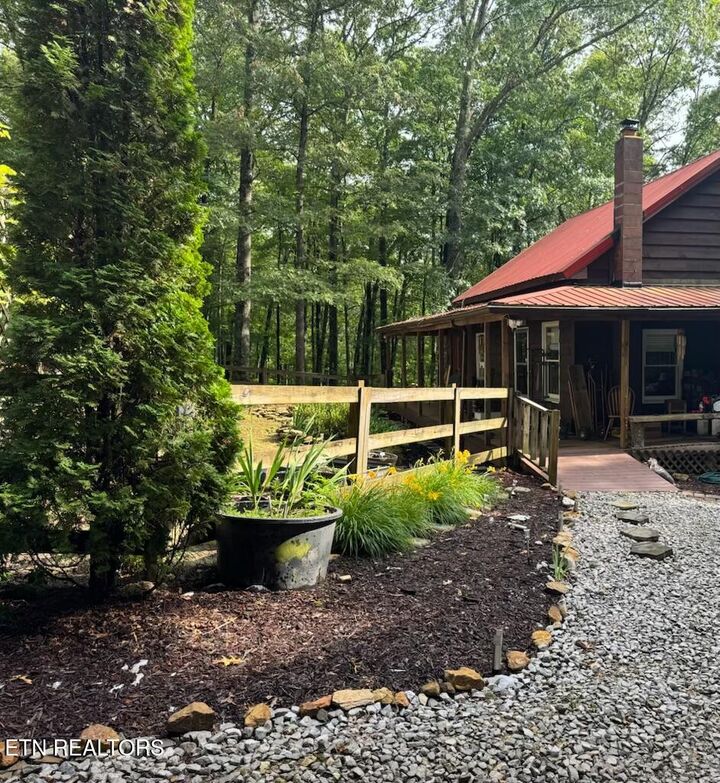
LOTS OF TREES AND LANDSCAPING MAKES THIS A VERY DESIRABLE PLACE TO LIVE. HAS BEEN USED ON AND OFF AS A B AND B WITH SUCCESS. SHORT DRIVE TO BSF HORSE TRAILS. PRICED TO SELL AND BEING SOLD AS IS.
LOTS OF REPAIRS HAVE BEEN DONE SUCH AS FIXING THE PORCH FOUNDATION, CLOSING IN UNDER THE SUNROOM. A LOT OF FURNITURE REMAINS AND CAN BE NEGOTIATED.