

Listing Courtesy of: GREATER CHATTANOOGA / Listed By: Tyler York Real Estate Brokers
4000 Crockett Jasper, TN 37347
Active
$675,000 (USD)
Description
MLS #:
1545126
1545126
Taxes
$376
$376
Lot Size
0.73 acres
0.73 acres
Type
Single-Family Home
Single-Family Home
Year Built
2026
2026
County
Marion County
Marion County
Listed By
Rebecca Cole, Tyler York Real Estate Brokers
Source
GREATER CHATTANOOGA
Last checked Nov 8 2026 at 1:59 AM GMT+0000
GREATER CHATTANOOGA
Last checked Nov 8 2026 at 1:59 AM GMT+0000
Bathroom Details
- Full Bathrooms: 2
Interior Features
- Pantry
- En Suite
- Laundry: Laundry Room
- Separate Shower
- Granite Counters
- Primary Downstairs
- Open Floorplan
- Laundry: Main Level
- Kitchen Island
- Tray Ceiling(s)
Subdivision
- Jasper Highlands 4-B
Lot Information
- Pie Shaped Lot
- Back Yard
Property Features
- Fireplace: Living Room
- Foundation: Block
Heating and Cooling
- Central
- Dual Fuel
- Electric
- Central Air
Basement Information
- Crawl Space
Homeowners Association Information
- Dues: $2775/Annually
Flooring
- Tile
- Luxury Vinyl
Exterior Features
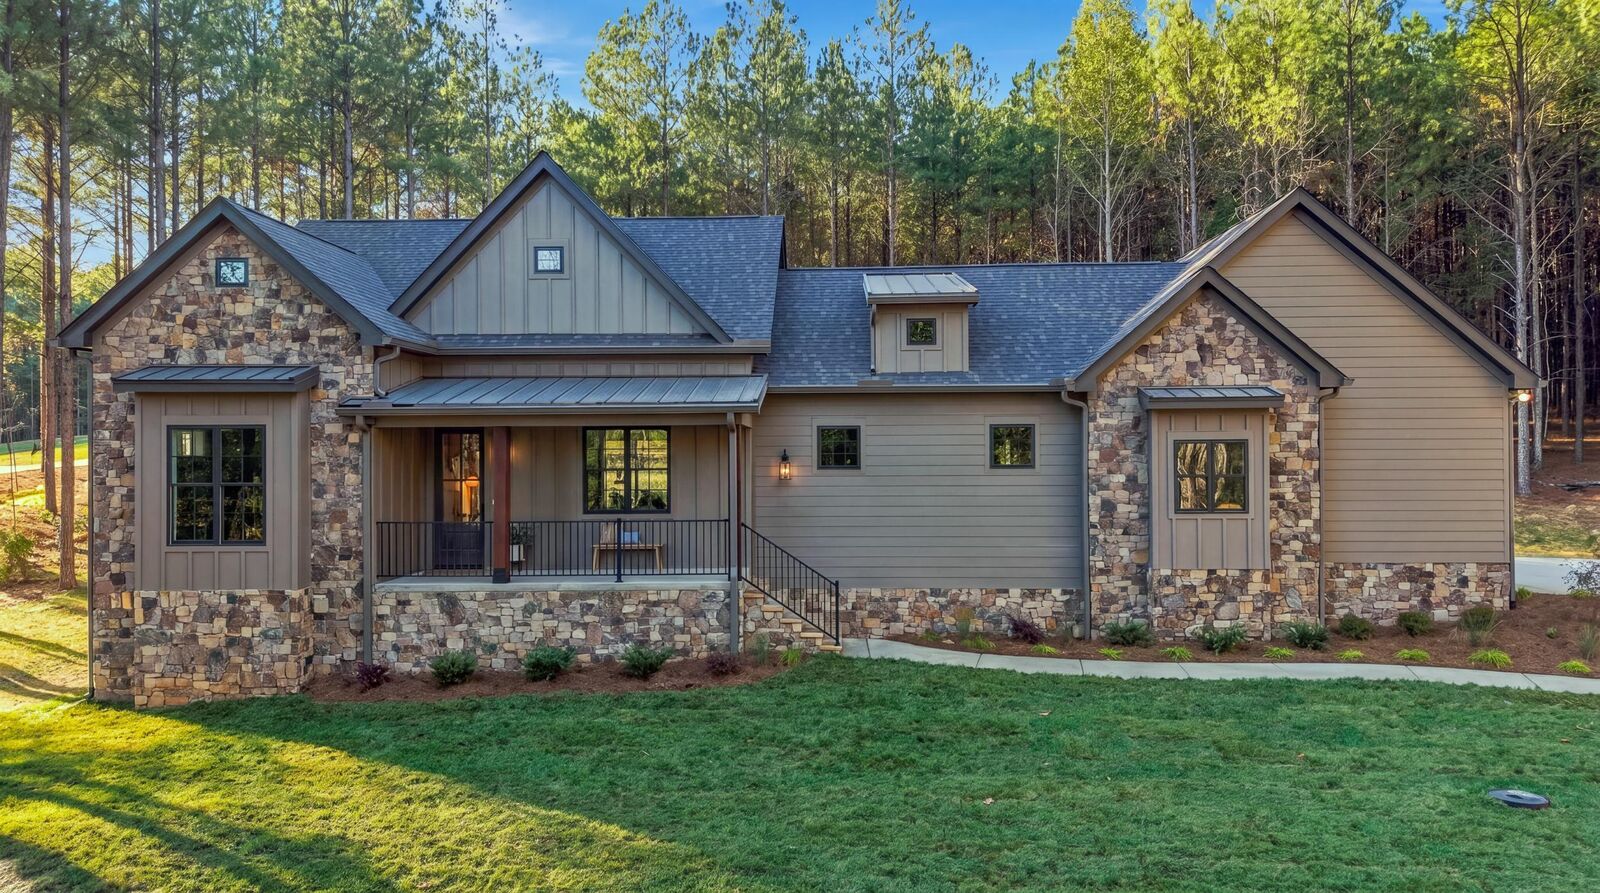
- Stone
- Hardiplank Type
- Roof: Shingle
- Roof: Asphalt
Utility Information
- Utilities: Cable Available, Electricity Connected, Water Connected, Sewer Not Available, Propane
- Sewer: Septic Tank
School Information
- Elementary School: South Pittsburg Elementary
- Middle School: Jasper Middle
- High School: Marion County High
Garage
- Garage
Parking
- Garage Door Opener
- Garage Faces Side
- Off Street
- Driveway
- Garage
Stories
- 1
Living Area
- 1,870 sqft
Location
Estimated Monthly Mortgage Payment
*Based on Fixed Interest Rate withe a 30 year term, principal and interest only
Listing price
Down payment
%
Interest rate
%Mortgage calculator estimates are provided by CENTURY 21 Real Estate LLC and are intended for information use only. Your payments may be higher or lower and all loans are subject to credit approval.
Disclaimer: Copyright 2026 Greater Chattanooga Association of Realtors. All rights reserved. This information is deemed reliable, but not guaranteed. The information being provided is for consumers’ personal, non-commercial use and may not be used for any purpose other than to identify prospective properties consumers may be interested in purchasing. Data last updated 11/7/26 17:59



The kitchen centers around a large island with ample room for meal preparation and gathering. A gas range, built-in microwave, and large pantry add function and convenience, with all kitchen appliances included. In the primary bathroom, heated floors and a zero-entry shower bring a touch of everyday luxury.
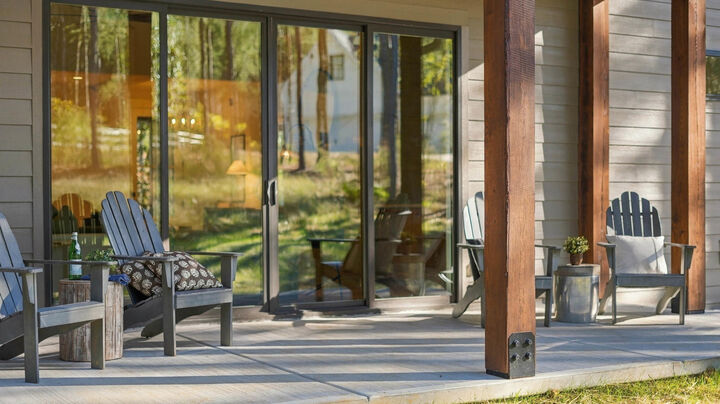
Enjoy slow mornings or unwind at the end of the day on the covered back deck, where the peaceful setting and privacy of the lot take center stage. A two-car garage rounds out the home's practical features.
Beyond your doorstep, Jasper Highlands offers community pools, tennis and pickleball courts, a dog park, parks, and miles of hiking trails with scenic overlooks and waterfalls. The Village at the community entrance features Top of the Rock Restaurant & Brewery and a wellness center, adding dining and fitness options to the mountain lifestyle. Discover a home where custom details and a peaceful retreat come together with an exceptional community setting. Agent has personal Interest