

Listing Courtesy of: GREATER CHATTANOOGA / Listed By: Re/Max Horizon Elite LLC
665 Crockett Loop Jasper, TN 37347
Active
$1,200,000 (USD)

Description
MLS #:
1545144
1545144
Taxes
$3,084
$3,084
Lot Size
2.76 acres
2.76 acres
Type
Single-Family Home
Single-Family Home
Year Built
2021
2021
County
Marion County
Marion County
Listed By
Melissa Hubbard, Re/Max Horizon Elite LLC
Source
GREATER CHATTANOOGA
Last checked Nov 8 2026 at 10:38 PM GMT+0000
GREATER CHATTANOOGA
Last checked Nov 8 2026 at 10:38 PM GMT+0000
Bathroom Details
- Full Bathrooms: 2
Interior Features
- Tub/Shower Combo
- Walk-In Closet(s)
- Laundry: Laundry Room
- Cathedral Ceiling(s)
- High Speed Internet
- Primary Downstairs
- Separate Dining Room
- Laundry: Washer Hookup
- Split Bedrooms
- Sitting Area
- Ceiling Fan(s)
- Breakfast Bar
- Laundry: Main Level
- Chandelier
- Laundry: In Hall
- Vaulted Ceiling(s)
- Laundry: Sink
- Smart Home
- Smart Thermostat
- Bookcases
Subdivision
- Jasper Highlands
Lot Information
- Brow Lot
- Cleared
- Landscaped
- Private
- Paved
- Bluff
Property Features
- Fireplace: Living Room
- Fireplace: Propane
- Fireplace: Stone
- Foundation: Block
Heating and Cooling
- Electric
- Ceiling
- Central Air
- Ceiling Fan(s)
Basement Information
- Unfinished
- Crawl Space
Homeowners Association Information
- Dues: $2281/Annually
Exterior Features
- Cement Siding
- Roof: Shingle
Utility Information
- Utilities: Underground Utilities, Electricity Connected, Water Connected, Cable Connected, Sewer Not Available, Propane, Natural Gas Not Available
- Sewer: Septic Tank
School Information
- Elementary School: Jasper Elementary
- Middle School: Jasper Middle
- High School: Marion County High
Garage
- Garage
Parking
- Garage Door Opener
- Garage Faces Side
- Driveway
- Garage
- Concrete
Stories
- 1
Living Area
- 2,381 sqft
Location
Estimated Monthly Mortgage Payment
*Based on Fixed Interest Rate withe a 30 year term, principal and interest only
Listing price
Down payment
%
Interest rate
%Mortgage calculator estimates are provided by CENTURY 21 Real Estate LLC and are intended for information use only. Your payments may be higher or lower and all loans are subject to credit approval.
Disclaimer: Copyright 2026 Greater Chattanooga Association of Realtors. All rights reserved. This information is deemed reliable, but not guaranteed. The information being provided is for consumers’ personal, non-commercial use and may not be used for any purpose other than to identify prospective properties consumers may be interested in purchasing. Data last updated 11/8/26 14:38



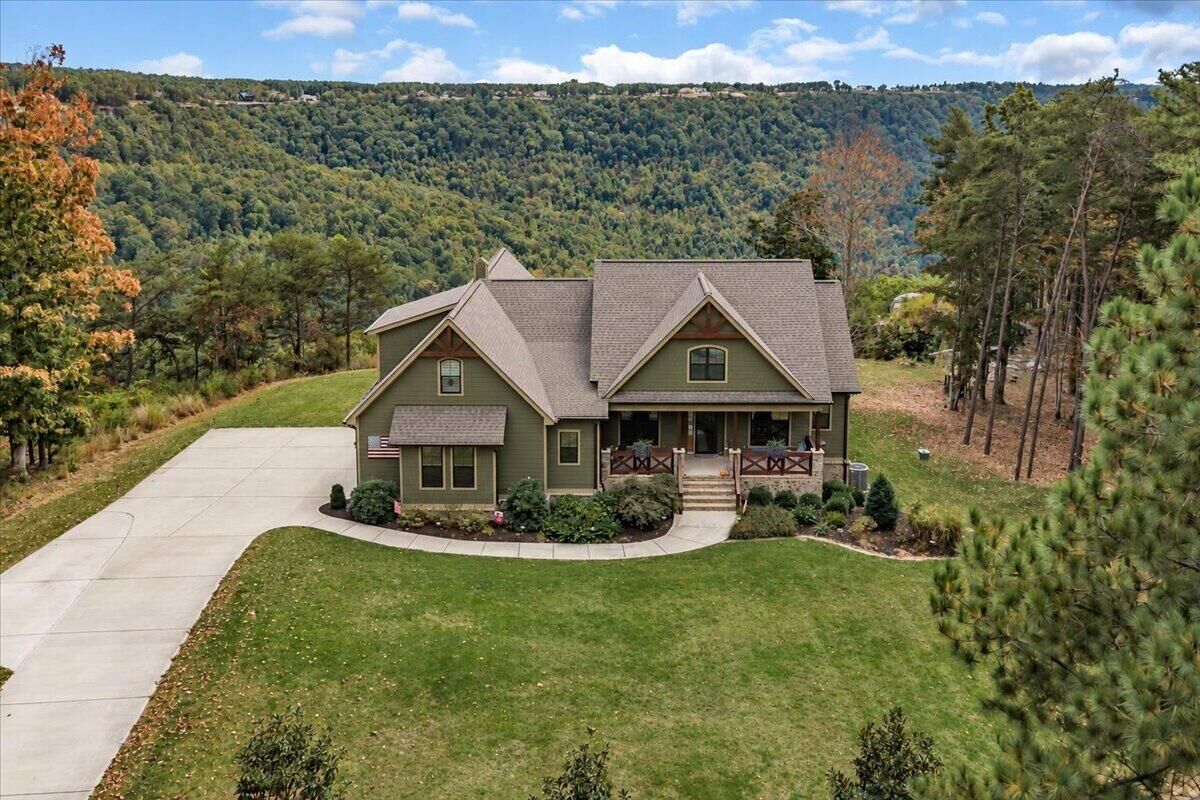
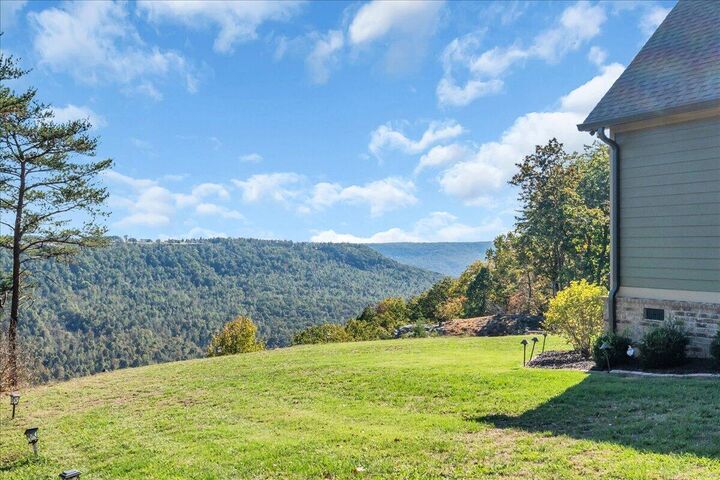
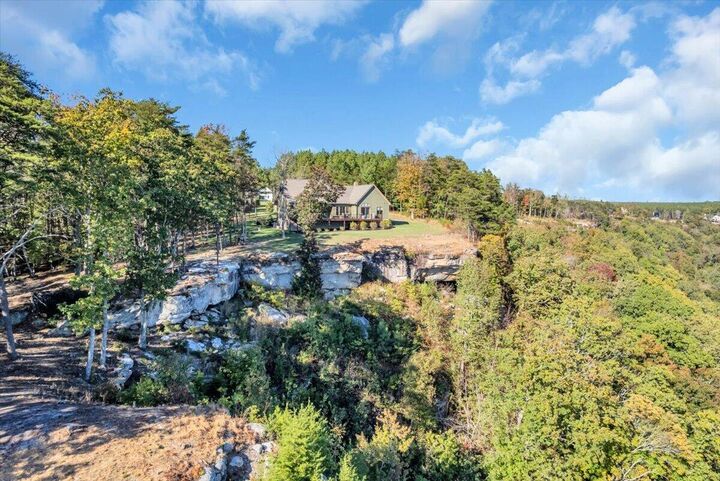
Exceptionally wide bluff frontage, a distinctive natural rock peninsula, and a stream flowing off the bluff showcase the property's remarkable outdoor character. Mature, professionally established landscaping, extensive landscape and exterior accent lighting, and a concrete driveway create a welcoming arrival. Tucked away from neighbors, the property offers space for outdoor entertaining or a potential pool, subject to site evaluation and required approvals. Prefer to leave pool maintenance to someone else? The Jasper Farms community pool is conveniently located at the end of the block.
Inside, high ceilings, engineered hardwood flooring downstairs, and a remote-controlled gas-log fireplace create a warm, inviting atmosphere. The kitchen features a brand-new Bertazzoni all-LP gas range, quartz countertops, extended counter space, and a secondary island offering additional preparation, storage, and gathering space.
A large composite deck spans the back of the home, with an expanded area off the primary bedroom and a new sliding glass door providing direct access. Enjoy morning coffee, outdoor dining, or evenings overlooking the bluff. The upstairs bedroom features luxury vinyl flooring and a separate heat pump/HVAC system for added comfort.
Additional features include enhanced blown-in insulation, an encapsulated crawl space with LED lighting and a new sump pump, and an Arlo security camera system with multiple-camera coverage. Enjoy Jasper Highlands' community pools, tennis and pickleball courts, hiking trails, parks, playground, dog park, and gathering pavilion. The Village at the entrance also offers a wellness center, Top of the Rock Restaurant & Brewery, and Fiery Gizzard Pizzeria.
Located off the main road on Crockett Loop, this home brings together distinctive natural beauty, thoughtful upgrades, and inviting indoor and outdoor living.