

Listing Courtesy of: TENNESSEE VIRGINIA / Listed By: Coldwell Banker Security Real Estate
163 Browns Road 421 Johnson City, TN 37615
Active (15 Days)
$205,000 (USD)
OPEN HOUSE TIMES
-
OPENSun, Nov 81:00 pm - 3:00 pm
Description
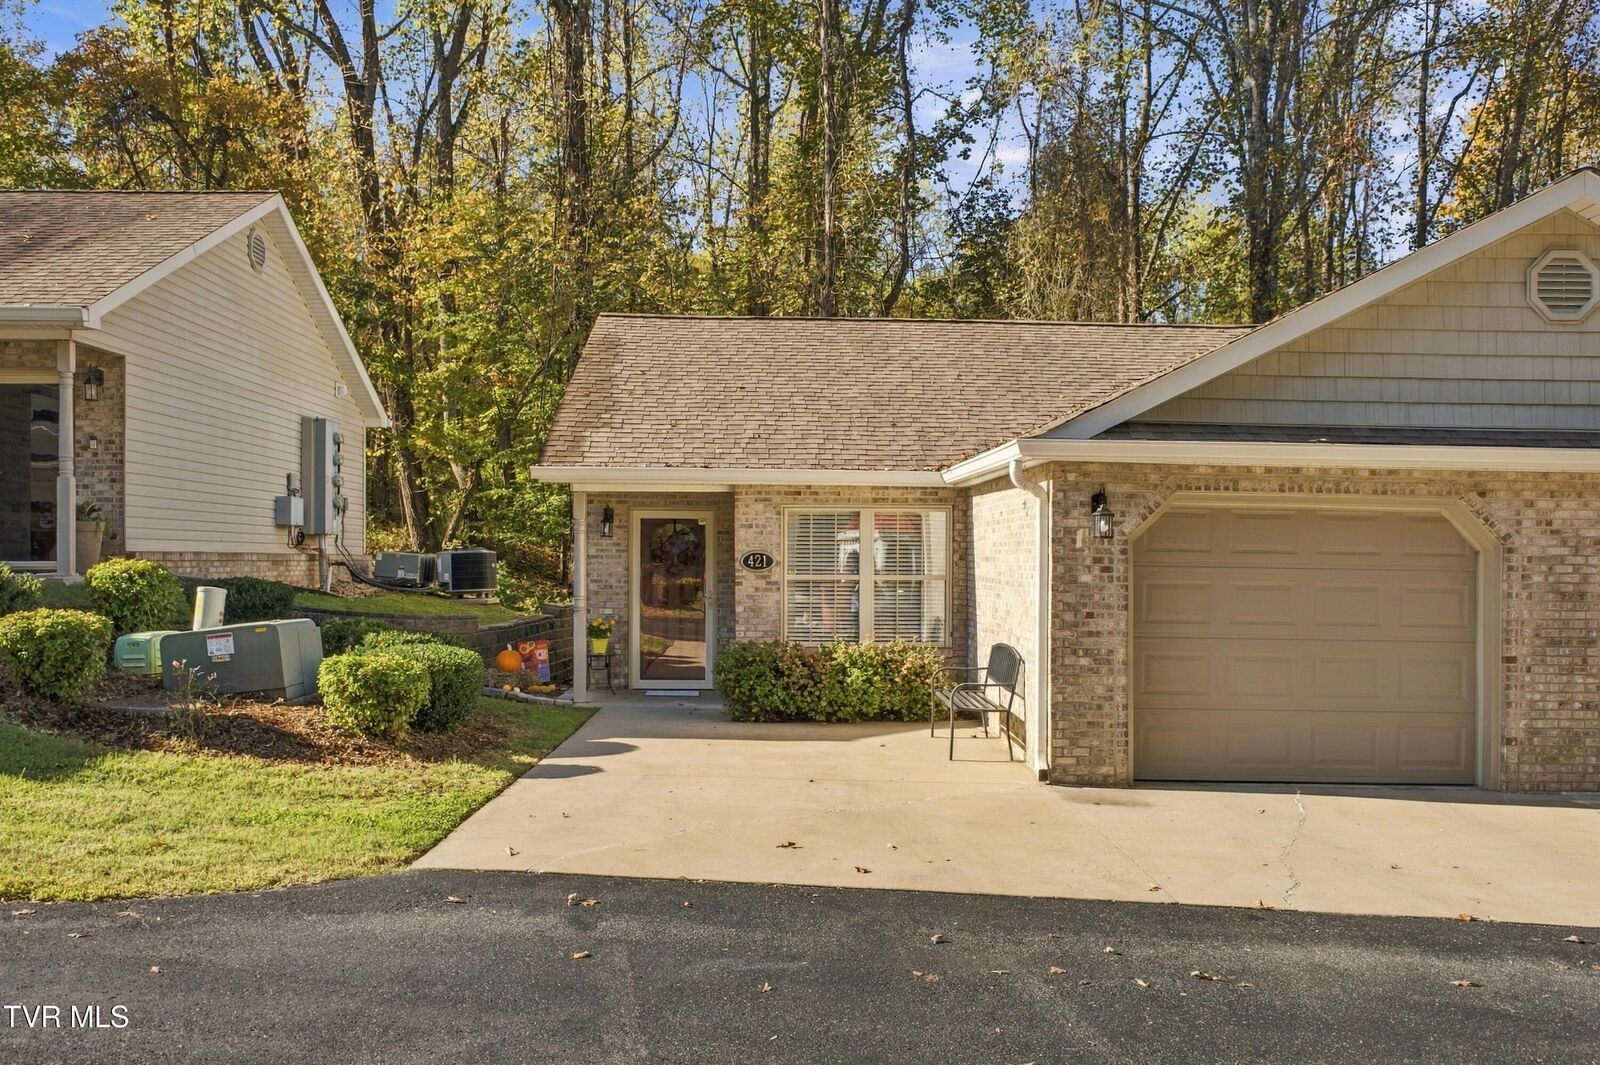
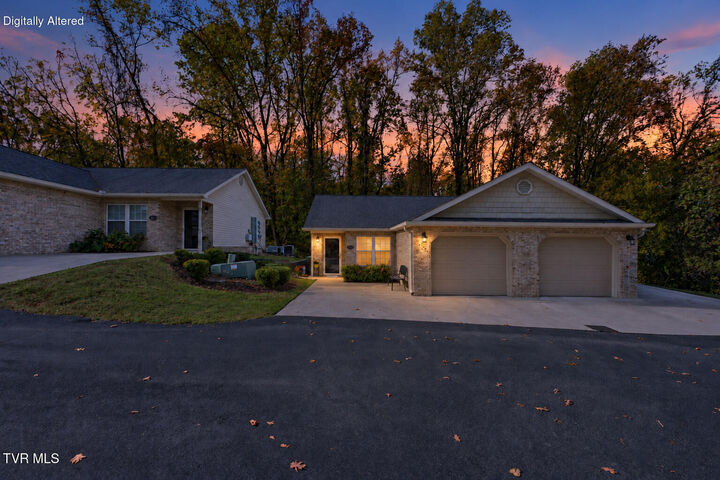
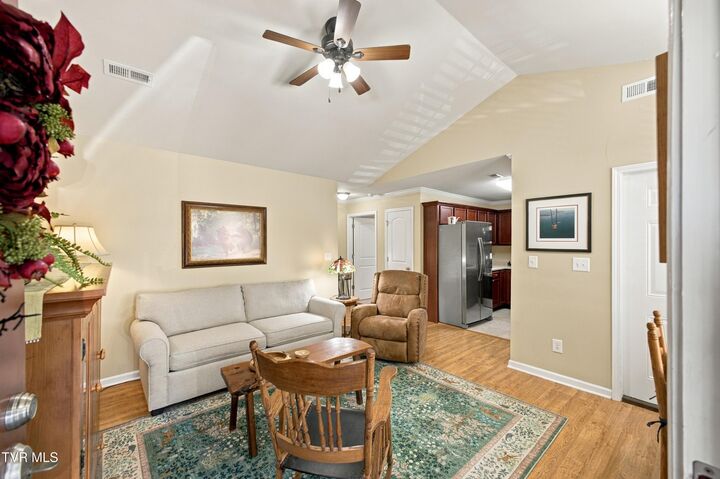
Tucked away at the end of quiet street, this beautifully maintained, move-in-ready townhome offers peaceful living and everyday convenience! Enjoy easy, one-level living with an attached garage. The spacious living and dining area are highlighted by beautiful vaulted ceilings and crown molding throughout. The comfortable primary bedroom features a vaulted ceiling, a generous walk-in closet, and direct access to a brand-new deck overlooking mature trees and a peaceful countryside setting. The bathroom offers tile flooring, an expansive vanity and walk in shower with built in seat. The kitchen is equipped with brand-new appliances that convey with the home. Step outside to enjoy your morning coffee or unwind in the shade of the mature trees, surrounded by the tranquility of this tucked-away location. Just minutes from all that Johnson City has to offer, this home provides the best of both worlds--privacy and serenity without sacrificing convenience. The affordable $75/month HOA fee includes water, grounds maintenance, community maintenance, and snow removal, making low-maintenance living even easier. The garage is already set up for storage with attached organizing shelves. Lovingly cared for and ready for its next owner, this charming home is a wonderful place to call home!
MLS #:
10002551
10002551
Type
Condo
Condo
Building Name
Browns Ridge Condo Phase 1
Browns Ridge Condo Phase 1
Year Built
2009
2009
Style
Townhouse, Patio Home
Townhouse, Patio Home
County
Washington County
Washington County
Listed By
Mandee Langley, Coldwell Banker Security Real Estate
Source
TENNESSEE VIRGINIA
Last checked Nov 8 2026 at 3:23 AM GMT+0000
TENNESSEE VIRGINIA
Last checked Nov 8 2026 at 3:23 AM GMT+0000
Bathroom Details
Interior Features
- Appliances : Microwave
- Appliances : Electric Range
- Appliances : Dishwasher
- Appliances : Refrigerator
- Interior Features : Walk-In Closet(s)
- Laundry : Electric Dryer Hookup
- Laundry : Washer Hookup
- Interior Features : Open Floorplan
- Appliances : Range
- Windows : Window Treatment-Some
Subdivision
- Not In Subdivision
Heating and Cooling
- Central
- Electric
- Central Air
- Ceiling Fan(s)
Basement Information
- Crawl Space
Homeowners Association Information
- Dues: $75/Monthly
Flooring
- Hardwood
- Tile
Exterior Features
- Roof: Shingle
Utility Information
- Utilities: Electricity Connected, Water Connected
- Sewer: Public Sewer
School Information
- Elementary School: Lake Ridge
- Middle School: Indian Trail
- High School: Science Hill
Garage
- Garage Door Opener
Parking
- Asphalt
- Attached
- Parking Pad
- Driveway
Living Area
- 765 sqft
Listing Price History
Date
Event
Price
% Change
$ (+/-)
Nov 05, 2026
Price Changed
$205,000
0%
-$1,000
Oct 24, 2026
Listed
$206,000
-
-
Location
Estimated Monthly Mortgage Payment
*Based on Fixed Interest Rate withe a 30 year term, principal and interest only
Listing price
Down payment
%
Interest rate
%Mortgage calculator estimates are provided by CENTURY 21 Real Estate LLC and are intended for information use only. Your payments may be higher or lower and all loans are subject to credit approval.
Disclaimer: Copyright 2026 Tennessee Virginia Regional MLS. All rights reserved. This information is deemed reliable, but not guaranteed. The information being provided is for consumers’ personal, non-commercial use and may not be used for any purpose other than to identify prospective properties consumers may be interested in purchasing. Data last updated 11/7/26 19:23


