

Listing Courtesy of: TENNESSEE VIRGINIA / Listed By: Property Executives Johnson City
2199 Sawyers Pond Drive Johnson City, TN 37604
Active (0 Days)
$999,900 (USD)
Description
MLS #:
10001636
10001636
Lot Size
0.35 acres
0.35 acres
Type
Single-Family Home
Single-Family Home
Year Built
2024
2024
Style
Traditional
Traditional
County
Washington County
Washington County
Listed By
Meghan Masters, Property Executives Johnson City
Source
TENNESSEE VIRGINIA
Last checked Oct 2 2026 at 1:43 PM GMT+0000
TENNESSEE VIRGINIA
Last checked Oct 2 2026 at 1:43 PM GMT+0000
Bathroom Details
Interior Features
- Appliances : Microwave
- Appliances : Refrigerator
- Interior Features : Pantry
- Interior Features : Entrance Foyer
- Interior Features : Walk-In Closet(s)
- Laundry : Electric Dryer Hookup
- Laundry : Washer Hookup
- Windows : Double Pane Windows
- Interior Features : Primary Downstairs
- Appliances : Cooktop
- Windows : Insulated Windows
- Interior Features : Open Floorplan
- Interior Features : Built-In Features
- Interior Features : Solid Surface Counters
- Interior Features : Soaking Tub
- Appliances : Built-In Gas Oven
- Interior Features : Utility Sink
- Appliances : Disposal
- Interior Features : Bar
- Appliances : Down Draft
Subdivision
- Sawyers Pond
Property Features
- Fireplace: Living Room
Heating and Cooling
- Heat Pump
- Natural Gas
- Fireplace(s)
- Ceiling Fan(s)
Basement Information
- Exterior Entry
- Interior Entry
- Walk-Out Access
- Plumbed
- Garage Door
- Partially Finished
- Partial Heat
- Partial Cool
Homeowners Association Information
- Dues: $950/Annually
Flooring
- Hardwood
- Ceramic Tile
- Luxury Vinyl
Exterior Features
- Roof: Shingle
Utility Information
- Utilities: Cable Available, Underground Utilities, Cable Connected, Electricity Connected, Water Connected, Natural Gas Connected
- Sewer: Public Sewer
School Information
- Elementary School: Woodland Elementary
- Middle School: Liberty Bell
- High School: Science Hill
Parking
- Attached
- Circular Driveway
- Driveway
Living Area
- 4,121 sqft
Location
Estimated Monthly Mortgage Payment
*Based on Fixed Interest Rate withe a 30 year term, principal and interest only
Listing price
Down payment
%
Interest rate
%Mortgage calculator estimates are provided by CENTURY 21 Real Estate LLC and are intended for information use only. Your payments may be higher or lower and all loans are subject to credit approval.
Disclaimer: Copyright 2026 Tennessee Virginia Regional MLS. All rights reserved. This information is deemed reliable, but not guaranteed. The information being provided is for consumers’ personal, non-commercial use and may not be used for any purpose other than to identify prospective properties consumers may be interested in purchasing. Data last updated 10/2/26 06:43



From the moment you step inside, you'll be welcomed by a spacious foyer, soaring ceilings, an open-concept floor plan, and tons of natural light. The heart of the home is the stunning designer kitchen, featuring beautiful quartz countertops, soft-close cabinetry, cabinetry downdraft, an oversized bar, premium stainless-steel appliances including a gas cooktop, wall oven, microwave, and refrigerator, a tiled backsplash, and spacious walk-in pantry. Designed with both entertaining and everyday living in mind, the kitchen seamlessly opens to the impressive two-story family room.
The family room serves as a true showpiece, highlighted by a beautiful stone natural gas fireplace, extensive trim work, custom built-ins and cabinets, and expansive windows overlooking the backyard. With its soaring ceilings, this inviting space provides the perfect setting for relaxing with family or entertaining guests.
The sophisticated main-level primary suite offers a private retreat, complete with a spa-inspired ensuite featuring dual vanities, a stunning 7-foot custom-tiled shower, and an expansive walk-in closet with custom built-ins. Also located on the main level is an additional bedroom/office with a full bathroom conveniently located nearby, providing an ideal space for overnight guests, extended family, or a dedicated home office.
Upstairs, you'll find three additional spacious bedrooms, including two private en-suites, each offering their own bathroom and walk-in closet. With thoughtful separation and multiple private suites, this home provides exceptional flexibility for family and guests.
The finished basement expands the home's living possibilities with a large living area, kitchenette, and full bathroom featuring a custom-tiled shower--an ideal setup for multigenerational living, a guest suite, recreation space, or a private retreat. The unfinished portion provides abundant storage, while the third-car garage offers additional parking and valuable space for tools, hobby equipment, bikes, or seasonal items.
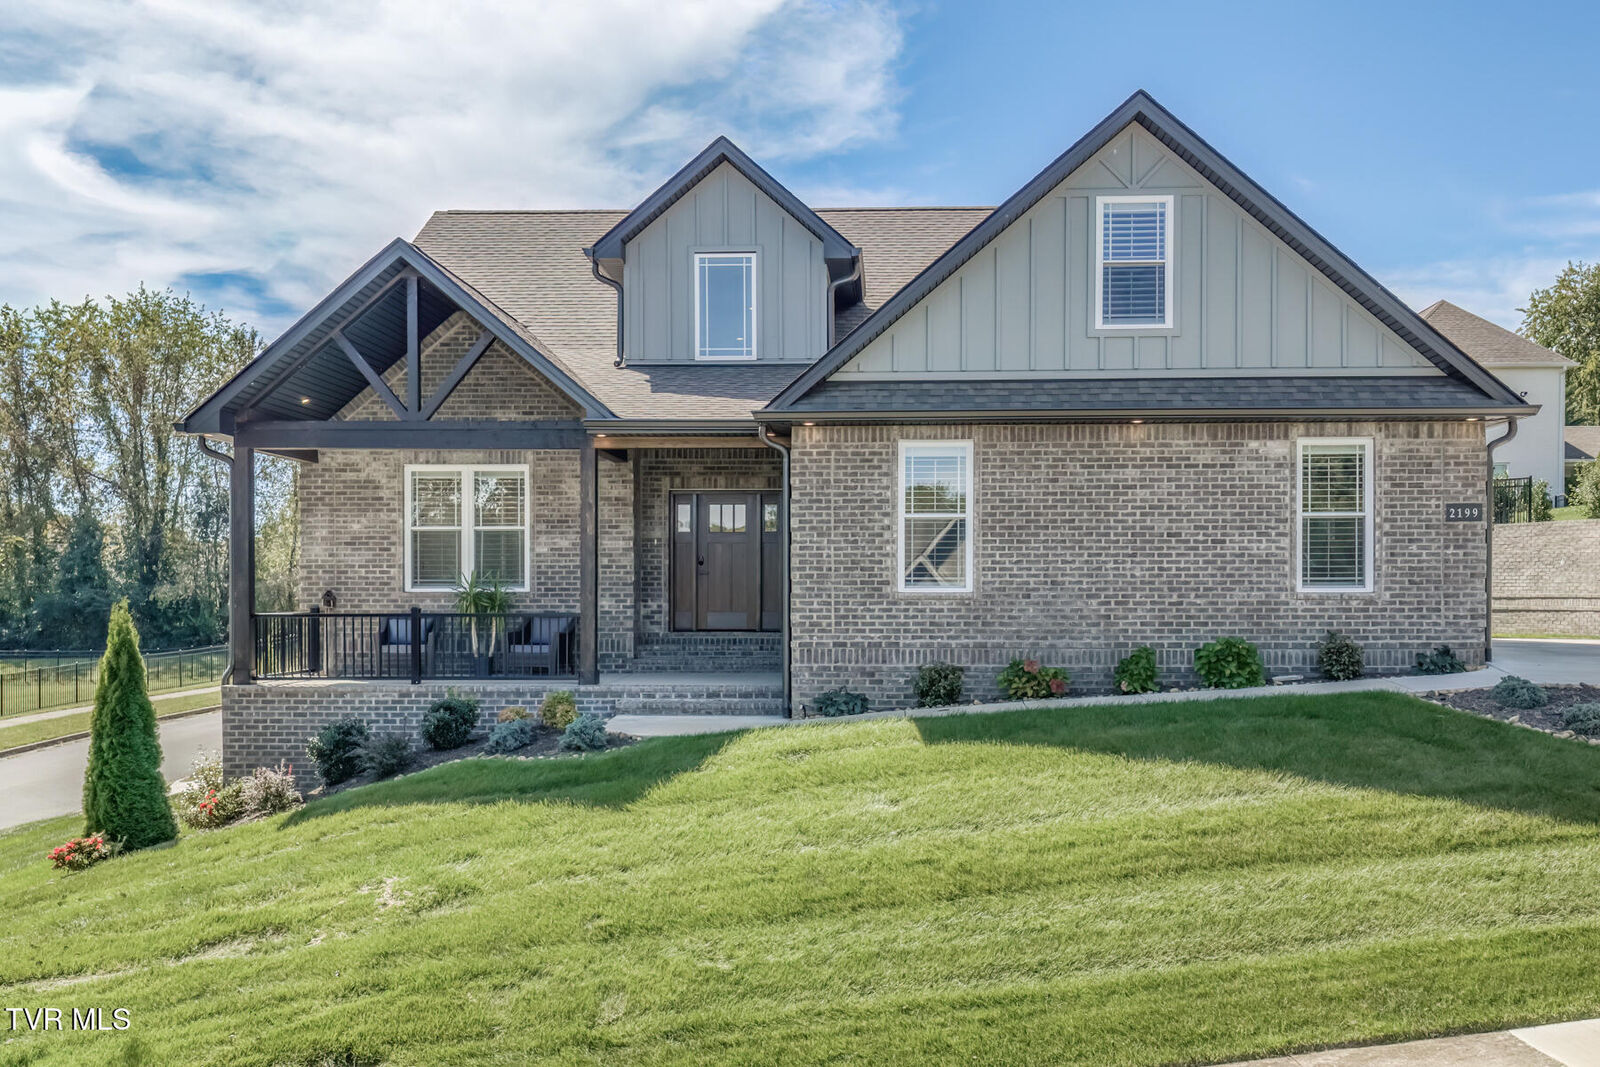
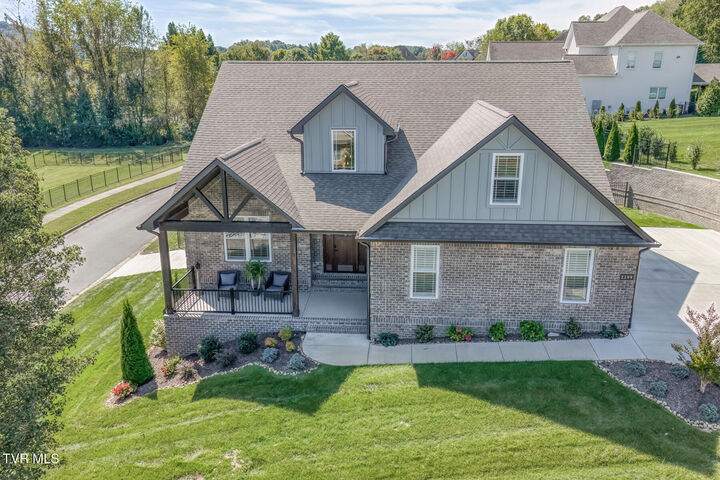
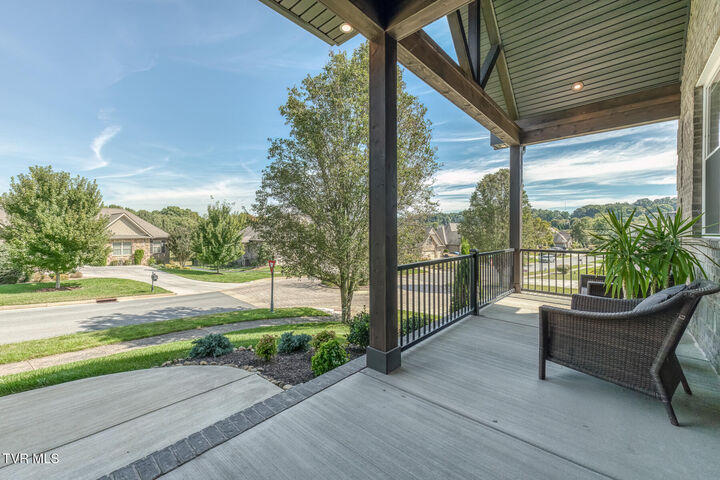
Step outside and enjoy evenings on the covered back deck overlooking the fully fenced backyard, providing a wonderful space for children, pets, outdoor dining, and entertaining. Situated on a desirable corner lot, this home is located within one of Johnson City's most sought-after communities. Sawyers Pond offers a welcoming neighborhood atmosphere with sidewalks, ponds, and a beautiful walking trail for enjoying the outdoors.
The extensive list of upgrades continues throughout the home including 3/4'' hardwood (main and 2nd floor) , LVP (basement) flooring and tile throughout, plantation shutters, irrigation system, tons of trim work, natural gas availability including- HVAC, a tankless water heater, natural gas cooktop, and natural gas fireplace, providing both comfort and energy efficiency.
With its exceptional floor plan, multiple bedroom suites, finished basement, extensive upgrades, and desirable location, this remarkable Sawyers Pond residence offers the space, quality, and modern amenities today's buyers are looking for.
Information herein is deemed reliable but subject to Buyer's verification.