

Listing Courtesy of: TENNESSEE VIRGINIA / Listed By: The Addington Agency Bristol
1150 Cabot Cove Jonesborough, TN 37659
Active (1 Days)
$599,900 (USD)
Description
MLS #:
10001169
10001169
Lot Size
0.28 acres
0.28 acres
Type
Single-Family Home
Single-Family Home
Year Built
2023
2023
Style
Ranch
Ranch
Views
Creek/Stream, Mountain(s)
Creek/Stream, Mountain(s)
County
Washington County
Washington County
Listed By
Kristina Kilgore, The Addington Agency Bristol
Source
TENNESSEE VIRGINIA
Last checked Sep 22 2026 at 12:09 AM GMT+0000
TENNESSEE VIRGINIA
Last checked Sep 22 2026 at 12:09 AM GMT+0000
Bathroom Details
Interior Features
- Appliances : Microwave
- Appliances : Electric Range
- Appliances : Dishwasher
- Appliances : Refrigerator
- Interior Features : Pantry
- Interior Features : Entrance Foyer
- Interior Features : Walk-In Closet(s)
- Laundry : Electric Dryer Hookup
- Laundry : Washer Hookup
- Windows : Double Pane Windows
- Interior Features : Primary Downstairs
- Interior Features : Eat-In Kitchen
- Interior Features : Granite Counters
- Windows : Insulated Windows
- Interior Features : Open Floorplan
- Interior Features : Wired for Data
- Interior Features : Handicap Modified
- Interior Features : Soaking Tub
- Interior Features : Kitchen Island
- Interior Features : Utility Sink
- Appliances : Disposal
- Interior Features : Built In Safe
Subdivision
- The Bend At Walnut Springs
Property Features
- Foundation: Slab
Heating and Cooling
- Heat Pump
- Ceiling Fan(s)
Pool Information
- In Ground
- Heated
Homeowners Association Information
- Dues: $150/Annually
Flooring
- Tile
- Luxury Vinyl
Exterior Features
- Roof: Shingle
Utility Information
- Utilities: Underground Utilities, Cable Connected, Electricity Connected, Water Connected, Sewer Connected, Phone Connected
- Sewer: Public Sewer
School Information
- Elementary School: Ridgeview
- Middle School: Ridgeview
- High School: Daniel Boone
Garage
- Garage Door Opener
Parking
- Attached
- Driveway
- Rv Access/Parking
Stories
- 1
Living Area
- 1,854 sqft
Location
Estimated Monthly Mortgage Payment
*Based on Fixed Interest Rate withe a 30 year term, principal and interest only
Listing price
Down payment
%
Interest rate
%Mortgage calculator estimates are provided by CENTURY 21 Real Estate LLC and are intended for information use only. Your payments may be higher or lower and all loans are subject to credit approval.
Disclaimer: Copyright 2026 Tennessee Virginia Regional MLS. All rights reserved. This information is deemed reliable, but not guaranteed. The information being provided is for consumers’ personal, non-commercial use and may not be used for any purpose other than to identify prospective properties consumers may be interested in purchasing. Data last updated 9/21/26 17:09



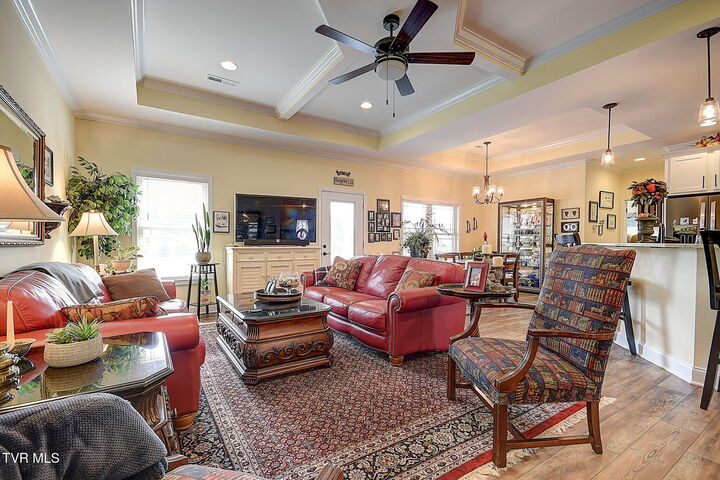
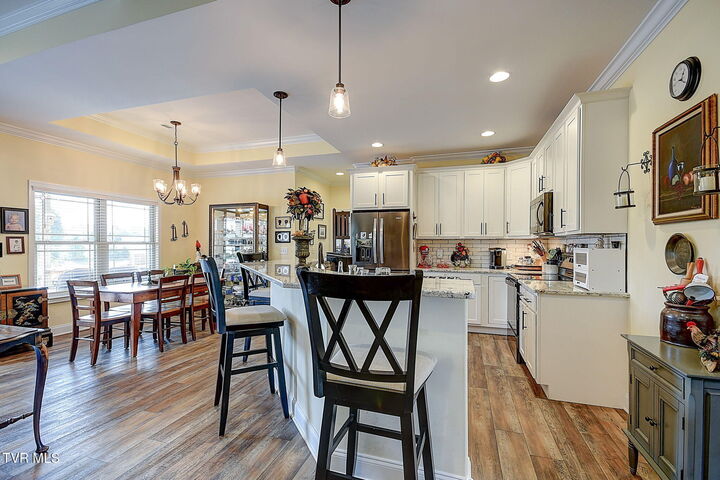
Inside, you'll find 9- and 10-foot ceilings, beautiful coffered ceilings, luxury vinyl and tile flooring, and a desirable split-bedroom floor plan. The spacious kitchen features an eating bar with seating for five and a huge walk-in pantry. The primary suite offers two walk-in closets with custom closet systems and a beautiful soaking tub. There is also a dedicated office that could easily serve as a small additional bedroom, plus a built-in safe.
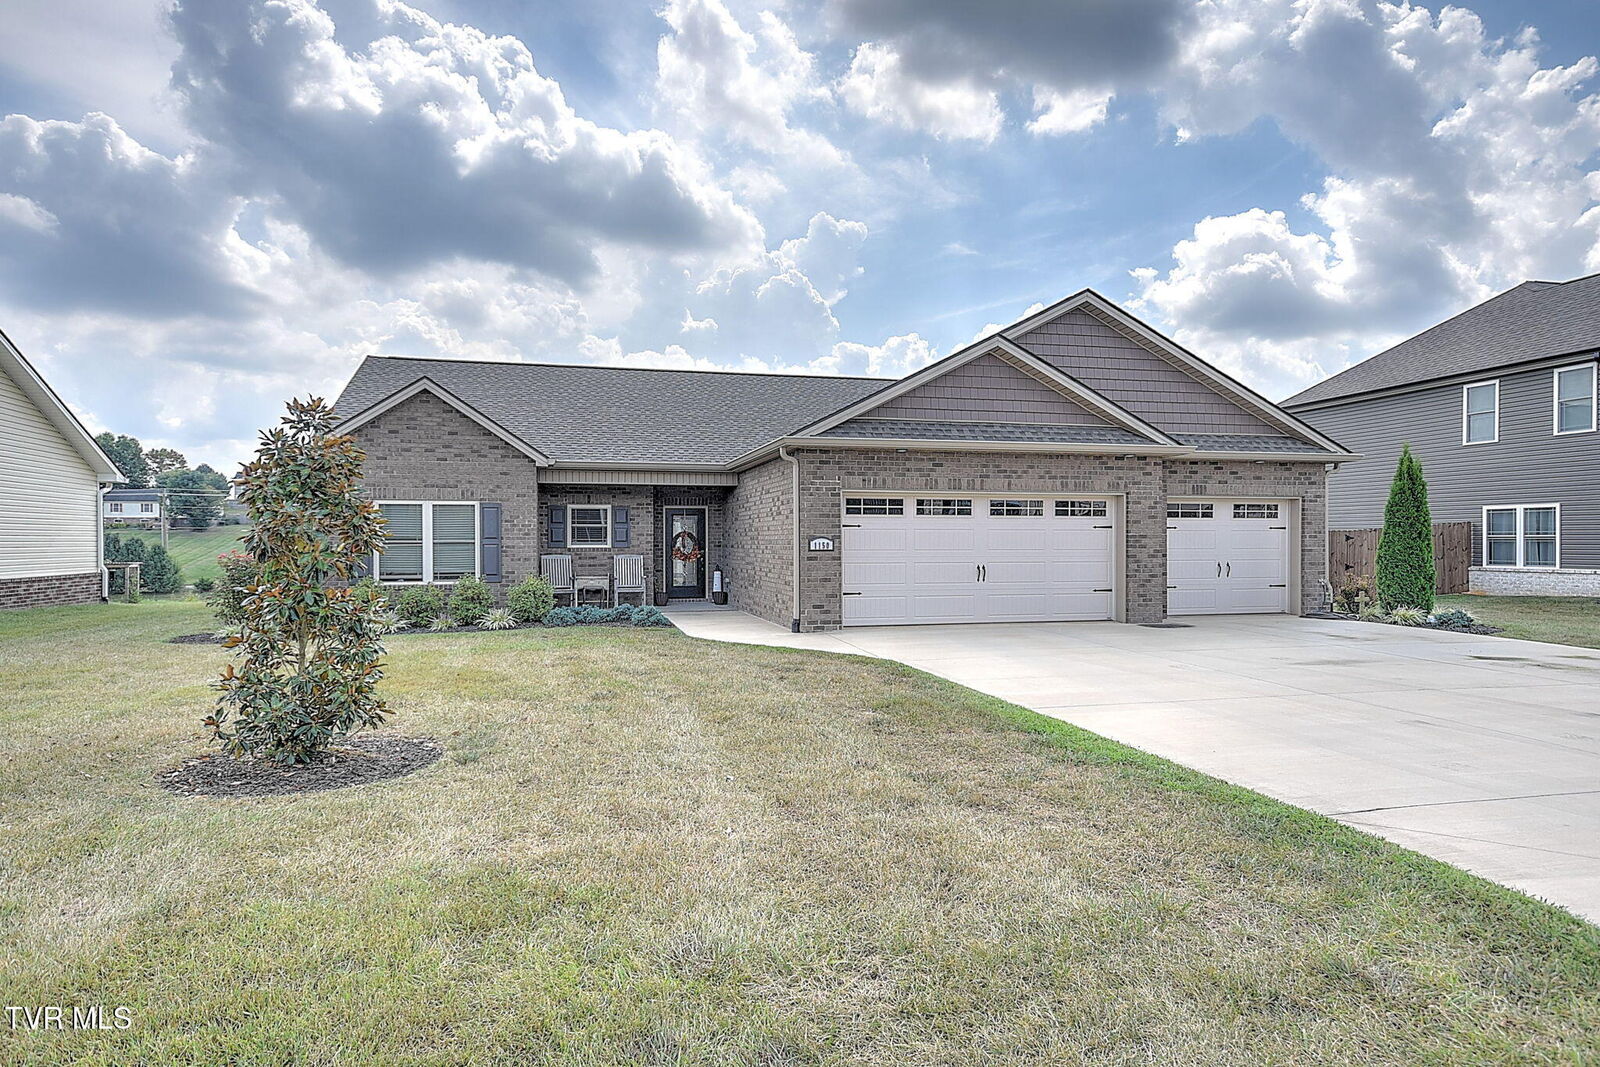
A separate attached third-car garage provides excellent space for a workshop, hobby area, or additional storage.
As impressive as the interior is, the outdoor living space may be your favorite part of the home. A large covered Trex deck overlooks peaceful views of a small pond, pasture, and mountains. Step down to a beautiful paver patio with a hardly used hot tub, then continue to the pool area featuring a high-end fiberglass pool with a rock waterfall, tanning ledge, and electric heat pump for extended seasonal enjoyment.
The fully fenced backyard includes two double gates and offers a wonderful combination of privacy, views, and space for entertaining.
The sellers are currently building and will likely require a closing date between mid-November and mid-December. The lilac, small fir, and small birch trees do not convey. No showings before noon.
All information herein is deemed reliable but subject to buyer verification.