

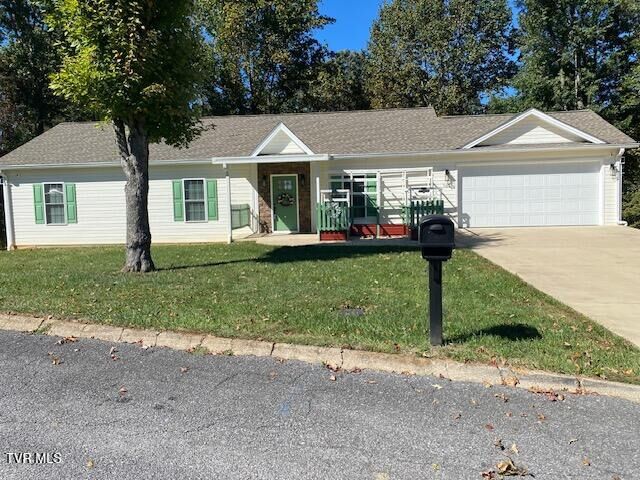
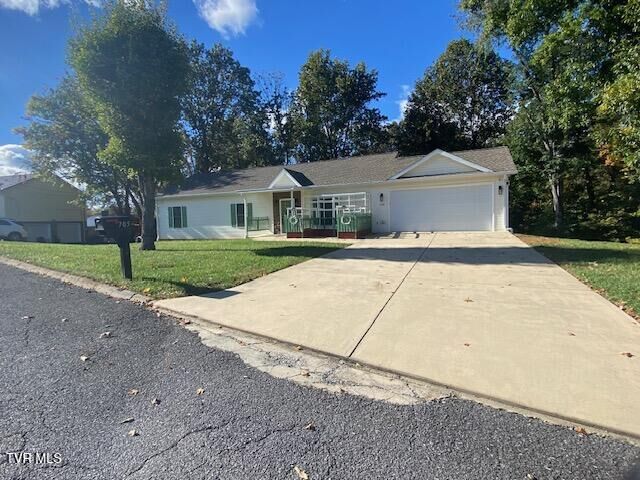
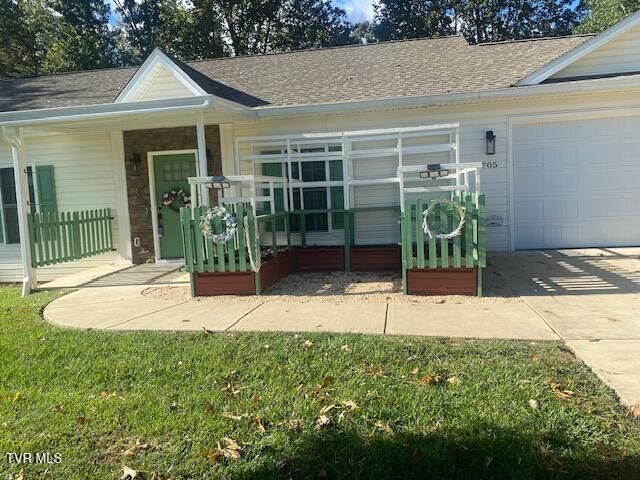
Listing Courtesy of: TENNESSEE VIRGINIA / Listed By: Tri-Cities Realty, Inc.
705 John Green Road Jonesborough, TN 37659
Active (21 Days)
$549,000 (USD)
Description
MLS #:
10002280
10002280
Type
Single-Family Home
Single-Family Home
Year Built
2021
2021
Style
Ranch, Craftsman
Ranch, Craftsman
Views
Mountain(s)
Mountain(s)
County
Washington County
Washington County
Listed By
Penny Rutledge, Tri-Cities Realty, Inc.
Source
TENNESSEE VIRGINIA
Last checked Nov 8 2026 at 2:24 AM GMT+0000
TENNESSEE VIRGINIA
Last checked Nov 8 2026 at 2:24 AM GMT+0000
Bathroom Details
Interior Features
- Appliances : Microwave
- Appliances : Electric Range
- Appliances : Dishwasher
- Appliances : Refrigerator
- Interior Features : Kitchen/Dining Combo
- Interior Features : Entrance Foyer
- Laundry : Electric Dryer Hookup
- Laundry : Washer Hookup
- Windows : Double Pane Windows
- Interior Features : Granite Counters
- Interior Features : Open Floorplan
- Interior Features : Kitchen Island
- Appliances : Disposal
- Equipment Included : Satellite Dish
Subdivision
- Greens Hill Est
Property Features
- Foundation: Block
Heating and Cooling
- Heat Pump
- Electric
- Central Air
- Ceiling Fan(s)
Basement Information
- Exterior Entry
- Full
- Interior Entry
- Walk-Out Access
- Block
- Heated
- Plumbed
- Partially Finished
Flooring
- Hardwood
- Ceramic Tile
- Luxury Vinyl
Exterior Features
- Roof: Shingle
- Roof: Asphalt
Utility Information
- Utilities: Cable Connected, Electricity Connected, Water Connected
- Sewer: Public Sewer
School Information
- Elementary School: Jonesborough
- Middle School: Jonesborough
- High School: David Crockett
Garage
- Garage Door Opener
Parking
- Concrete
- Driveway
Stories
- 1
Living Area
- 2,568 sqft
Location
Estimated Monthly Mortgage Payment
*Based on Fixed Interest Rate withe a 30 year term, principal and interest only
Listing price
Down payment
%
Interest rate
%Mortgage calculator estimates are provided by CENTURY 21 Real Estate LLC and are intended for information use only. Your payments may be higher or lower and all loans are subject to credit approval.
Disclaimer: Copyright 2026 Tennessee Virginia Regional MLS. All rights reserved. This information is deemed reliable, but not guaranteed. The information being provided is for consumers’ personal, non-commercial use and may not be used for any purpose other than to identify prospective properties consumers may be interested in purchasing. Data last updated 11/7/26 18:24



Just a short drive to historic downtown Jonesborough, Johnson City, shopping, restaurants, healthcare, and East Tennessee State University. If you've been searching for a home that offers quality craftsmanship, a beautiful setting, and comfort, we welcome you for a visit. This property offers the perfect balance of peaceful country living with nearby city conveniences. Outdoor lovers will appreciate being close to the Cherokee National Forest, Buffalo Mountain Park, the Appalachian Trail, rafting and fishing on the Nolichucky River, and all the hiking, camping, and scenic beauty that Northeast Tennessee has to offer. Buyer(s) and buyer(s) agent to verify all information contained herein.