

Listing Courtesy of: TENNESSEE VIRGINIA / Listed By: Kw Kingsport
1924 Oakland Street Kingsport, TN 37660
Pending (28 Days)
$209,900 (USD)
Description
MLS #:
10002263
10002263
Lot Size
9,148 SQFT
9,148 SQFT
Type
Single-Family Home
Single-Family Home
Year Built
1953
1953
Style
Cottage
Cottage
County
Sullivan County
Sullivan County
Listed By
Heather Price, Kw Kingsport
Source
TENNESSEE VIRGINIA
Last checked Nov 13 2026 at 4:45 PM GMT+0000
TENNESSEE VIRGINIA
Last checked Nov 13 2026 at 4:45 PM GMT+0000
Bathroom Details
Interior Features
- Appliances : Microwave
- Appliances : Electric Range
- Appliances : Dishwasher
- Appliances : Refrigerator
- Laundry : Electric Dryer Hookup
- Laundry : Washer Hookup
- Interior Features : Primary Downstairs
- Interior Features : Eat-In Kitchen
- Interior Features : Open Floorplan
Subdivision
- Fort Robinson Add
Property Features
- Foundation: Block
Heating and Cooling
- Heat Pump
- Baseboard
- Ceiling Fan(s)
Basement Information
- Crawl Space
- Exterior Entry
- Block
- Dirt Floor
Flooring
- Hardwood
- Ceramic Tile
Exterior Features
- Roof: Shingle
Utility Information
- Sewer: Public Sewer
School Information
- Elementary School: Washington-Kingsport City
- Middle School: Sevier
- High School: Dobyns Bennett
Parking
- Asphalt
- Carport
Living Area
- 1,086 sqft
Location
Estimated Monthly Mortgage Payment
*Based on Fixed Interest Rate withe a 30 year term, principal and interest only
Listing price
Down payment
%
Interest rate
%Mortgage calculator estimates are provided by CENTURY 21 Real Estate LLC and are intended for information use only. Your payments may be higher or lower and all loans are subject to credit approval.
Disclaimer: Copyright 2026 Tennessee Virginia Regional MLS. All rights reserved. This information is deemed reliable, but not guaranteed. The information being provided is for consumers’ personal, non-commercial use and may not be used for any purpose other than to identify prospective properties consumers may be interested in purchasing. Data last updated 11/13/26 08:45



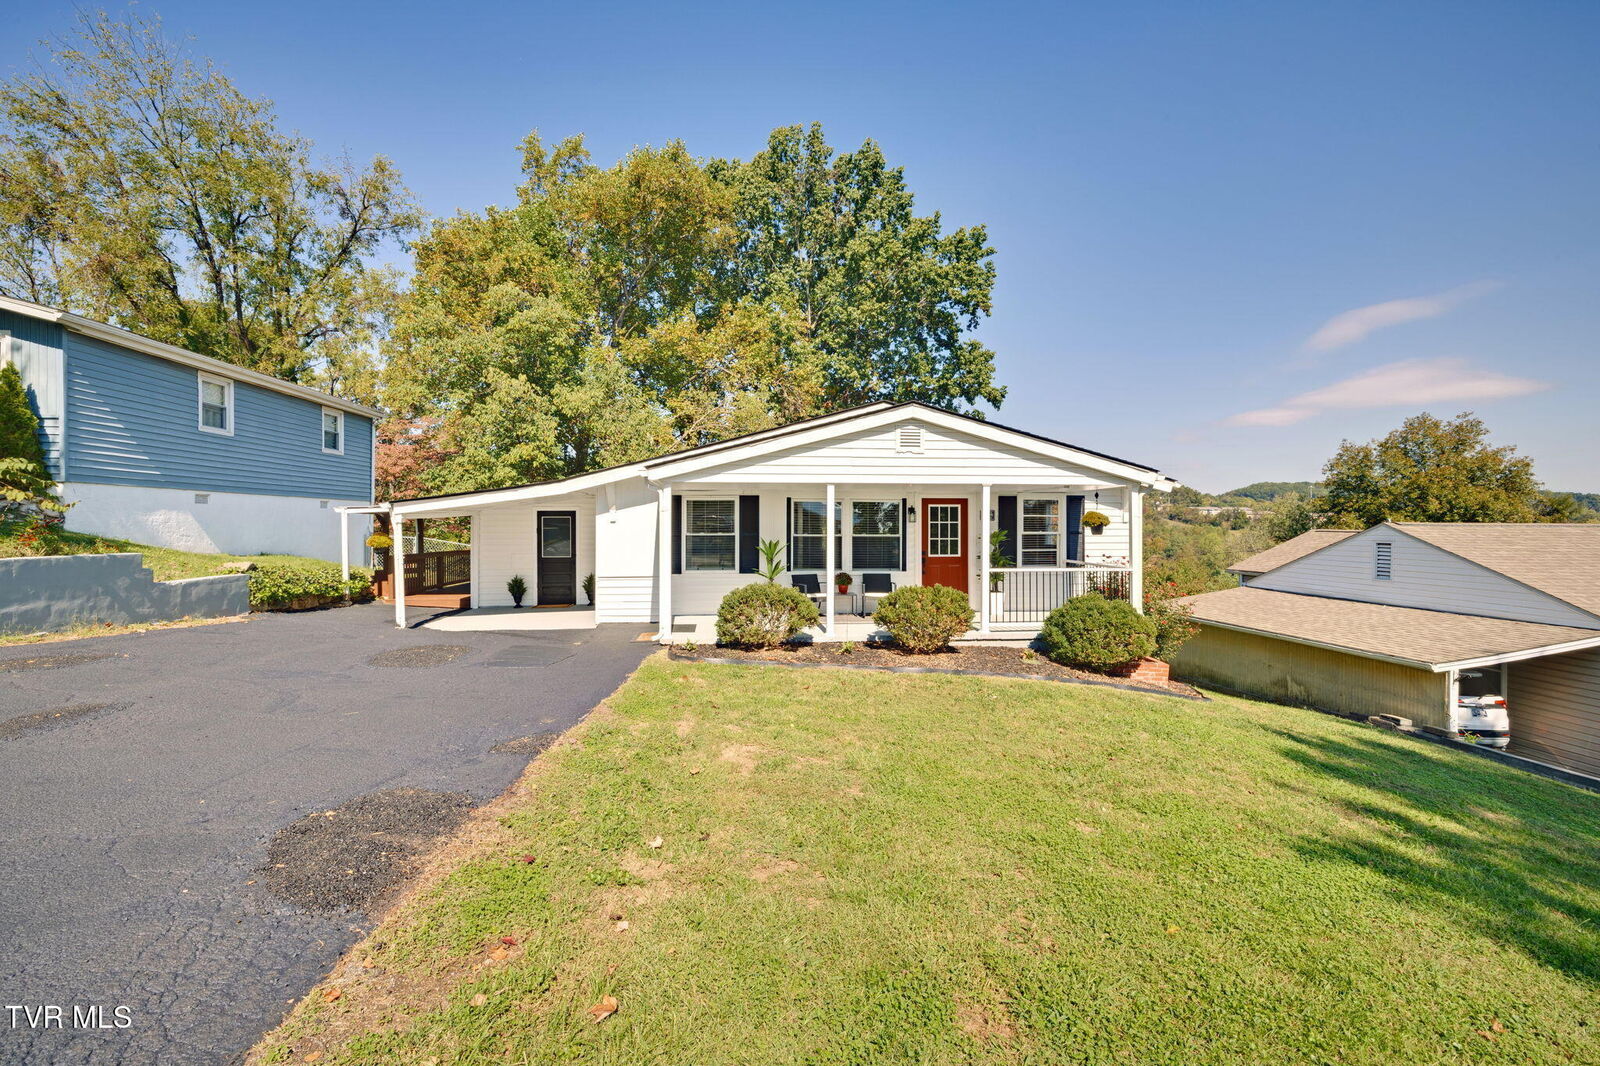
Inside, you'll find 3 bedrooms, 1.5 baths, and an open-concept layout that creates an easy flow between the living spaces. Original hardwood flooring adds timeless warmth and character throughout the home.
Adding even more versatility is a bonus space that could serve as a home office, playroom, hobby room, sitting area, or whatever best fits your needs. Just off this space is a large walk-in closet/laundry room, providing convenient laundry access along with plenty of additional storage.
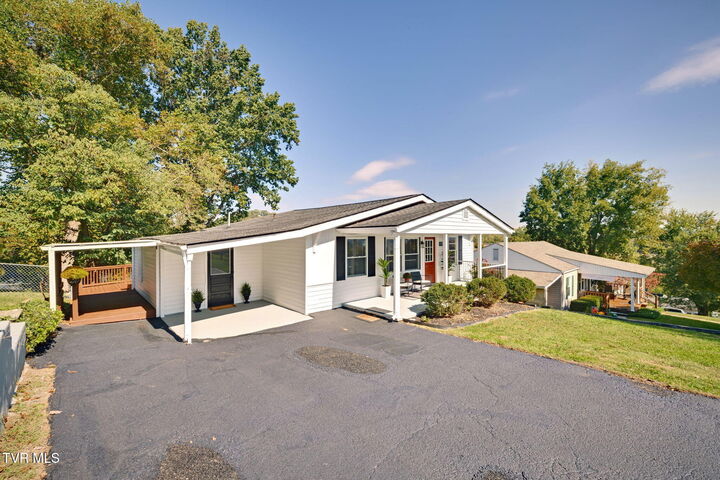
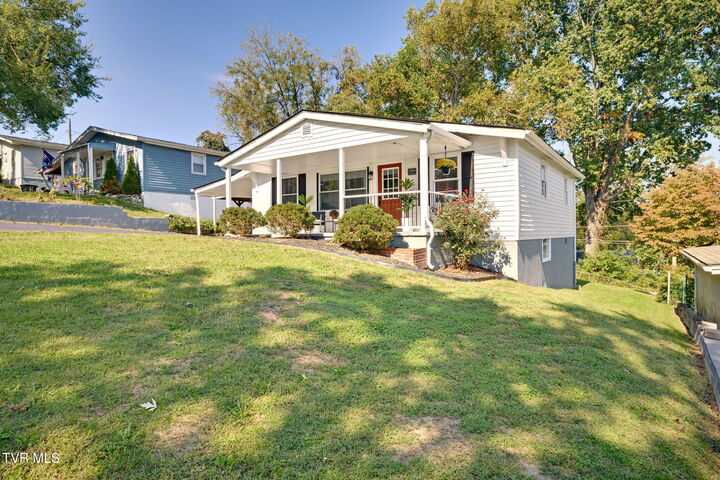
Numerous updates have been completed throughout the home, including fresh interior and exterior paint, a new metal security front door, and freshly painted kitchen cabinets with new hinges and knobs. Additional improvements include new doors throughout most of the home, new medicine cabinets, new hallway and laundry room light fixtures, and new blinds throughout. Electrical outlets and switches have been updated or replaced, the water heater has new heating elements, and a new water filtration system serves both the kitchen sink and ice maker.
The oversized back deck extends the living space outdoors, offering plenty of room for comfortable seating, an outdoor dining area, grilling, and gathering with family and friends. The fenced backyard offers additional space for kids and pets to play, gardening, and outdoor activities. A storage room located just off the carport provides convenient space for tools, lawn equipment, seasonal items, and other storage needs.
Whether you're a first-time buyer, looking to downsize, or simply searching for the convenience of one-level living, this home offers a great combination of character, practical living space, thoughtful updates, and a convenient location.
Schedule your showing today and see all this inviting home has to offer!
Square footage and dimensions are approximate. All information is deemed reliable but should be verified by buyer and buyer's agent.