

Listing Courtesy of: TENNESSEE VIRGINIA / Listed By: eXp Realty, LLC
3027 Prescott Street Kingsport, TN 37660
Active (1 Days)
$170,000 (USD)
Description
MLS #:
10003556
10003556
Lot Size
9,583 SQFT
9,583 SQFT
Type
Single-Family Home
Single-Family Home
Year Built
1953
1953
Style
Bungalow, Cottage
Bungalow, Cottage
County
Sullivan County
Sullivan County
Listed By
Cory Parsons, eXp Realty, LLC
Source
TENNESSEE VIRGINIA
Last checked Nov 22 2026 at 10:20 PM GMT+0000
TENNESSEE VIRGINIA
Last checked Nov 22 2026 at 10:20 PM GMT+0000
Bathroom Details
Interior Features
- Appliances : Microwave
- Appliances : Electric Range
- Appliances : Dishwasher
- Interior Features : Remodeled
- Interior Features : Laminate Counters
- Laundry : Electric Dryer Hookup
- Laundry : Washer Hookup
- Windows : Double Pane Windows
- Interior Features : Eat-In Kitchen
- Interior Features : Restored
Subdivision
- Wray Blevins Sub
Property Features
- Foundation: Block
Heating and Cooling
- Central
- Heat Pump
- Central Air
- Ceiling Fan(s)
Basement Information
- Walk-Out Access
- Block
- Unfinished
- Concrete
Flooring
- Laminate
- Luxury Vinyl
Exterior Features
- Roof: Shingle
Utility Information
- Utilities: Electricity Connected, Water Connected
- Sewer: Public
School Information
- Elementary School: Ketron
- Middle School: Ketron
- High School: West Ridge
Parking
- Driveway
Living Area
- 936 sqft
Location
Estimated Monthly Mortgage Payment
*Based on Fixed Interest Rate withe a 30 year term, principal and interest only
Listing price
Down payment
%
Interest rate
%Mortgage calculator estimates are provided by CENTURY 21 Real Estate LLC and are intended for information use only. Your payments may be higher or lower and all loans are subject to credit approval.
Disclaimer: Copyright 2026 Tennessee Virginia Regional MLS. All rights reserved. This information is deemed reliable, but not guaranteed. The information being provided is for consumers’ personal, non-commercial use and may not be used for any purpose other than to identify prospective properties consumers may be interested in purchasing. Data last updated 11/22/26 14:20



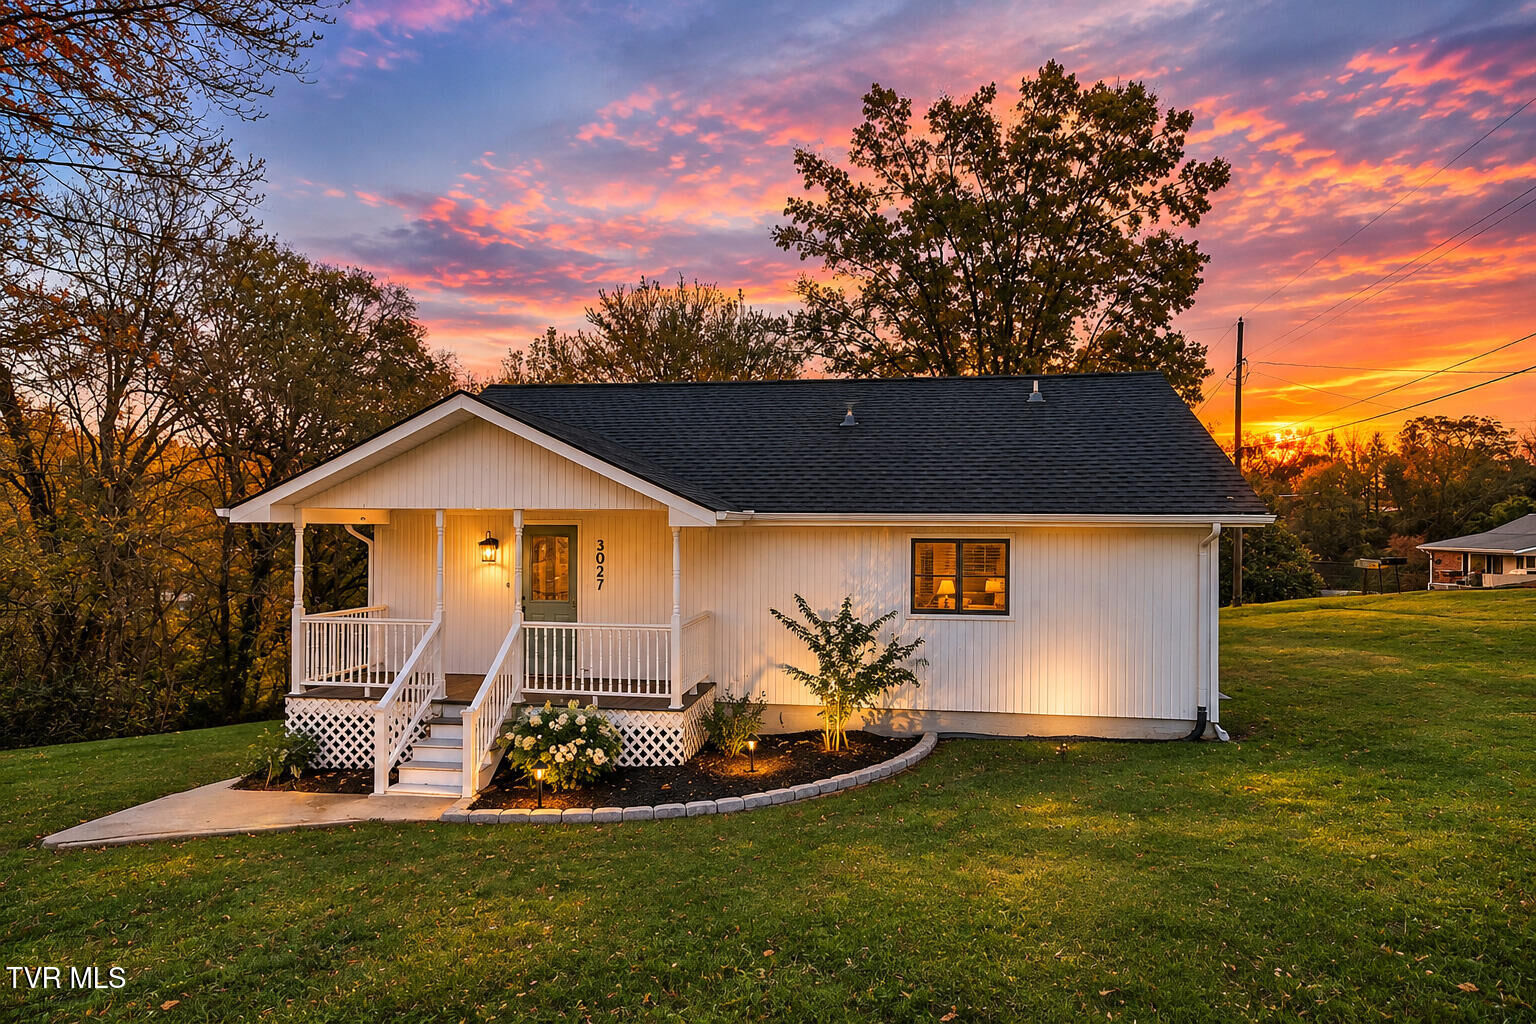
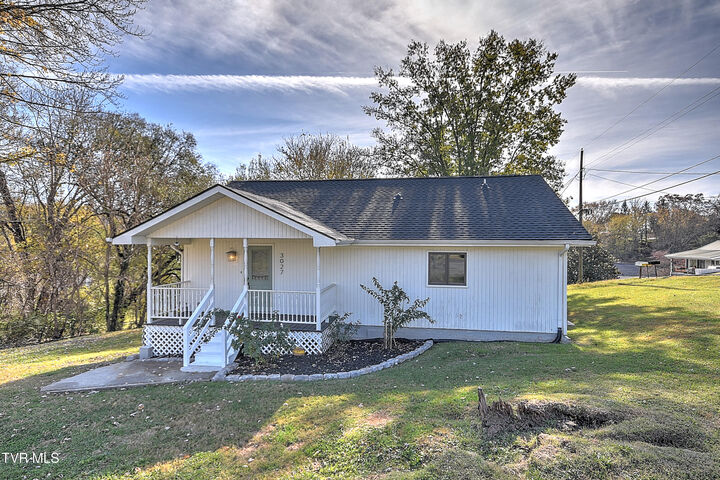
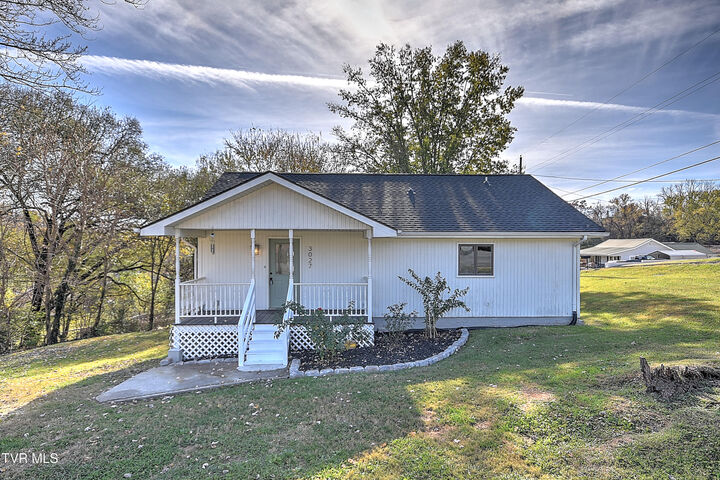
Situated on a nice corner lot in an established neighborhood, this Kingsport cottage is full of updates that make it ready for you to move right in.
From the covered front porch to the spacious deck at the back of the home, there's no shortage of outdoor spaces to enjoy.
Equipped with durable LVP flooring throughout, the home has also been updated with new light fixtures, fresh paint, and much more.
The kitchen is a beautiful centerpiece of the home, with new cabinets, countertops, fixtures, and stainless-steel appliances--making it a joy to cook daily meals as well as special holiday feasts. An adjacent dining area provides a cozy seating area that welcomes your guests to walk out and enjoy the beautiful back deck.
The primary bedroom functions as a private retreat, featuring its own en suite bath, and the unfinished basement provides plenty of storage space.
Everything you need is nearby, including the Fort Henry Mall, local schools and hospitals, and the library. When you're ready to get active, the YMCA, the Kingsport Aquatic Center, and Warriors' Path State Park are located within a 15-minute drive. And the famous Carter Family Fold in Hiltons, Va., is just 20 minutes away.
With its great location, endless updates, and lovely outdoor spaces, this charming cottage won't be on the market long. Set up your showing today!