4191 Skyland Drive Kingsport, TN 37664
Listing Courtesy of: TENNESSEE VIRGINIA / Listed By: Kw Johnson City

  4191 Skyland Drive Kingsport, TN 37664

Active (3 Days)
$255,000 (USD)
2
BED
2
BATH
1,080
SQFT

Description

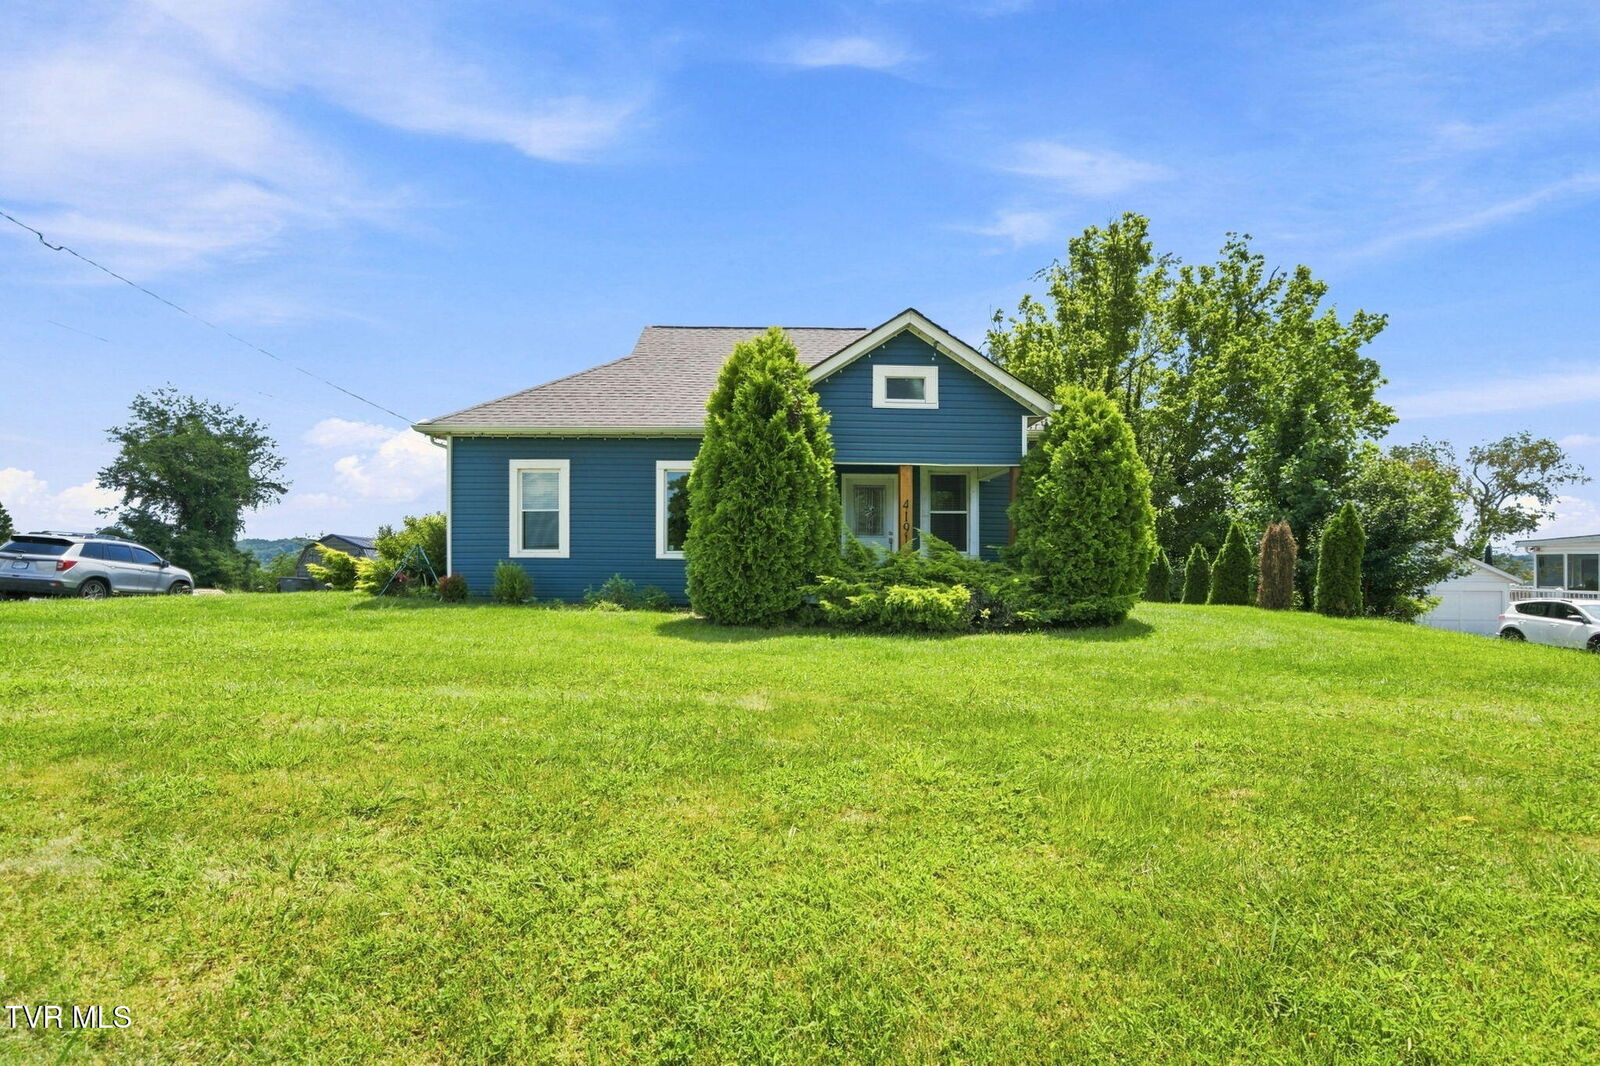
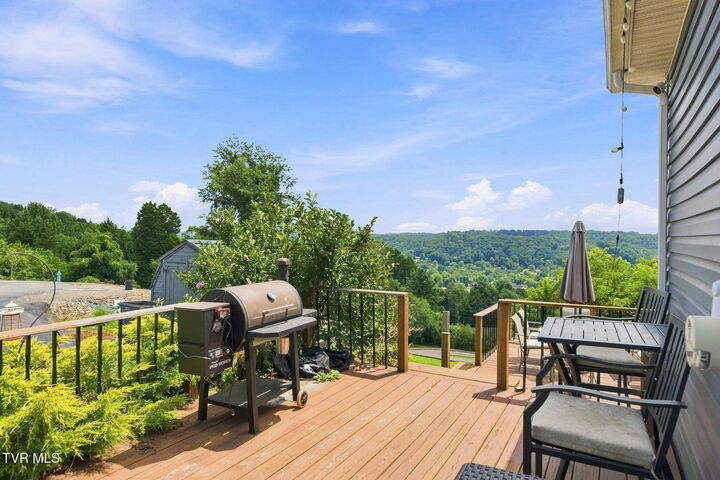
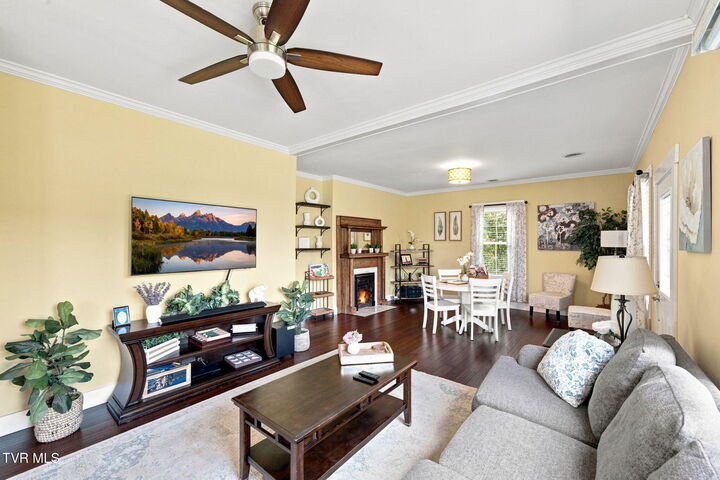
Perched above the East Tennessee landscape with sweeping, long-range views extending toward Southwest Virginia and Western North Carolina, 4191 Skyland Drive offers something increasingly difficult to find: a beautifully renovated home that can be enjoyed as a personal residence or acquired as an established, furnished short-term rental. For the investor, this is far more than a home with rental potential. It is an active Airbnb offered furnished and turnkey, with documented performance, forward reservations, and an established guest experience already in place. The property generated approximately $37,600 in trailing 12-month gross booking revenue through August 21, 2026. Total 2026 booked revenue was approximately $34,800 as of that date, including nearly $9,500 in contracted future stays, with additional calendar availability remaining. Furnishings, operating inventory, listing history, review standing, and eligible forward bookings are intended to transfer with an acceptable offer, subject to applicable platform requirements. For the buyer searching for a place to call home, Skyland is every bit as compelling. Completely remodeled inside and out, this thoughtfully designed two-bedroom, two-bath residence offers approximately 1,080 square feet of comfortable, efficiently planned living space on approximately 0.37 acre. Exterior improvements include vinyl siding, distinctive wood-accent columns, and expansive decking positioned to take full advantage of the surrounding mountain scenery. Inside, the open-concept layout feels warm, cohesive, and remarkably spacious. Engineered hardwood flooring flows through the main living areas, while the kitchen features granite countertops, shaker-style cabinetry, a subway tile backsplash, stainless appliances, and bar seating. Both bathrooms have been stylishly updated with tile flooring and tiled showers, along with updated plumbing fixtures and lighting. Every square foot feels intentional, comfortable, and ready to enjoy. Elevated decking extends the living space outdoors, creating a memorable setting for entertaining, unwinding, or simply enjoying the view. A metal roof, insulated windows, heat pump, public water and sewer, asphalt parking, and additional basement storage add practical value to the home's inviting character. Continue operating it as a proven furnished rental, make it your full-time Kingsport residence, or enjoy it personally while selectively hosting guests. At 4191 Skyland Drive, the next owner is not limited to a single vision. The property is ready to support the one that fits them best. Historical rental performance is provided for informational purposes and does not guarantee future results. Buyer and buyer's agent to verify all information, including square footage, acreage, schools, zoning, permitting, financial performance, platform transferability, and suitability for the buyer's intended use.

MLS #:
10000244
Lot Size
0.34 acres
Type
Single-Family Home
Year Built
1943
Style
Craftsman
Views
Mountain(s)
County
Sullivan County

Listed By

Ryan & Sarah McKinney, Kw Johnson City
Source
TENNESSEE VIRGINIA
Last checked Aug 31 2026 at 4:08 PM GMT+0000
Bathroom Details
Interior Features
  • Appliances : Microwave
  • Appliances : Dishwasher
  • Interior Features : Remodeled
  • Appliances : Refrigerator
  • Laundry : Electric Dryer Hookup
  • Laundry : Washer Hookup
  • Interior Features : Eat-In Kitchen
  • Interior Features : Granite Counters
  • Windows : Insulated Windows
  • Interior Features : Open Floorplan
  • Interior Features : Built-In Features
  • Appliances : Range
  • Interior Features : Bar
Subdivision
  • Not In Subdivision
Heating and Cooling
  • Heat Pump
Basement Information
  • Interior Entry
  • Partial
Flooring
  • Hardwood
  • Ceramic Tile
Exterior Features
  • Roof: Metal
Utility Information
  • Sewer: Public Sewer
School Information
  • Elementary School: Johnson
  • Middle School: Robinson
  • High School: Dobyns Bennett
Parking
  • Asphalt
  • Driveway
Living Area
  • 1,080 sqft
Location
   
Calculate drive times to this property
 
Powered by INRIX® Drive Time

Powered by Walk Score®

Estimated Monthly Mortgage Payment

*Based on Fixed Interest Rate withe a 30 year term, principal and interest only

Listing price
Down payment
%
Interest rate
%
Mortgage calculator estimates are provided by CENTURY 21 Real Estate LLC and are intended for information use only. Your payments may be higher or lower and all loans are subject to credit approval.
Disclaimer: Copyright 2026 Tennessee Virginia Regional MLS. All rights reserved. This information is deemed reliable, but not guaranteed. The information being provided is for consumers’ personal, non-commercial use and may not be used for any purpose other than to identify prospective properties consumers may be interested in purchasing. Data last updated 8/31/26 09:08
