

Listing Courtesy of: East Tennessee Realtors / Listed By: eXp Realty, LLC
118 Island Lane Kingston, TN 37763
Active (1 Days)
$600,000 (USD)
Description
MLS #:
1360782
1360782
Taxes
$1,987
$1,987
Lot Size
0.49 acres
0.49 acres
Type
Single-Family Home
Single-Family Home
Year Built
1968
1968
Style
Traditional
Traditional
Views
Lake
Lake
County
Roane County
Roane County
Listed By
Andy Peterson, eXp Realty, LLC
Source
East Tennessee Realtors
Last checked Nov 2 2026 at 5:58 AM GMT+0000
East Tennessee Realtors
Last checked Nov 2 2026 at 5:58 AM GMT+0000
Bathroom Details
- Full Bathrooms: 2
Interior Features
- Appliances : Dishwasher
- Appliances : Microwave
- Appliances : Refrigerator
- Interior Features : Pantry
- Interior Features : Eat-In Kitchen
- Appliances : Self Cleaning Oven
Subdivision
- Lakeview Homesites
Lot Information
- Waterfront
- Lake/Water Access
Property Features
- Fireplace: Gas Log
Heating and Cooling
- Central
- Natural Gas
- Central Cooling
- Ceiling Fan(s)
Basement Information
- Finished
- Walkout
Flooring
- Carpet
- Laminate
Exterior Features
- Roof: Road/Road Frontage :
Utility Information
- Sewer: Septic Tank
Garage
- Detached Garage
- Main Level
Parking
- Off-Street Parking
- Main Level
- Detached
- Designated Parking
- Garage Faces Side
Location
Estimated Monthly Mortgage Payment
*Based on Fixed Interest Rate withe a 30 year term, principal and interest only
Listing price
Down payment
%
Interest rate
%Mortgage calculator estimates are provided by CENTURY 21 Real Estate LLC and are intended for information use only. Your payments may be higher or lower and all loans are subject to credit approval.
Disclaimer: Copyright 2026 East Tennessee Realtors. All rights reserved. This information is deemed reliable, but not guaranteed. The information being provided is for consumers’ personal, non-commercial use and may not be used for any purpose other than to identify prospective properties consumers may be interested in purchasing. Data last updated 11/1/26 21:58



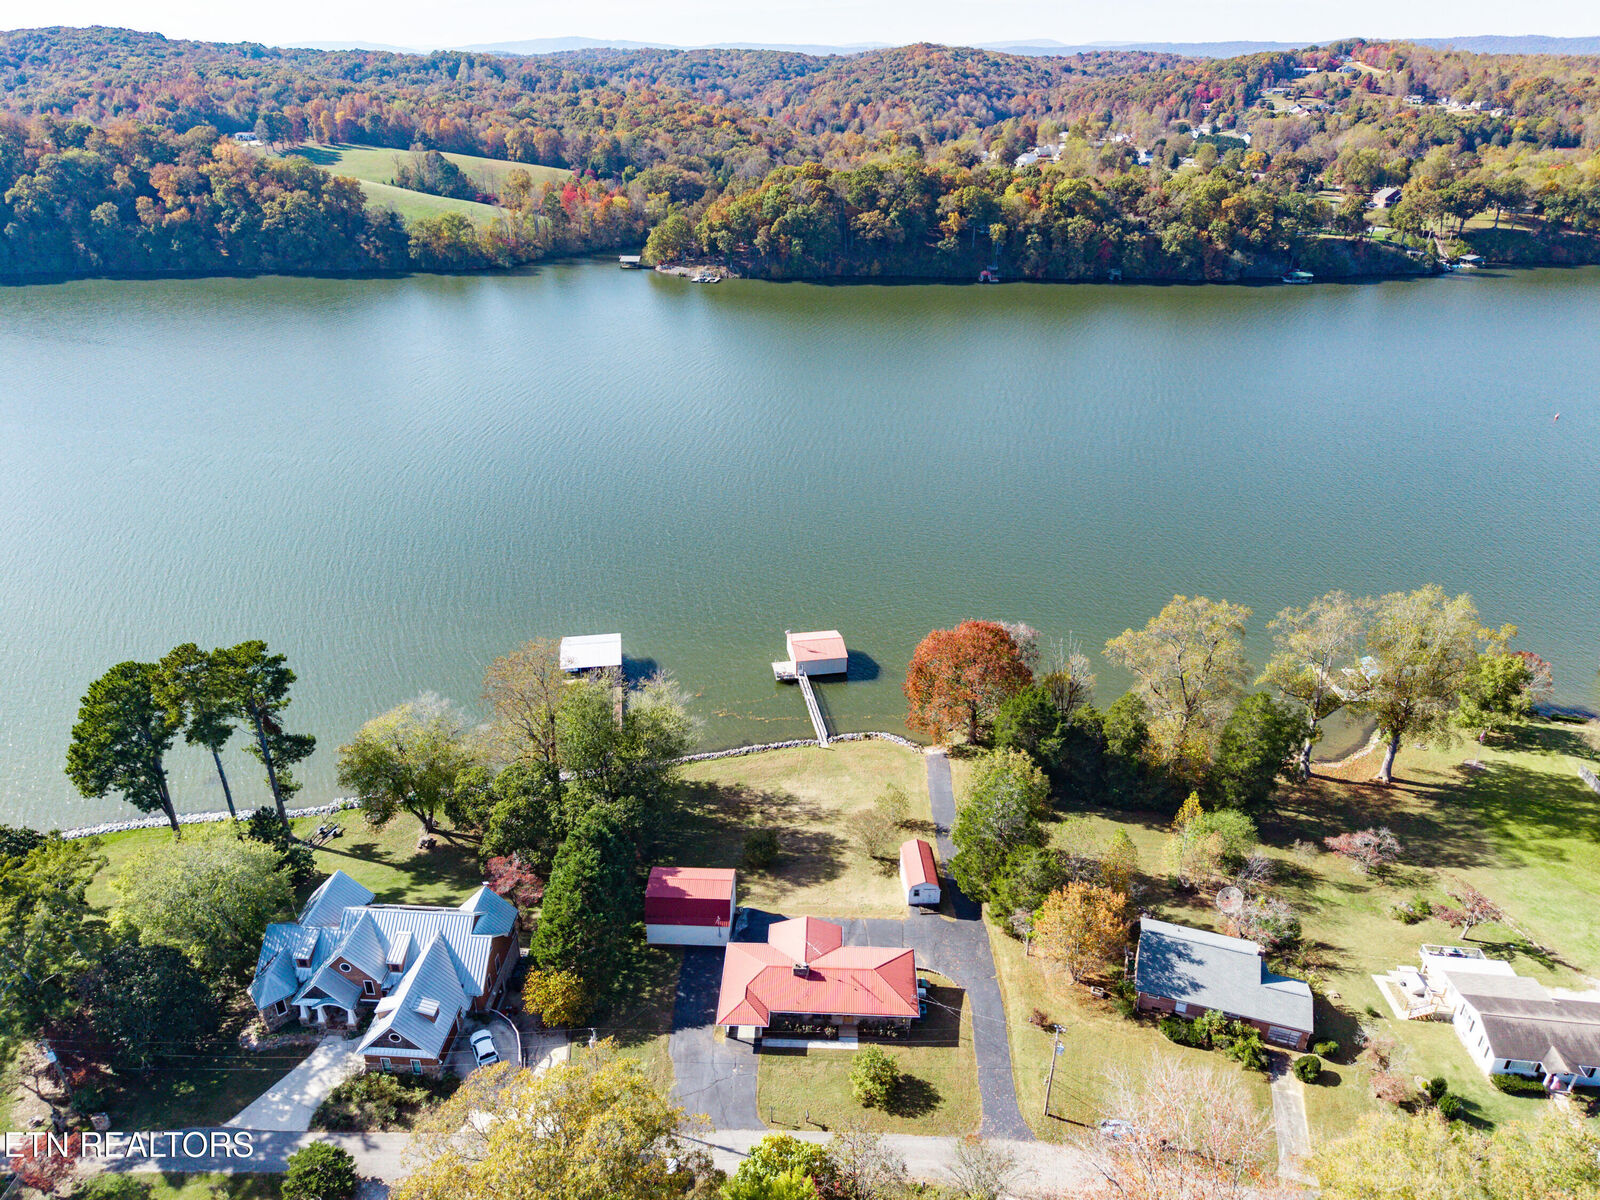
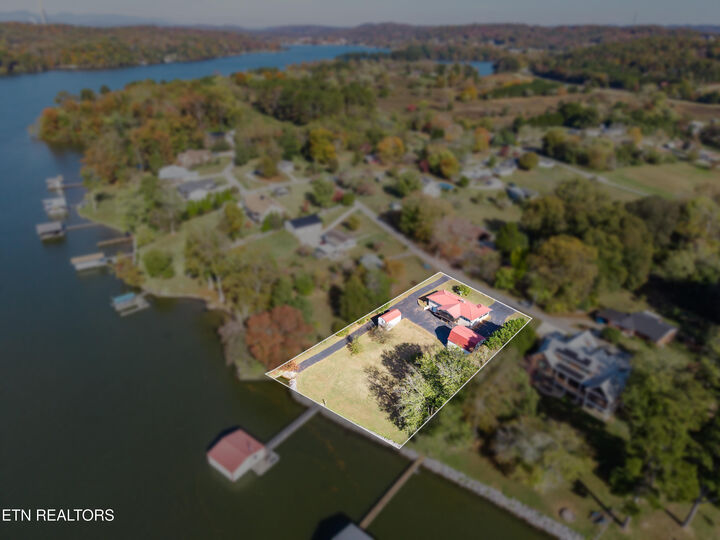
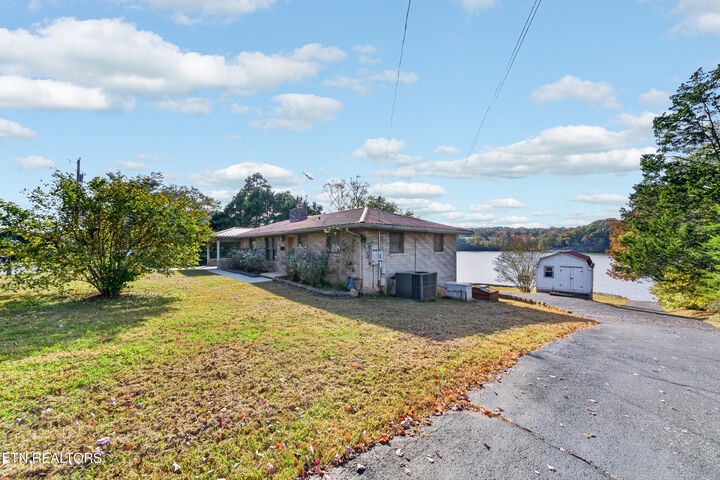
Welcome to prime lakefront living in Kingston, TN! This exceptional 4 bedroom, 2 bathroom home features a fully finished walkout basement, 2 cozy fireplaces, a Generac generator, and a Liberation walk-in tub, plus a 144 sq ft storage room connecting the main residence to the carport. Delivering sweeping main-channel views of the Clinch River on Watts Bar Lake, this property is perfect for outdoor enthusiasts and water lovers with its protected dual-slip boathouse offering seamless access for all your boating and fishing adventures. Unmatched functional storage and workspace round out this unique estate, including a detached 24'x30' garage with a spacious upstairs loft, plus an additional 12'x24' shed featuring covered open storage underneath for equipment, toys, or tools. Whether relaxing on the deck taking in panoramic water views or heading straight out onto the lake, this Roane County retreat offers the ultimate East Tennessee waterfront lifestyle. Perfectly located just minutes from I-40 for an easy drive to Knoxville or Crossville. Sold As-Is. Buyer to verify all information prior to making an informed offer.