

Listing Courtesy of: East Tennessee Realtors / Listed By: Realty Executives Associates
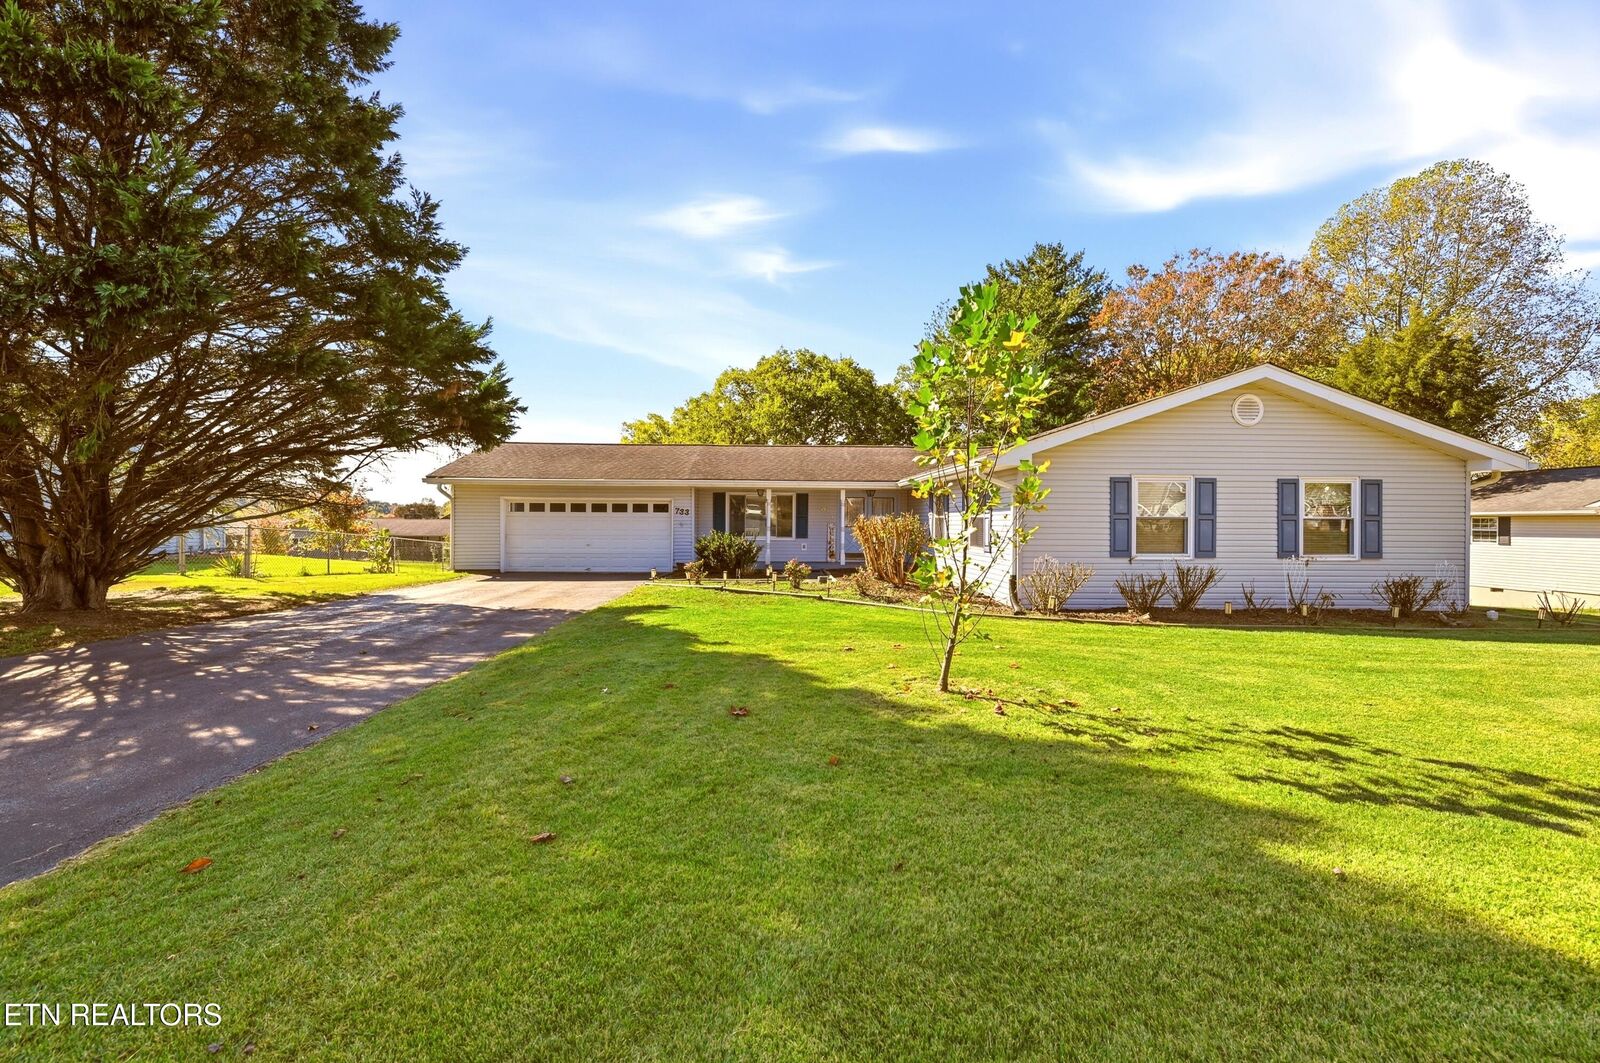
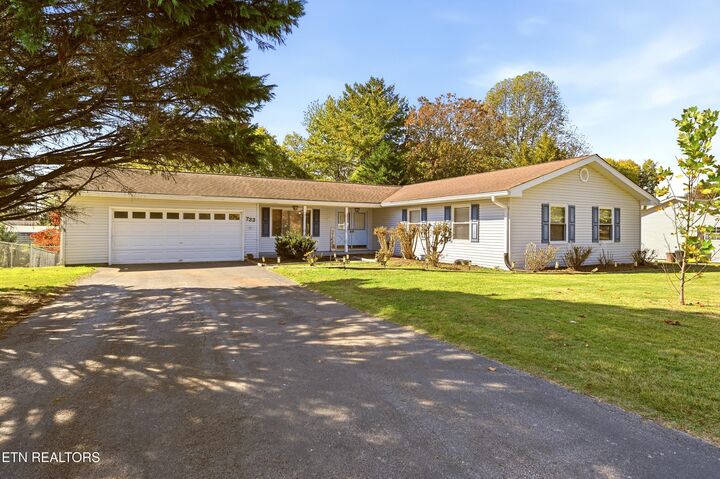
733 Montvue Ave Kingston, TN 37763
Pending - Continue to Show - Inspection (7 Days)
$325,000 (USD)
Description
MLS #:
1360724
1360724
Taxes
$1,545
$1,545
Lot Size
0.45 acres
0.45 acres
Type
Single-Family Home
Single-Family Home
Year Built
1977
1977
Style
Traditional
Traditional
County
Roane County
Roane County
Listed By
Linda Leon, Realty Executives Associates
Source
East Tennessee Realtors
Last checked Nov 8 2026 at 2:27 AM GMT+0000
East Tennessee Realtors
Last checked Nov 8 2026 at 2:27 AM GMT+0000
Bathroom Details
- Full Bathrooms: 2
Interior Features
- Appliances : Dishwasher
- Appliances : Refrigerator
- Interior Features : Pantry
- Interior Features : Walk-In Closet(s)
- Appliances : Self Cleaning Oven
- Windows : Drapes
- Appliances : Range
- Interior Features : Kitchen Island
Subdivision
- Eblen Estates
Lot Information
- Level
Property Features
- Fireplace: Gas Log
- Fireplace: Electric
Heating and Cooling
- Heat Pump
- Electric
- Natural Gas
- Central Cooling
- Ceiling Fan(s)
Basement Information
- Crawl Space
Pool Information
- Pool - Swim(Abv Grd)
Flooring
- Carpet
- Hardwood
- Vinyl
Exterior Features
- Roof: Road/Road Frontage :
Utility Information
- Sewer: Public Sewer
Garage
- Garage Door Opener
- Main Level
Parking
- Off-Street Parking
- Main Level
- Garage Door Opener
Location
Estimated Monthly Mortgage Payment
*Based on Fixed Interest Rate withe a 30 year term, principal and interest only
Listing price
Down payment
%
Interest rate
%Mortgage calculator estimates are provided by CENTURY 21 Real Estate LLC and are intended for information use only. Your payments may be higher or lower and all loans are subject to credit approval.
Disclaimer: Copyright 2026 East Tennessee Realtors. All rights reserved. This information is deemed reliable, but not guaranteed. The information being provided is for consumers’ personal, non-commercial use and may not be used for any purpose other than to identify prospective properties consumers may be interested in purchasing. Data last updated 11/7/26 18:27



The updated kitchen is bright and sunny, with a cozy keeping room just off to the side featuring a wood-burning stove with an electric insert--the perfect spot for morning coffee or relaxing evenings. The dining room flows seamlessly into the living room, where a gas fireplace adds just the right touch of warmth and character. French doors lead to a wonderful back porch that spans the width of the home, with one side screened in for enjoying those beautiful Tennessee evenings without the bugs!
Step outside and discover a large, level, fully fenced backyard complete with an above-ground pool--perfect for summer fun, entertaining, gardening, or simply enjoying your own outdoor space.
With a fantastic floorplan, inviting living spaces, and a wonderful neighborhood location, this home offers the best of comfortable living with convenience to Kingston, Oak Ridge, and West Knoxville. **Come see for yourself--this one is ready to welcome you home!**