

Listing Courtesy of: East Tennessee Realtors / Listed By: Realty Executives Associates
10033 Bluegrass Rd Knoxville, TN 37922
Active (2 Days)
$394,900 (USD)
Description
MLS #:
1353705
1353705
Taxes
$740
$740
Lot Size
0.35 acres
0.35 acres
Type
Single-Family Home
Single-Family Home
Year Built
1975
1975
Style
Traditional
Traditional
Views
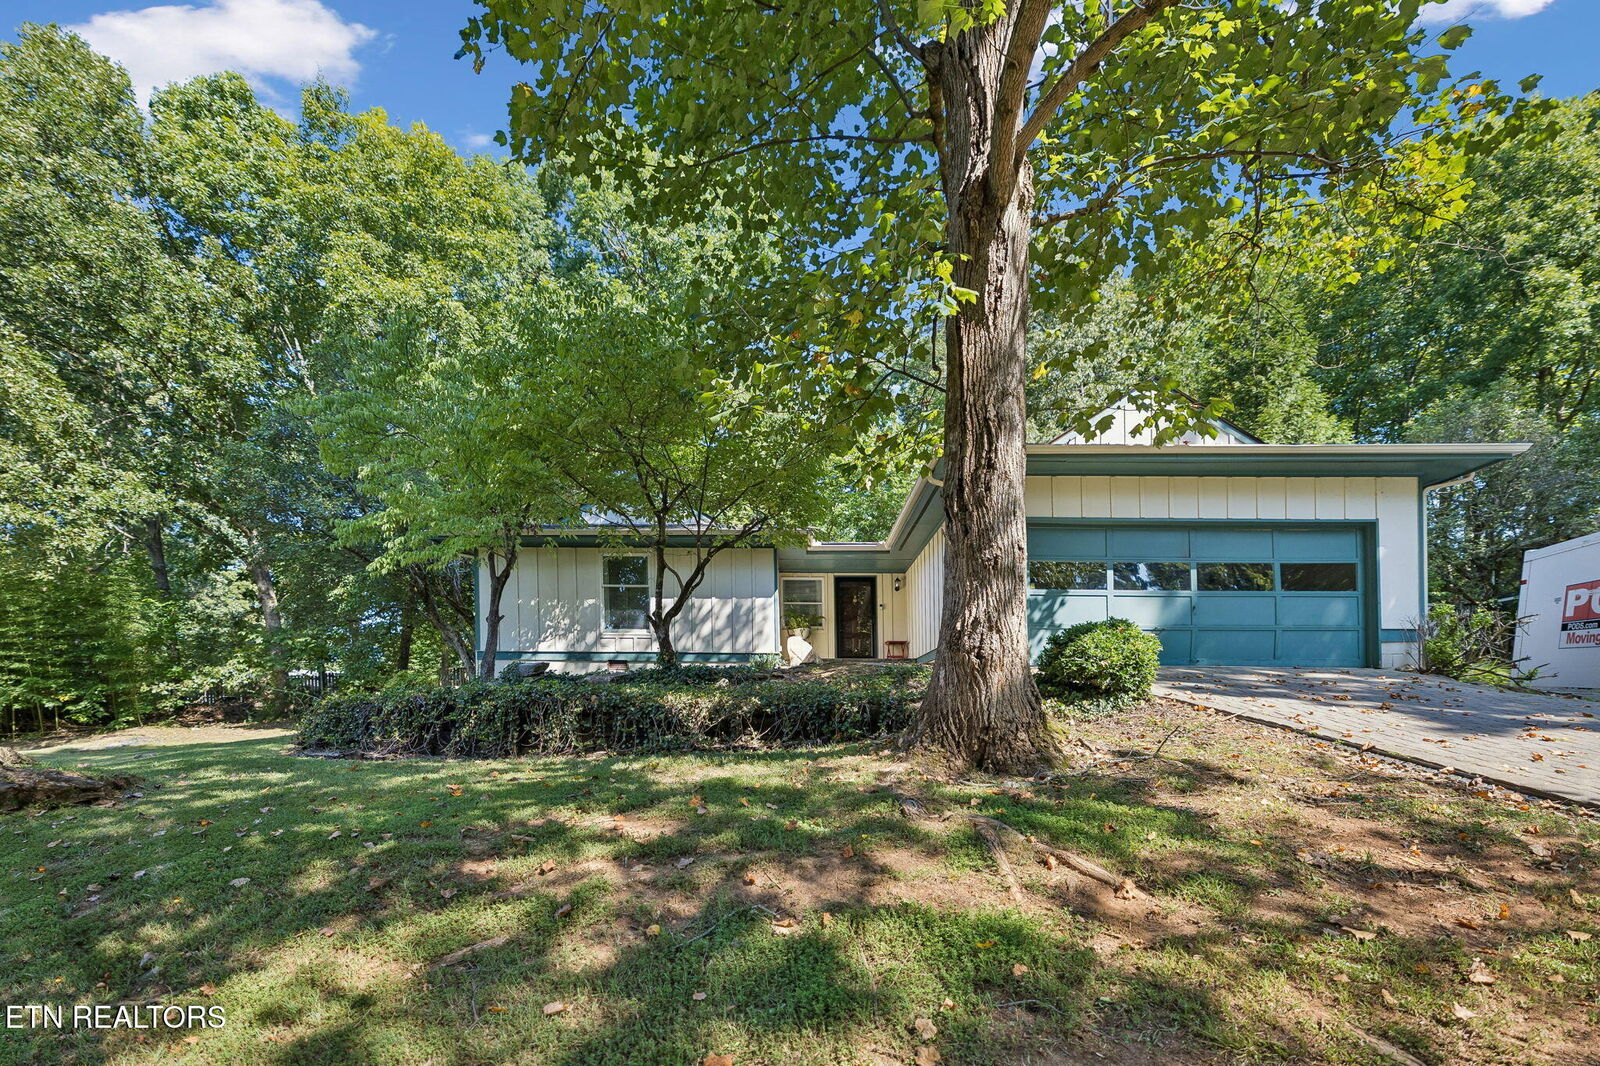
Wooded, Country Setting
Wooded, Country Setting
County
Knox County
Knox County
Listed By
Mary Kidwell, Realty Executives Associates
Source
East Tennessee Realtors
Last checked Sep 1 2026 at 11:36 AM GMT+0000
East Tennessee Realtors
Last checked Sep 1 2026 at 11:36 AM GMT+0000
Bathroom Details
- Full Bathrooms: 2
Interior Features
- Appliances : Dishwasher
- Appliances : Microwave
- Appliances : Refrigerator
- Interior Features : Pantry
- Interior Features : Walk-In Closet(s)
- Appliances : Disposal
- Appliances : Self Cleaning Oven
- Interior Features : Cathedral Ceiling(s)
- Appliances : Range
- Windows : Windows - Insulated
- Windows : Windows - Wood
Subdivision
- Lakshire Sub Unit 1 Rev
Lot Information
- Wooded
- Level
- Rolling Slope
- Irregular Lot
Property Features
- Fireplace: Stone
- Fireplace: Wood Burning
Heating and Cooling
- Central
- Electric
- Central Cooling
- Ceiling Fan(s)
Basement Information
- Crawl Space
Flooring
- Hardwood
Exterior Features
- Roof: Road/Road Frontage :
Utility Information
- Sewer: Public Sewer
School Information
- Elementary School: Northshore
- Middle School: West Valley
- High School: Bearden
Garage
- Attached Garage
- Garage Door Opener
Parking
- Attached
- Garage Door Opener
Location
Estimated Monthly Mortgage Payment
*Based on Fixed Interest Rate withe a 30 year term, principal and interest only
Listing price
Down payment
%
Interest rate
%Mortgage calculator estimates are provided by CENTURY 21 Real Estate LLC and are intended for information use only. Your payments may be higher or lower and all loans are subject to credit approval.
Disclaimer: Copyright 2026 East Tennessee Realtors. All rights reserved. This information is deemed reliable, but not guaranteed. The information being provided is for consumers’ personal, non-commercial use and may not be used for any purpose other than to identify prospective properties consumers may be interested in purchasing. Data last updated 9/1/26 04:36



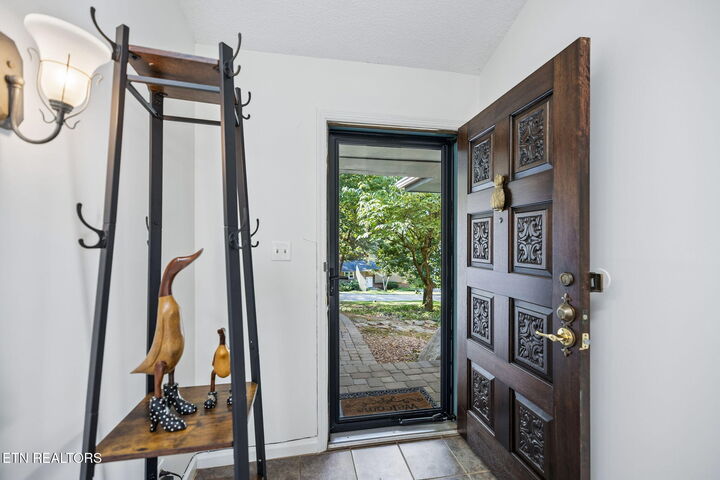
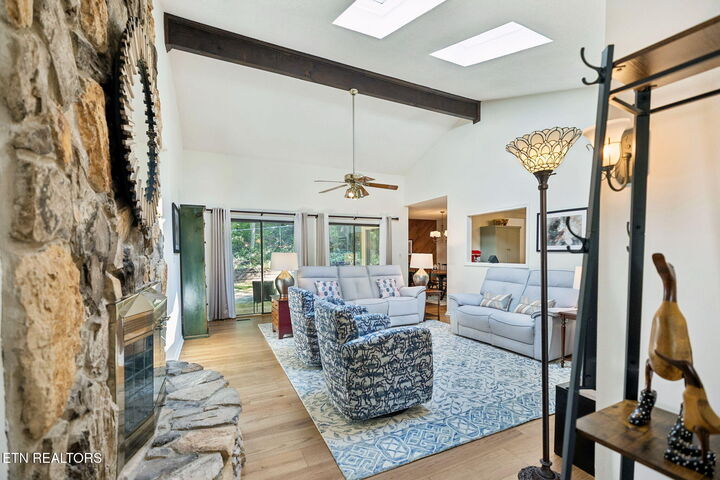
Step inside through the solid mahogany front door to a living room with vaulted ceilings, skylights and a floor-to-ceiling stone wood-burning fireplace.The kitchen offers plenty of cabinet and counter space with quartzite countertops, a deep double sink, Bosch refrigerator, dishwasher, and an open pass-through to the living room.
The adjoining dining room features a wood accent wall and sliding doors leading to the covered back patio. New engineered hardwood flooring in the living room, dining room, and hallway. Fresh paint throughout!
The primary bedroom includes a sitting area with a window. The primary bath has a new walk-in shower with glass doors, built-in seating and grab bars. The home also offers two washer/dryer connections--one inside and one in the garage.
A large covered stone patio overlooks the fenced backyard, with plenty of possibilities for gardening and outdoor living.
Recent improvements include a new architectural shingle roof (2026), newer HVAC, water heater, updated electrical panel and whole-house PEX plumbing. The 2-car garage is 20 x 26, long enough for a boat trailer!
Conveniently located approximately 2 miles from Northshore Drive and 3 miles from Kingston Pike, with easy access to grocery stores, restaurants, West Town Mall, Parkside and other West Knoxville shopping and conveniences. Showings begin Monday, August 31.