

Listing Courtesy of: East Tennessee Realtors / Listed By: Realty Executives Associates
1040 Brantley Drive Knoxville, TN 37923
Pending - Continue to Show (20 Days)
$339,900 (USD)

Description
MLS #:
1359320
1359320
Taxes
$681
$681
Lot Size
0.25 acres
0.25 acres
Type
Single-Family Home
Single-Family Home
Year Built
1972
1972
Style
Traditional
Traditional
Views
Country Setting
Country Setting
County
Knox County
Knox County
Listed By
Angie Merrick, Realty Executives Associates
Source
East Tennessee Realtors
Last checked Nov 8 2026 at 3:27 AM GMT+0000
East Tennessee Realtors
Last checked Nov 8 2026 at 3:27 AM GMT+0000
Bathroom Details
- Full Bathrooms: 2
Interior Features
- Appliances : Dishwasher
- Appliances : Microwave
- Interior Features : Pantry
- Interior Features : Walk-In Closet(s)
- Interior Features : Eat-In Kitchen
- Appliances : Disposal
- Appliances : Range
Subdivision
- Middlebrook Acres
Lot Information
- Level
- Irregular Lot
Property Features
- Fireplace: None
Heating and Cooling
- Central
- Electric
- Natural Gas
- Central Cooling
- Ceiling Fan(s)
Basement Information
- Crawl Space
Flooring
- Tile
- Hardwood
- Vinyl
Exterior Features
- Roof: Road/Road Frontage :
Utility Information
- Utilities: Cable Available (Tv Only)
- Sewer: Public Sewer
School Information
- Elementary School: Cedar Bluff Intermediate
- Middle School: Cedar Bluff
- High School: Hardin Valley Academy
Garage
- Attached Garage
- Garage Door Opener
- Main Level
Parking
- Attached
- Main Level
- Garage Door Opener
Location
Estimated Monthly Mortgage Payment
*Based on Fixed Interest Rate withe a 30 year term, principal and interest only
Listing price
Down payment
%
Interest rate
%Mortgage calculator estimates are provided by CENTURY 21 Real Estate LLC and are intended for information use only. Your payments may be higher or lower and all loans are subject to credit approval.
Disclaimer: Copyright 2026 East Tennessee Realtors. All rights reserved. This information is deemed reliable, but not guaranteed. The information being provided is for consumers’ personal, non-commercial use and may not be used for any purpose other than to identify prospective properties consumers may be interested in purchasing. Data last updated 11/7/26 19:27



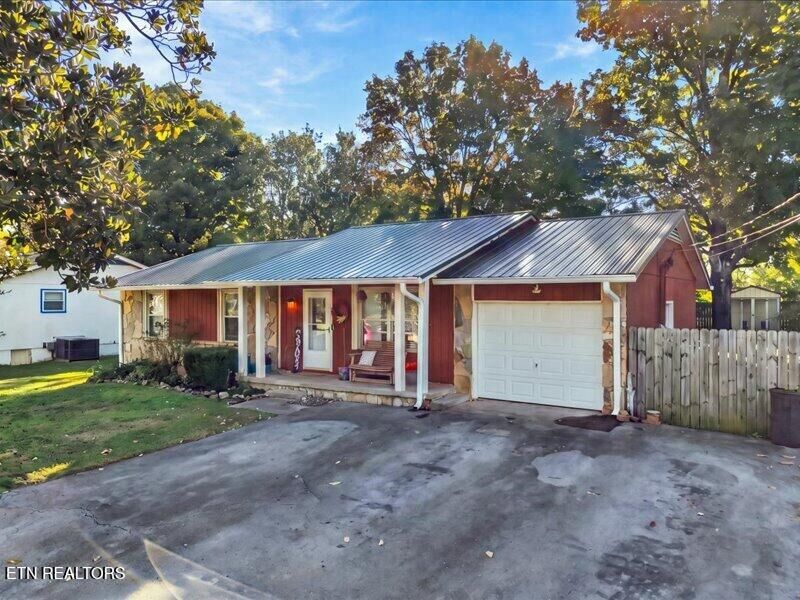
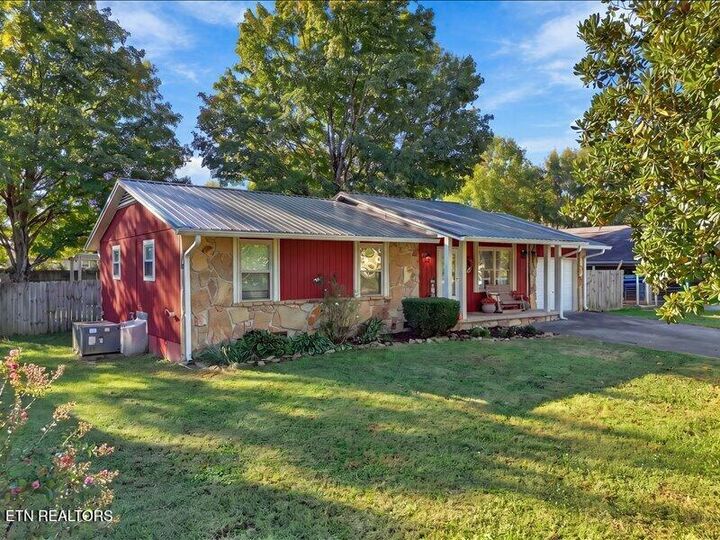
Charming West Knoxville Ranch with Inviting Outdoor Living!
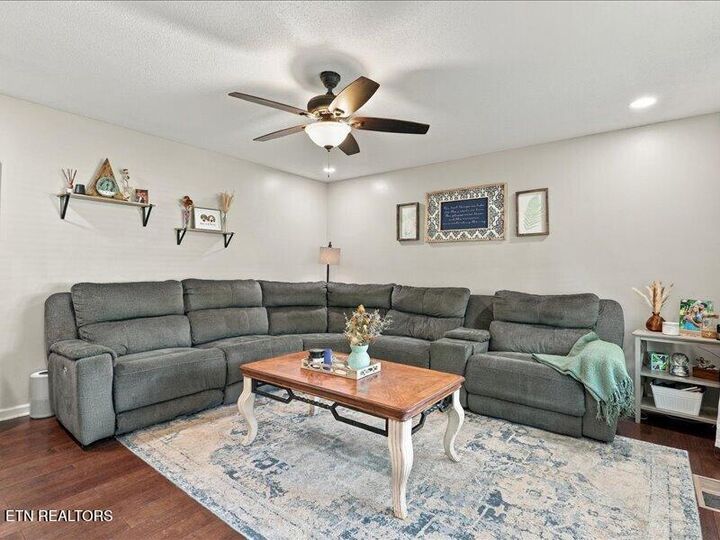
Welcome home to this adorable 3-bedroom, 2-bath ranch nestled in convenient West Knoxville! Offering comfortable one-level living, this home features a functional kitchen with a center island, perfect for meal prep, casual dining, and gathering with friends. Step outside and enjoy the fenced yard and inviting outdoor living space, ideal for relaxing, entertaining, or enjoying those beautiful East Tennessee evenings.
Conveniently located with easy access to the interstate, shopping, medical facilities, the airport, and Oak Ridge, this home offers the perfect blend of comfort, convenience, and low-maintenance living. Whether you're a first-time homebuyer, looking to downsize, or searching for a great investment opportunity, this charming ranch is full of possibilities. Come see all it has to offer!
Roof 1 year old, HVAC aprox 10, water heater less than 1 year old. There is recreation center with pool-Crestwood Hills if you would like to join, but optional...Family membership fees available for aprox $485/yr, different memberships available.