

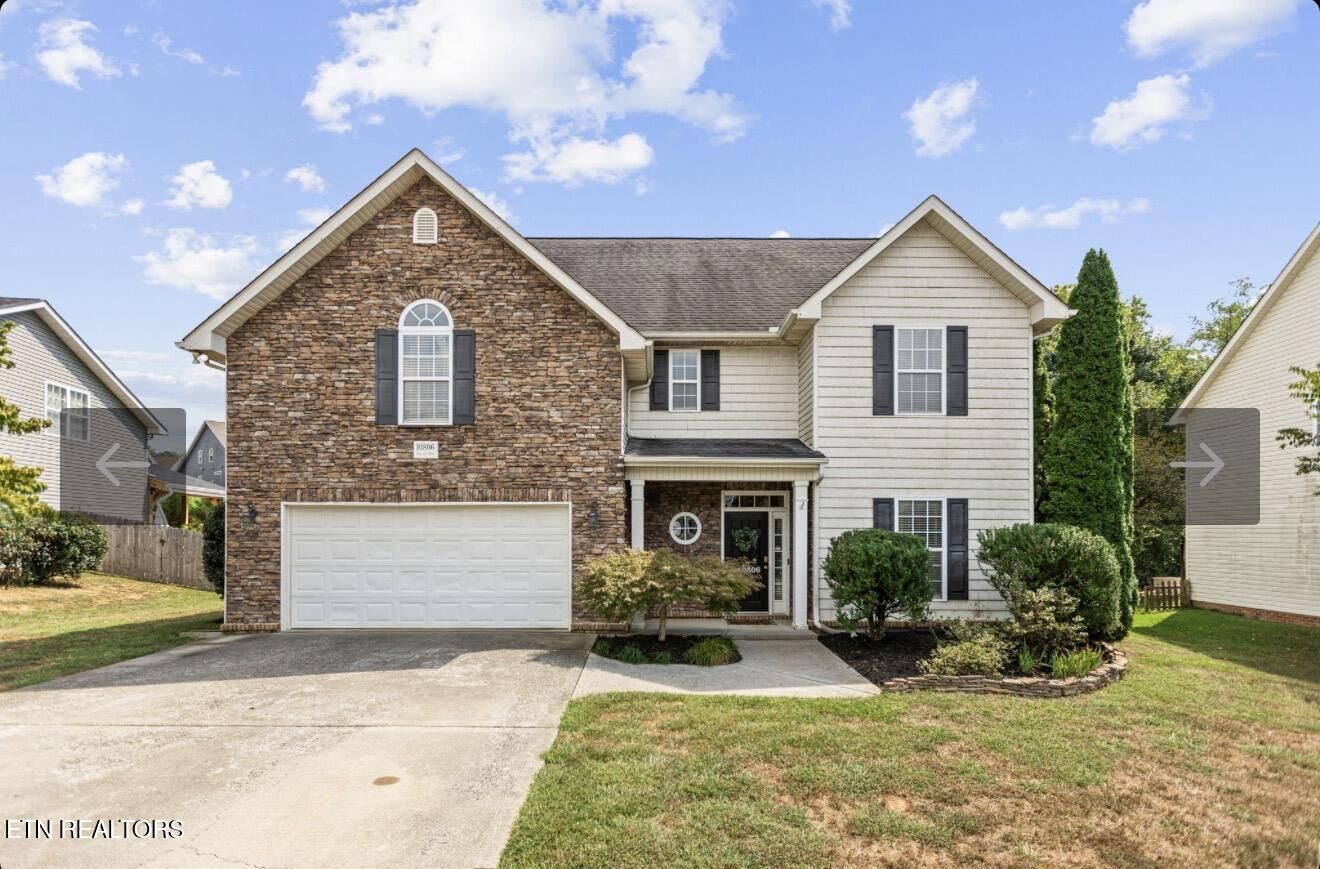
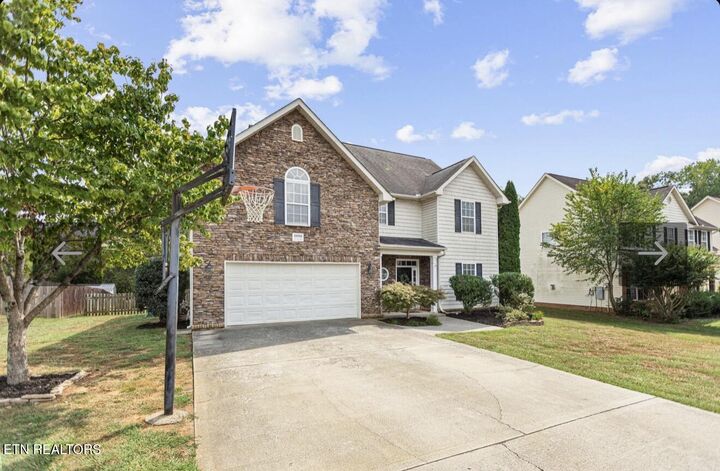
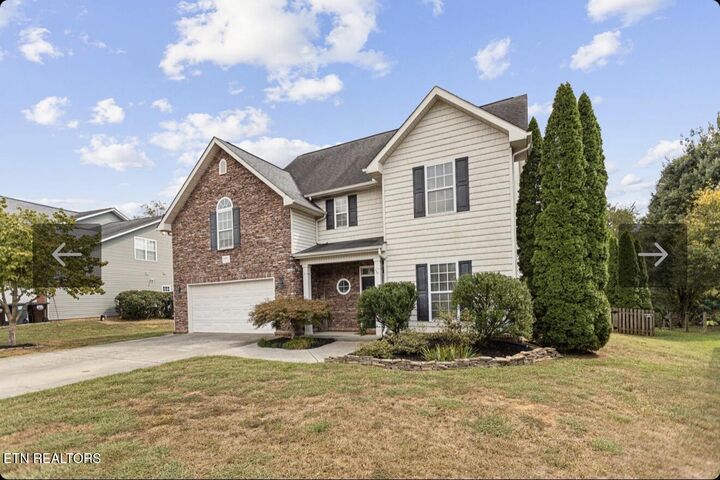
Listing Courtesy of: East Tennessee Realtors / Listed By: Marble Key Realty
10806 Gable Run Drive Knoxville, TN 37931
Active (1 Days)
$544,900 (USD)
Description
MLS #:
1356152
1356152
Taxes
$1,127
$1,127
Lot Size
0.34 acres
0.34 acres
Type
Single-Family Home
Single-Family Home
Year Built
2006
2006
Style
Traditional
Traditional
Views
Country Setting
Country Setting
County
Knox County
Knox County
Listed By
Page Pratt, Marble Key Realty
Source
East Tennessee Realtors
Last checked Sep 22 2026 at 12:54 AM GMT+0000
East Tennessee Realtors
Last checked Sep 22 2026 at 12:54 AM GMT+0000
Bathroom Details
- Full Bathrooms: 2
- Half Bathroom: 1
Interior Features
- Appliances : Dishwasher
- Appliances : Microwave
- Interior Features : Walk-In Closet(s)
- Interior Features : Eat-In Kitchen
- Appliances : Disposal
- Appliances : Range
- Interior Features : Kitchen Island
Subdivision
- Greenbrook Unit 1
Lot Information
- Private
- Level
Property Features
- Fireplace: Gas Log
Heating and Cooling
- Central
- Electric
- Natural Gas
- Central Cooling
Basement Information
- Slab
Homeowners Association Information
- Dues: $440/YEARLY
Flooring
- Hardwood
- Vinyl
Exterior Features
- Roof: Road/Road Frontage :
Utility Information
- Sewer: None
Garage
- Garage Door Opener
- Main Level
Parking
- Main Level
- Garage Door Opener
Location
Estimated Monthly Mortgage Payment
*Based on Fixed Interest Rate withe a 30 year term, principal and interest only
Listing price
Down payment
%
Interest rate
%Mortgage calculator estimates are provided by CENTURY 21 Real Estate LLC and are intended for information use only. Your payments may be higher or lower and all loans are subject to credit approval.
Disclaimer: Copyright 2026 East Tennessee Realtors. All rights reserved. This information is deemed reliable, but not guaranteed. The information being provided is for consumers’ personal, non-commercial use and may not be used for any purpose other than to identify prospective properties consumers may be interested in purchasing. Data last updated 9/21/26 17:54



Inside, you'll find hard-surface flooring throughout, combining style, durability, and easy maintenance. The spacious floor plan is perfect for everyday living and hosting family and friends.
One of the home's standout features is the fenced backyard and covered back patio, creating the perfect space for football Saturdays, backyard cookouts, kids at play, or letting the dogs run safely.
Families will especially appreciate the practical utility/mud room off the garage, designed to catch muddy boots, wet dogs, sports gear, and snow-covered kids before they make it into the house. It's the kind of feature you don't know you need until you have it.
Additional highlights include:
Over 2,500 square feet
4 bedrooms
2.5 bathrooms
.34-acre fenced lot
Hard flooring throughout
Covered back patio
Utility/mud room off the garage. Don't miss the bonus room off of the bonus room!
Community pool access
Established neighborhood
Zoned for highly rated Hardin Valley schools
Friendly neighbors and a true sense of community
This home offers the perfect balance of space, practicality, and outdoor living, all within a welcoming neighborhood where neighbors know each other and families put down roots.