

Listing Courtesy of: East Tennessee Realtors / Listed By: United Real Estate Solutions
11317 Flame Willow Knoxville, TN 37932
Active (27 Days)
$460,000 (USD)
Description
MLS #:
1359283
1359283
Taxes
$1,092
$1,092
Lot Size
10,454 SQFT
10,454 SQFT
Type
Single-Family Home
Single-Family Home
Year Built
2023
2023
Style
Traditional
Traditional
Views
Country Setting
Country Setting
County
Knox County
Knox County
Listed By
Alicia Merrifield, United Real Estate Solutions
Source
East Tennessee Realtors
Last checked Nov 13 2026 at 5:09 PM GMT+0000
East Tennessee Realtors
Last checked Nov 13 2026 at 5:09 PM GMT+0000
Bathroom Details
- Full Bathrooms: 2
- Half Bathroom: 1
Interior Features
- Appliances : Dishwasher
- Appliances : Microwave
- Interior Features : Pantry
- Interior Features : Walk-In Closet(s)
- Interior Features : Eat-In Kitchen
- Appliances : Disposal
- Appliances : Self Cleaning Oven
- Appliances : Range
- Windows : Windows - Insulated
- Interior Features : Kitchen Island
Subdivision
- Hayden Farms S/D Phase 1B
Lot Information
- Cul-De-Sac
- Level
- Irregular Lot
Property Features
- Fireplace: Gas
Heating and Cooling
- Central
- Electric
- Natural Gas
- Central Cooling
- Ceiling Fan(s)
Basement Information
- Slab
Homeowners Association Information
- Dues: $400/YEARLY
Flooring
- Hardwood
- Other
- Vinyl
Exterior Features
- Roof: Road/Road Frontage :
Utility Information
- Sewer: Public Sewer
School Information
- Elementary School: Hardin Valley
- Middle School: Hardin Valley
- High School: Hardin Valley Academy
Garage
- Attached Garage
- Garage Door Opener
- Main Level
Parking
- Attached
- Main Level
- Garage Door Opener
Location
Estimated Monthly Mortgage Payment
*Based on Fixed Interest Rate withe a 30 year term, principal and interest only
Listing price
Down payment
%
Interest rate
%Mortgage calculator estimates are provided by CENTURY 21 Real Estate LLC and are intended for information use only. Your payments may be higher or lower and all loans are subject to credit approval.
Disclaimer: Copyright 2026 East Tennessee Realtors. All rights reserved. This information is deemed reliable, but not guaranteed. The information being provided is for consumers’ personal, non-commercial use and may not be used for any purpose other than to identify prospective properties consumers may be interested in purchasing. Data last updated 11/13/26 09:09



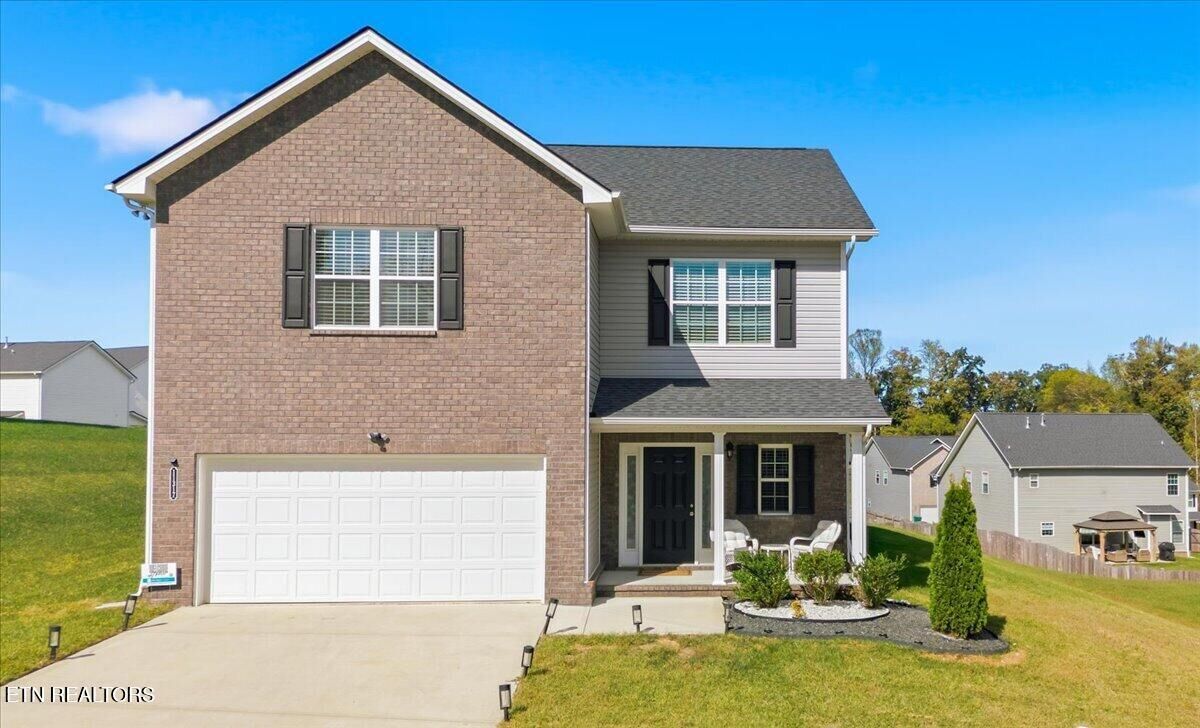
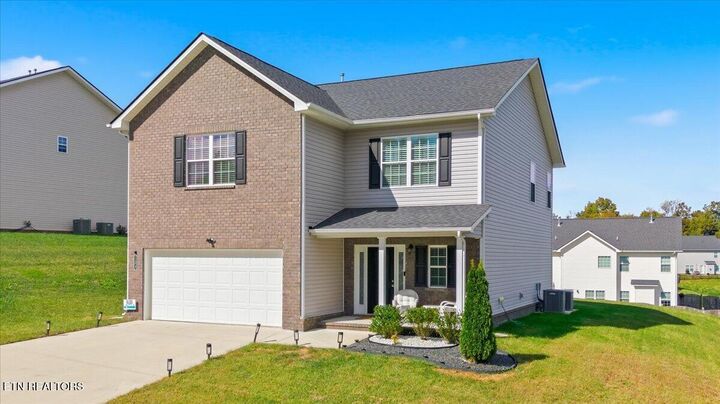
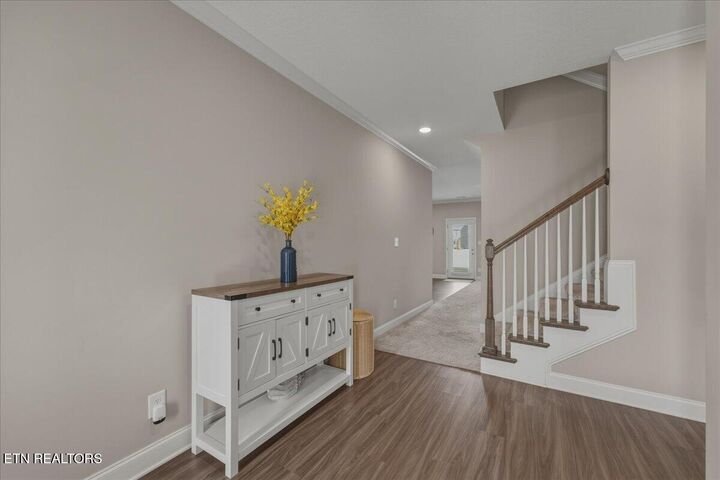
A welcoming covered front porch sets the tone as you arrive, inviting you to relax and enjoy the charm of this lovely home. Inside, the open-concept main level features 9-foot ceilings and a spacious kitchen that flows seamlessly into the great room, creating the perfect setting for everyday living, entertaining, and gathering with family and friends. A convenient powder room and a mudroom just off the two-car garage add extra functionality to the main level.
Upstairs, retreat to the spacious primary suite, complete with a walk-in closet and private bath featuring dual vanities and a walk-in shower. Two additional bedrooms, a full bathroom, and a generous bonus room/fourth bedroom provide plenty of flexibility for a home office, playroom, media room, or guest space. A dedicated utility room adds even more convenience.
Enjoy the neighborhood's desirable amenities, including sidewalks, streetlights, a playground, and a pavilion--perfect for outdoor enjoyment and connecting with neighbors. Low HOA fees and low county taxes add to the appeal, while excellent schools make this location even more attractive.
Conveniently situated near shopping, dining, and interstate access, this home offers the ideal combination of comfort, convenience, and community living. Don't miss the opportunity to make this charming home your own!