

Listing Courtesy of: REALTRACS as distributed by MLS GRID / Listed By: Realty Executives Associates
1210 Oak Haven Rd Knoxville, TN 37932
Pending (26 Days)
$504,900 (USD)
Description
MLS #:
RTC3622077
RTC3622077
Taxes
$1,075
$1,075
Lot Size
0.43 acres
0.43 acres
Type
Single-Family Home
Single-Family Home
Year Built
1994
1994
Style
Traditional
Traditional
County
Knox County
Knox County
Listed By
Judy Brewton, Realty Executives Associates
Source
REALTRACS
Last checked Nov 13 2026 at 4:48 PM GMT+0000
REALTRACS
Last checked Nov 13 2026 at 4:48 PM GMT+0000
Bathroom Details
- Full Bathrooms: 2
- Half Bathroom: 1
Interior Features
- Walk-In Closet(s)
- Pantry
Subdivision
- Crest Haven S/D
Lot Information
- Level
- Other
Property Features
- Fireplace: 1
Heating and Cooling
- Central
- Natural Gas
- Electric
- Central Air
Flooring
- Carpet
- Laminate
Exterior Features
- Brick
- Vinyl Siding
- Other
- Frame
Utility Information
- Utilities: Electricity Available, Natural Gas Available, Water Available
- Sewer: Public Sewer
School Information
- Elementary School: Cedar Bluff Elementary
- Middle School: Cedar Bluff Middle School
- High School: Hardin Valley Academy
Parking
- Attached
- Garage Door Opener
Stories
- 2
Living Area
- 2,698 sqft
Location
Estimated Monthly Mortgage Payment
*Based on Fixed Interest Rate withe a 30 year term, principal and interest only
Listing price
Down payment
%
Interest rate
%Mortgage calculator estimates are provided by CENTURY 21 Real Estate LLC and are intended for information use only. Your payments may be higher or lower and all loans are subject to credit approval.
Disclaimer: Square footage is based on information available to agent, including County records. Information has not been verified by agent and should be verified by buyer.
Based on information submitted to the MLS GRID as of 11/13/2026 16:48. All data is obtained from various sources and may not have been verified by broker or MLS GRID. Supplied Open House Information is subject to change without notice. All information should be independently reviewed and verified for accuracy. Properties may or may not be listed by the office/agent presenting the information.



At the heart of the home, the oversized great room makes a lasting impression with its wood-burning fireplace, flanked by built-in cabinetry and shelving that add warmth, character, and functionality. A formal dining room offers an elegant setting for special occasions, while the inviting eat-in kitchen features updated cabinetry, countertops, and backsplash, along with a convenient pantry. The spacious laundry room adds everyday practicality.
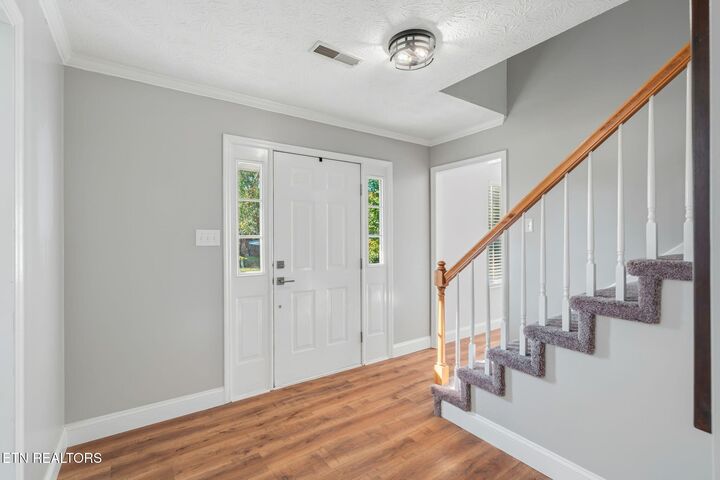
The primary suite offers a relaxing retreat with attractive flooring, a ceiling fan, and an oversized walk-in closet. The en-suite bath features a long, dual vanity and a separate water closet with a tub and shower combination. Throughout the home, fresh paint, new flooring, and updated lighting create a refreshed, welcoming atmosphere.
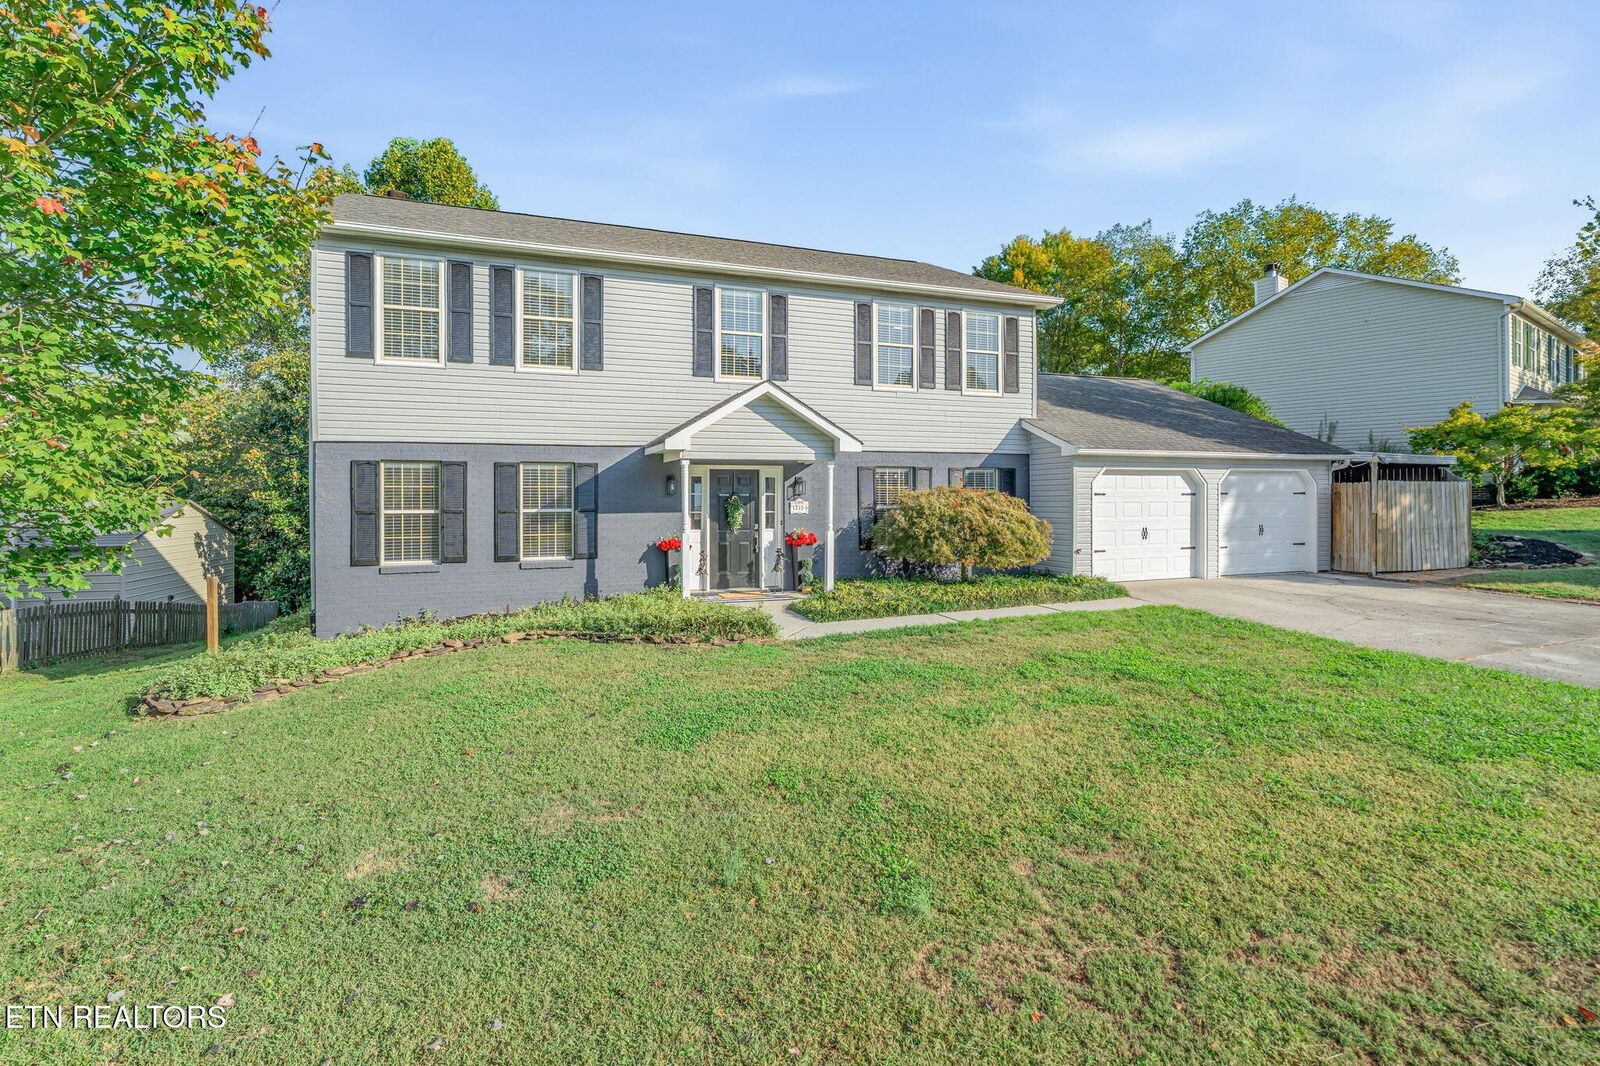
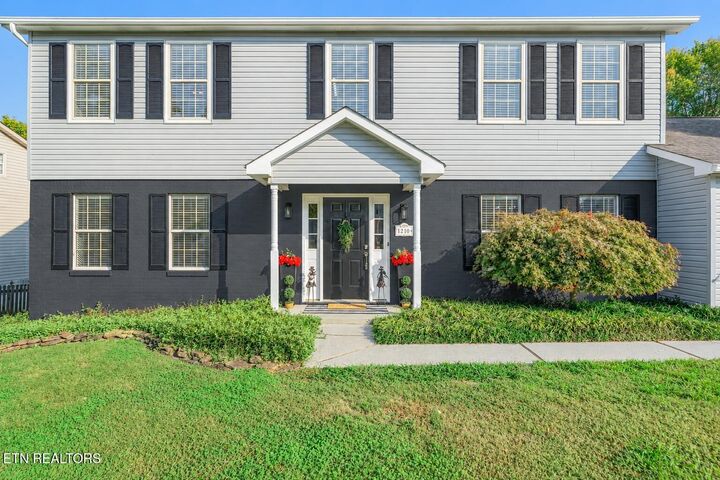
Exterior improvements enhance the home's curb appeal with new siding, fresh paint, and professional landscaping. The outdoor living spaces are equally impressive, beginning with a large vaulted screened porch featuring new dual ceiling fans and updated lighting--an ideal spot for morning coffee, quiet evenings, or gathering with guests.
Beyond the porch, a stone patio and charming trellis introduce a truly enchanting backyard. Beautiful white and pink magnolias, dogwood, hibiscus, crape myrtle, and Japanese maple create a colorful, garden-inspired setting that feels like a private retreat.