

Listing Courtesy of: East Tennessee Realtors / Listed By: Berkshire Hathawayhome Services J Douglas Properties
1262 Ansley Woods Way Knoxville, TN 37923
Active (8 Days)
$839,900 (USD)

Description
MLS #:
1360720
1360720
Taxes
$1,695
$1,695
Lot Size
0.26 acres
0.26 acres
Type
Single-Family Home
Single-Family Home
Year Built
2014
2014
Style
Traditional
Traditional
County
Knox County
Knox County
Listed By
Debby Hill, Berkshire Hathawayhome Services J Douglas Properties
Source
East Tennessee Realtors
Last checked Nov 8 2026 at 10:26 PM GMT+0000
East Tennessee Realtors
Last checked Nov 8 2026 at 10:26 PM GMT+0000
Bathroom Details
- Full Bathrooms: 3
- Half Bathroom: 1
Interior Features
- Appliances : Dishwasher
- Appliances : Microwave
- Appliances : Refrigerator
- Interior Features : Walk-In Closet(s)
- Interior Features : Breakfast Bar
- Interior Features : Eat-In Kitchen
- Appliances : Disposal
- Appliances : Self Cleaning Oven
- Appliances : Gas Range
- Appliances : Tankless Water Heater
- Windows : Windows - Insulated
- Windows : Window - Energy Star
Subdivision
- Ansley Woods S/D
Lot Information
- Cul-De-Sac
- Level
- Corner Lot
- Irregular Lot
Property Features
- Fireplace: Stone
- Fireplace: Gas Log
Heating and Cooling
- Central
- Heat Pump
- Natural Gas
- Central Cooling
Basement Information
- Crawl Space Sealed
Homeowners Association Information
- Dues: $700/YEARLY
Flooring
- Carpet
- Tile
- Hardwood
Exterior Features
- Roof: Road/Road Frontage :
Utility Information
- Sewer: Public Sewer
Garage
- Attached Garage
- Garage Door Opener
- Main Level
Parking
- Attached
- Main Level
- Garage Door Opener
- Garage Faces Side
Location
Estimated Monthly Mortgage Payment
*Based on Fixed Interest Rate withe a 30 year term, principal and interest only
Listing price
Down payment
%
Interest rate
%Mortgage calculator estimates are provided by CENTURY 21 Real Estate LLC and are intended for information use only. Your payments may be higher or lower and all loans are subject to credit approval.
Disclaimer: Copyright 2026 East Tennessee Realtors. All rights reserved. This information is deemed reliable, but not guaranteed. The information being provided is for consumers’ personal, non-commercial use and may not be used for any purpose other than to identify prospective properties consumers may be interested in purchasing. Data last updated 11/8/26 14:26



Inside, soaring ceilings and a stunning stone fireplace create an impressive first impression, while gleaming hardwood floors flow throughout the main level and staircase. The kitchen offers granite countertops, a gas range, a new dishwasher, and ample cabinetry. Abundant storage throughout the home makes it easy to keep everything organized without sacrificing living space.
The spacious main-level primary suite features new hardwood floors, a spa-like bath with an oversized shower, soaking tub, double-sink vanity, and walk-in closet. Each bedroom enjoys convenient access to its own bathroom. Upstairs has barely been lived in and features new hardwoods on the landing, a bedroom closet, the multipurpose room, and a 4th bedroom that could easily serve as a bonus room, playroom, home office, or guest retreat.
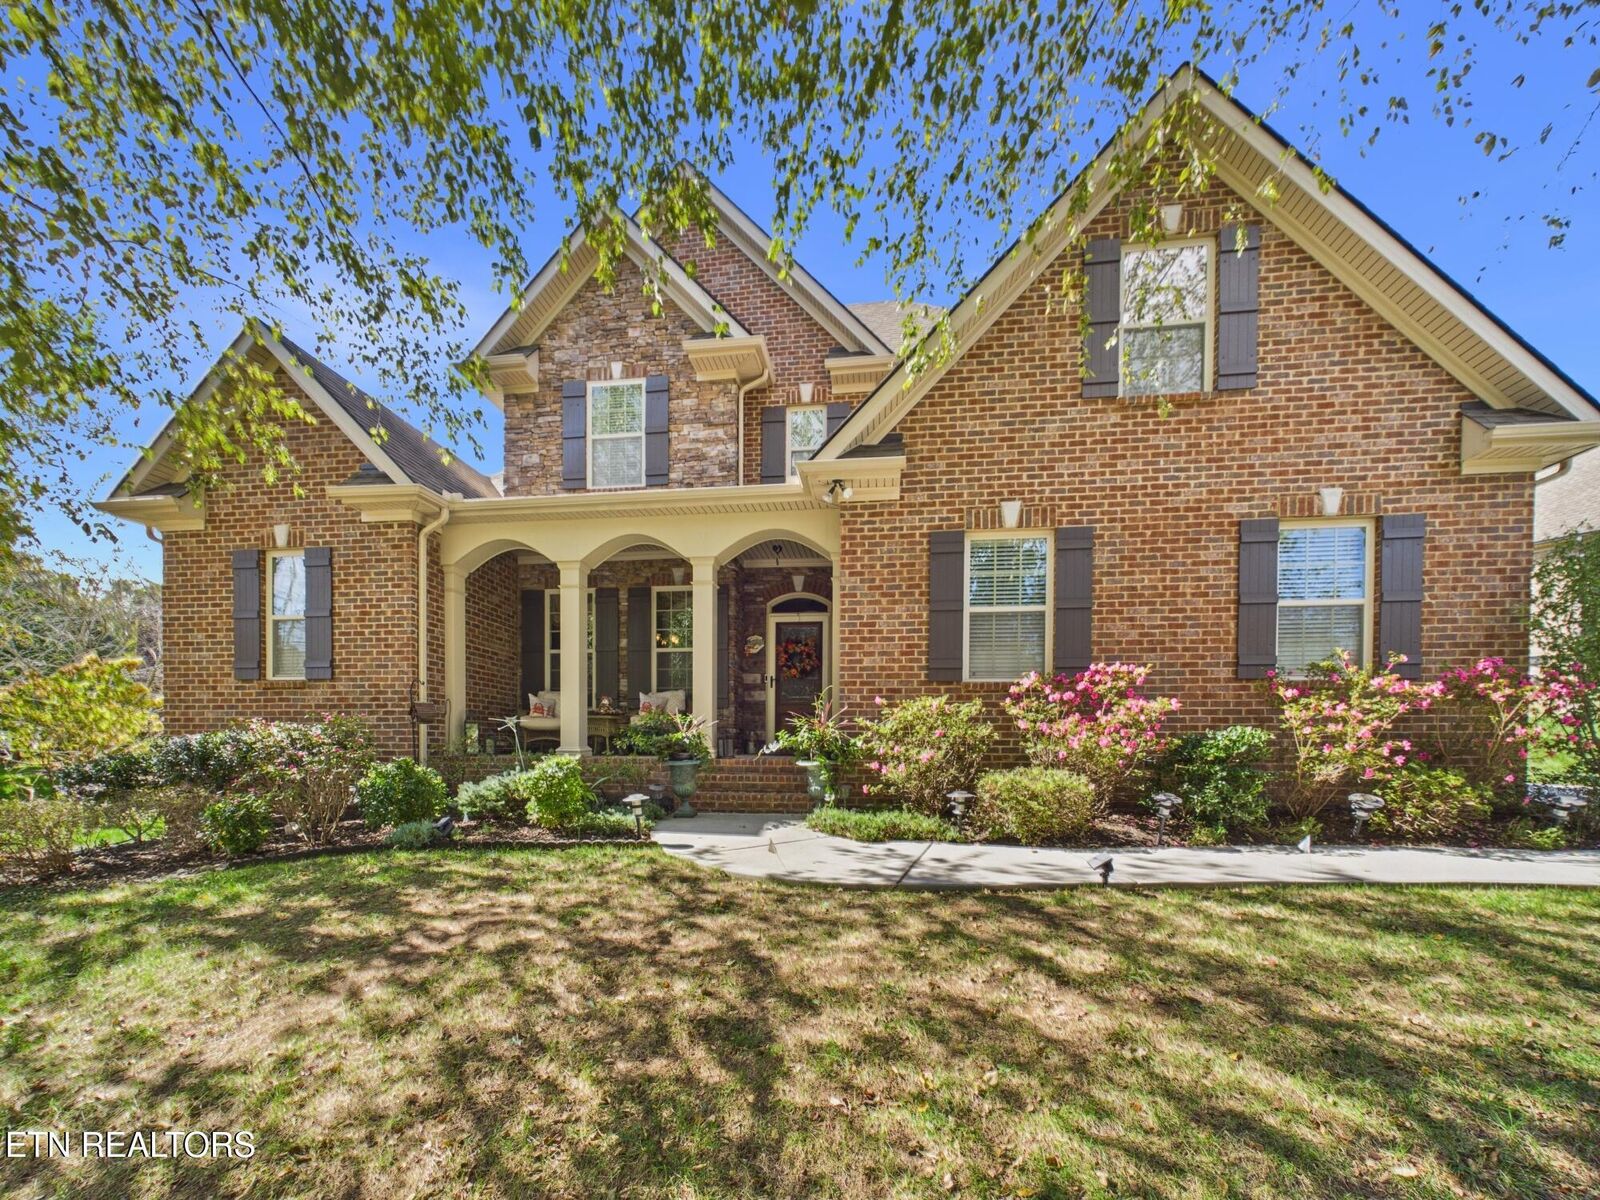
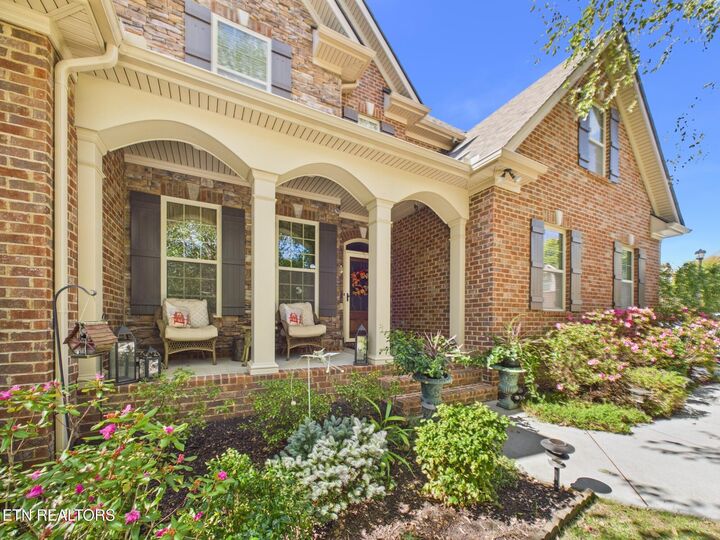
Outdoor living is just as inviting. Start your mornings watching the sunrise from the covered front porch overlooking green space or relax and entertain on the newly screened rear porch with automatic shades. The level backyard is framed by lush landscaping and a custom retaining wall, creating a private and beautifully maintained setting for grilling, entertaining, or simply unwinding. An irrigation system with a recently installed separate water meter helps keep the grounds looking their best.
Additional improvements include a newly encapsulated crawlspace, fenced yard, a new upstairs HVAC system, ceiling fans upstairs, medicine cabinets in all bathrooms, a new French door on the multipurpose room and a new dishwasher. The rear yard was just overseeded and aerated.
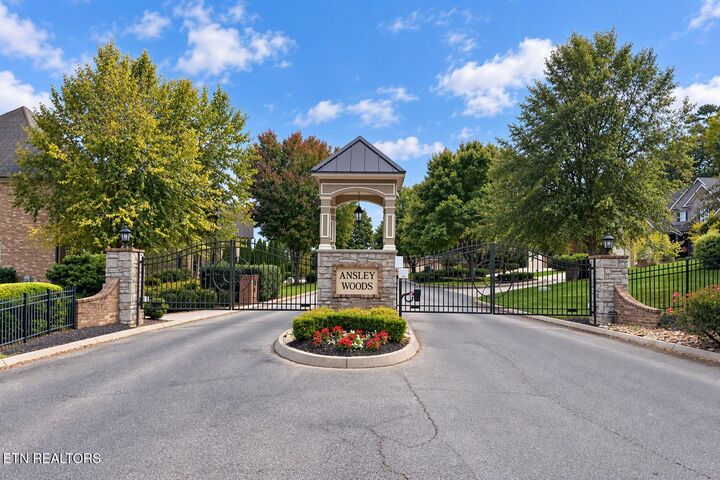
Ansley Woods welcomes you with mountain views as you enter this peaceful and private gated community with underground utilities. Positioned toward the end of the neighborhood, the home offers minimal traffic and a quiet residential setting. The $700 annual HOA fee includes streetlights, common-area landscaping, gate upkeep, and greenspace-area mowing.
Exceptionally convenient to Westland Drive, West Knoxville shopping and dining, I-40, schools, parks, downtown Knoxville, McGhee Tyson Airport, and the Great Smoky Mountains. A wonderful combination of space, privacy, thoughtful updates, beautiful surroundings, and convenience in the heart of West Knoxville. Don't miss this exceptional move-in-ready home!