

Listing Courtesy of: East Tennessee Realtors / Listed By: Mr10 Realty
1357 Zachary Taylor Rd Knoxville, TN 37922
Active (0 Days)
$530,000 (USD)
Description
MLS #:
1357211
1357211
Taxes
$1,132
$1,132
Lot Size
0.67 acres
0.67 acres
Type
Single-Family Home
Single-Family Home
Year Built
1995
1995
Style
Traditional
Traditional
Views
Country Setting
Country Setting
County
Knox County
Knox County
Listed By
Martha Riordan, Mr10 Realty
Source
East Tennessee Realtors
Last checked Sep 30 2026 at 6:02 PM GMT+0000
East Tennessee Realtors
Last checked Sep 30 2026 at 6:02 PM GMT+0000
Bathroom Details
- Full Bathrooms: 3
Interior Features
- Appliances : Dishwasher
- Appliances : Refrigerator
- Interior Features : Pantry
- Interior Features : Walk-In Closet(s)
- Interior Features : Breakfast Bar
- Interior Features : Eat-In Kitchen
- Appliances : Disposal
- Appliances : Self Cleaning Oven
- Appliances : Range
Subdivision
- Augusta Hills S/D
Lot Information
- Level
- Rolling Slope
- Irregular Lot
Property Features
- Fireplace: Gas Log
- Fireplace: Gas
Heating and Cooling
- Central
- Heat Pump
- Electric
- Natural Gas
- Central Cooling
- Ceiling Fan(s)
Basement Information
- Finished
- Plumbed
Pool Information
- Pool - Swim(Abv Grd)
Flooring
- Carpet
- Tile
- Hardwood
- Vinyl
Exterior Features
- Roof: Road/Road Frontage :
Utility Information
- Utilities: Cable Available (Tv Only)
- Sewer: Septic Tank
School Information
- Elementary School: A L Lotts
- Middle School: West Valley
- High School: Bearden
Garage
- Attached Garage
- Garage Door Opener
Parking
- Attached
- Garage Door Opener
Location
Estimated Monthly Mortgage Payment
*Based on Fixed Interest Rate withe a 30 year term, principal and interest only
Listing price
Down payment
%
Interest rate
%Mortgage calculator estimates are provided by CENTURY 21 Real Estate LLC and are intended for information use only. Your payments may be higher or lower and all loans are subject to credit approval.
Disclaimer: Copyright 2026 East Tennessee Realtors. All rights reserved. This information is deemed reliable, but not guaranteed. The information being provided is for consumers’ personal, non-commercial use and may not be used for any purpose other than to identify prospective properties consumers may be interested in purchasing. Data last updated 9/30/26 11:02



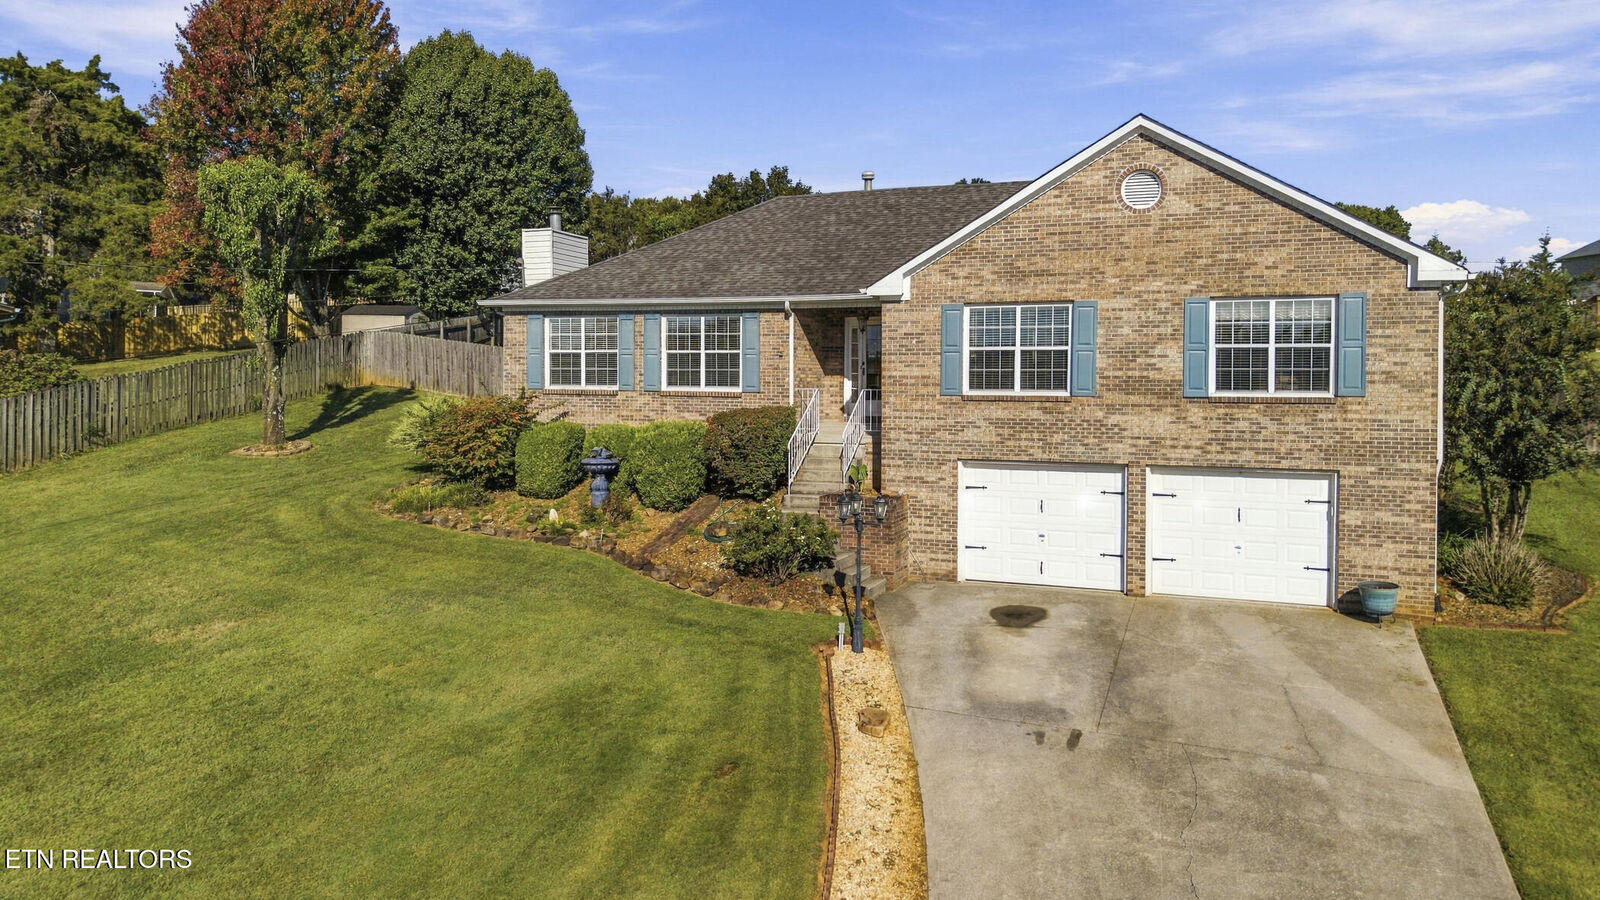
Step outside to your own private retreat featuring a sparkling pool, fenced backyard, peaceful fish pond with waterfall, and an impressive screened porch complete with hot tub. Accessible directly from both the kitchen and primary bedroom, the screened porch creates the perfect space for relaxing, entertaining, or enjoying the outdoors throughout much of the year.
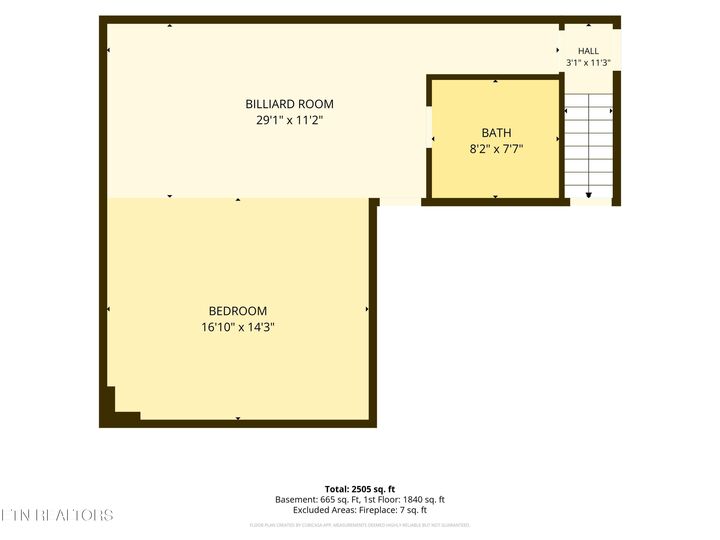
The partially finished basement adds tremendous flexibility with a full bathroom and space ideal for recreation, guests, a home office, exercise area, or additional living space. Car enthusiasts, hobbyists, or anyone needing extra storage will appreciate the incredible 4-car tandem garage.
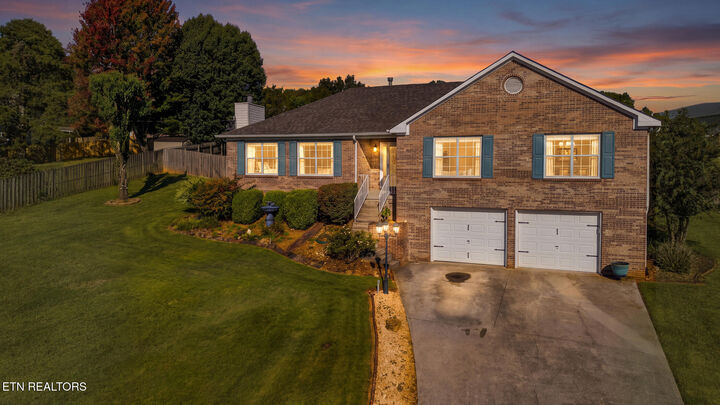
Beautifully landscaped and meticulously cared for inside and out, this property offers space, privacy, flexibility, and convenience--all with no HOA. Located near highly regarded schools, shopping, dining, and everyday amenities, this is a unique opportunity to enjoy generous living space and outstanding outdoor features in one of Knoxville's most desirable areas.