

Listing Courtesy of: East Tennessee Realtors / Listed By: Innovate Real Estate
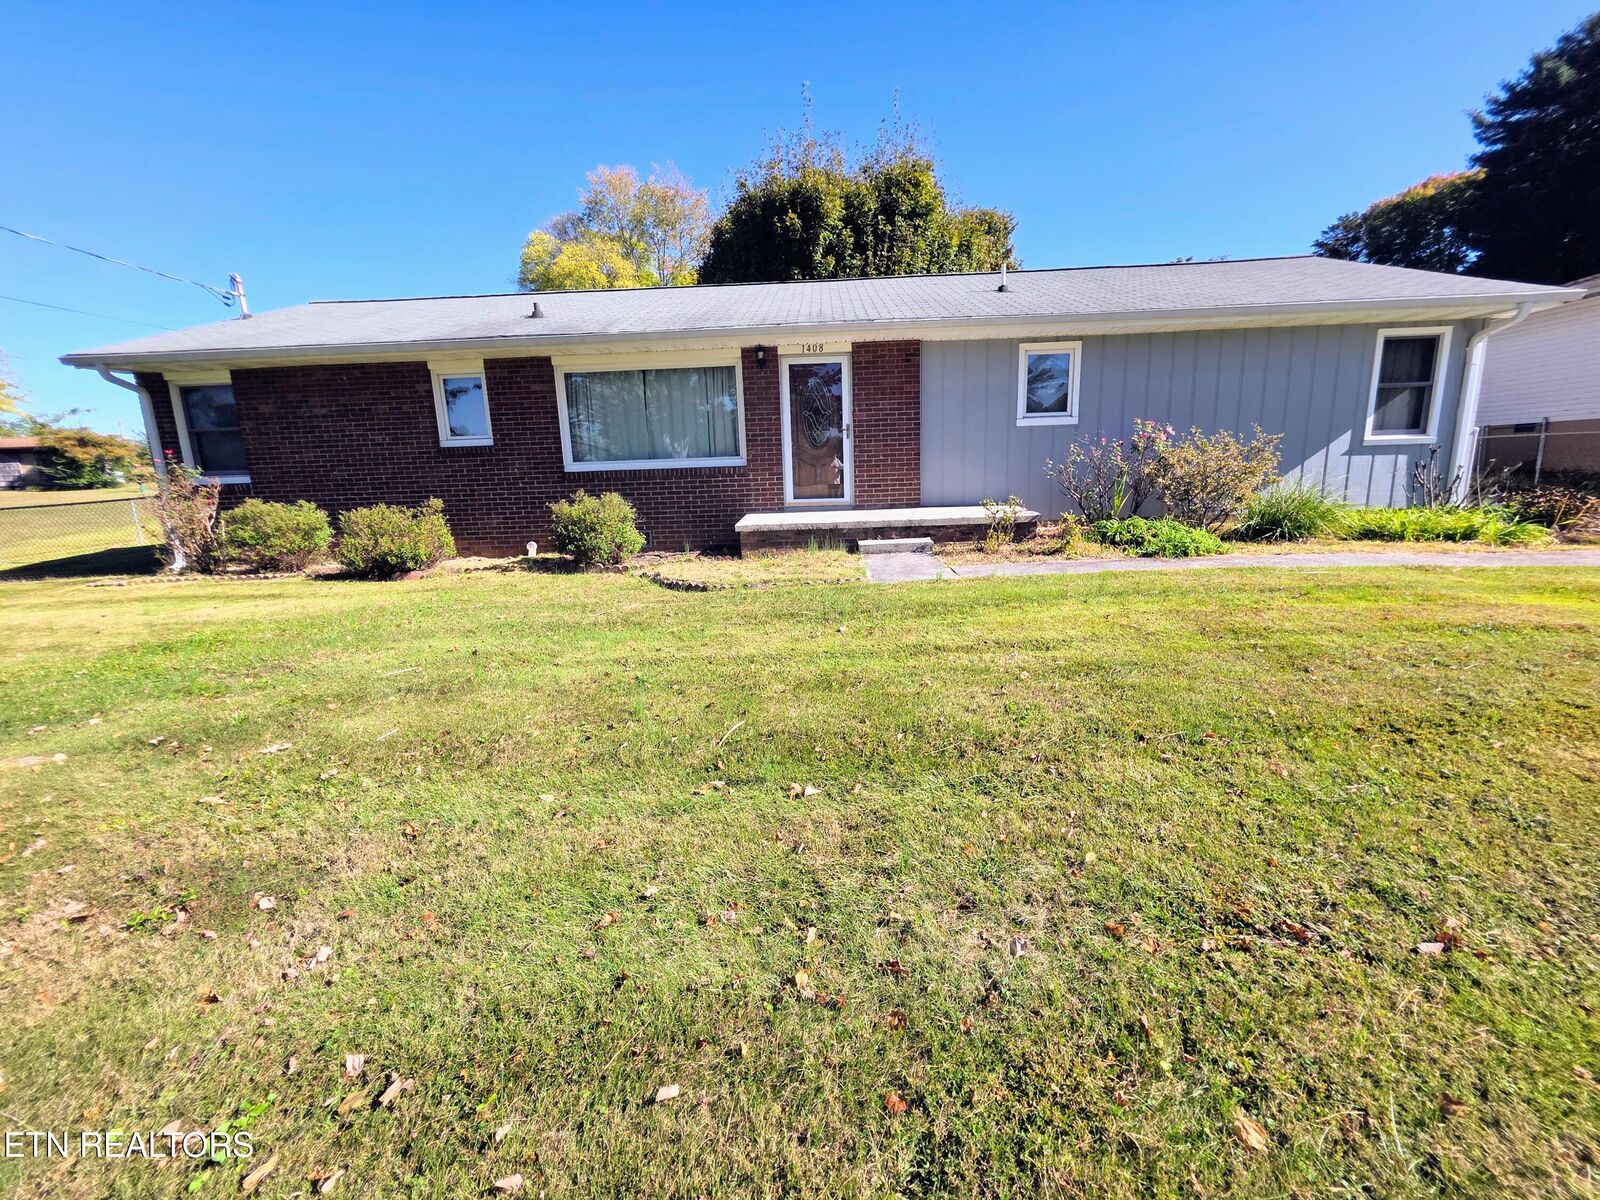
1408 Myart Lane Knoxville, TN 37919
Pending - Continue to Show (14 Days)
$355,000 (USD)
Description
MLS #:
1359974
1359974
Taxes
$672
$672
Lot Size
0.44 acres
0.44 acres
Type
Single-Family Home
Single-Family Home
Year Built
1958
1958
Style
Craftsman
Craftsman
Views
Other
Other
County
Knox County
Knox County
Listed By
Josh Anderson, Innovate Real Estate
Source
East Tennessee Realtors
Last checked Nov 8 2026 at 3:27 AM GMT+0000
East Tennessee Realtors
Last checked Nov 8 2026 at 3:27 AM GMT+0000
Bathroom Details
- Full Bathrooms: 2
Interior Features
- Appliances : Dishwasher
- Appliances : Dryer
- Appliances : Refrigerator
- Interior Features : Pantry
- Interior Features : Eat-In Kitchen
- Appliances : Self Cleaning Oven
- Appliances : Washer
- Windows : Drapes
- Windows : Window - Energy Star
Subdivision
- Myart Inc Add Prop
Lot Information
- Level
- Rolling Slope
Property Features
- Fireplace: None
Heating and Cooling
- Central
- Electric
- Natural Gas
- Central Cooling
Basement Information
- Crawl Space
Flooring
- Carpet
- Laminate
- Hardwood
Exterior Features
- Roof: Road/Road Frontage :
Utility Information
- Sewer: Public Sewer
Garage
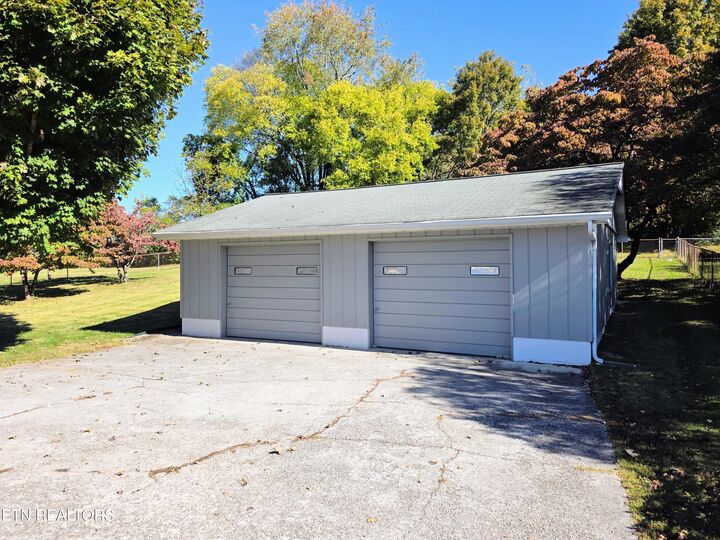
- Detached Garage
- Garage Door Opener
- Main Level
Parking
- Main Level
- Garage Door Opener
- Detached
- Garage Faces Rear
Location
Estimated Monthly Mortgage Payment
*Based on Fixed Interest Rate withe a 30 year term, principal and interest only
Listing price
Down payment
%
Interest rate
%Mortgage calculator estimates are provided by CENTURY 21 Real Estate LLC and are intended for information use only. Your payments may be higher or lower and all loans are subject to credit approval.
Disclaimer: Copyright 2026 East Tennessee Realtors. All rights reserved. This information is deemed reliable, but not guaranteed. The information being provided is for consumers’ personal, non-commercial use and may not be used for any purpose other than to identify prospective properties consumers may be interested in purchasing. Data last updated 11/7/26 19:27



INSIDE, YOU'LL FIND HARDWOOD FLOORING IN THE MAIN LIVING AREA, A SEPARATE FAMILY ROOM WITH CLASSIC WOOD-PANELED WALLS, AND AN EAT-IN KITCHEN. THE FUNCTIONAL FLOOR PLAN OFFERS COMFORTABLE LIVING SPACES WITH OPPORTUNITIES FOR UPDATES AND PERSONAL TOUCHES.
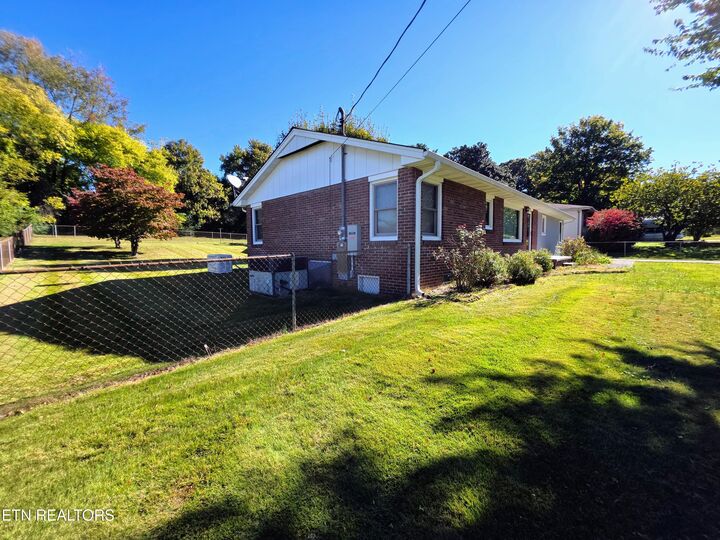
OUTSIDE, THE PROPERTY FEATURES A GENEROUS YARD WITH MATURE TREES, AN EXTENDED DRIVEWAY, AND A 720 SQ, FT. DETACHED 3-CAR GARAGE OFFERING EXCELLENT SPACE FOR PARKING, STORAGE, OR WORKSHOP NEEDS.
LOCATION IS A STANDOUT FEATURE! TUCKED AWAY IN AN ESTABLISHED NEIGHBORHOOD JUST OFF NORTHSHORE DRIVE, WITH CONVENIENT ACCESS TO ROCKY HILL SHOPPING AND DINING, BEARDEN, AND ALL THAT WEST KNOXVILLE HAS TO OFFER.
WHETHER YOU'RE LOOKING TO CREATE YOUR OWN HOME OR INVEST IN A PROPERTY WITH POTENTIAL, THIS IS AN OPPORTUNITY TO ENJOY A SPACIOUS LOT, VERSATILE LIVING SPACES, AND A HIGHLY CONVENIENT KNOXVILLE LOCATION.