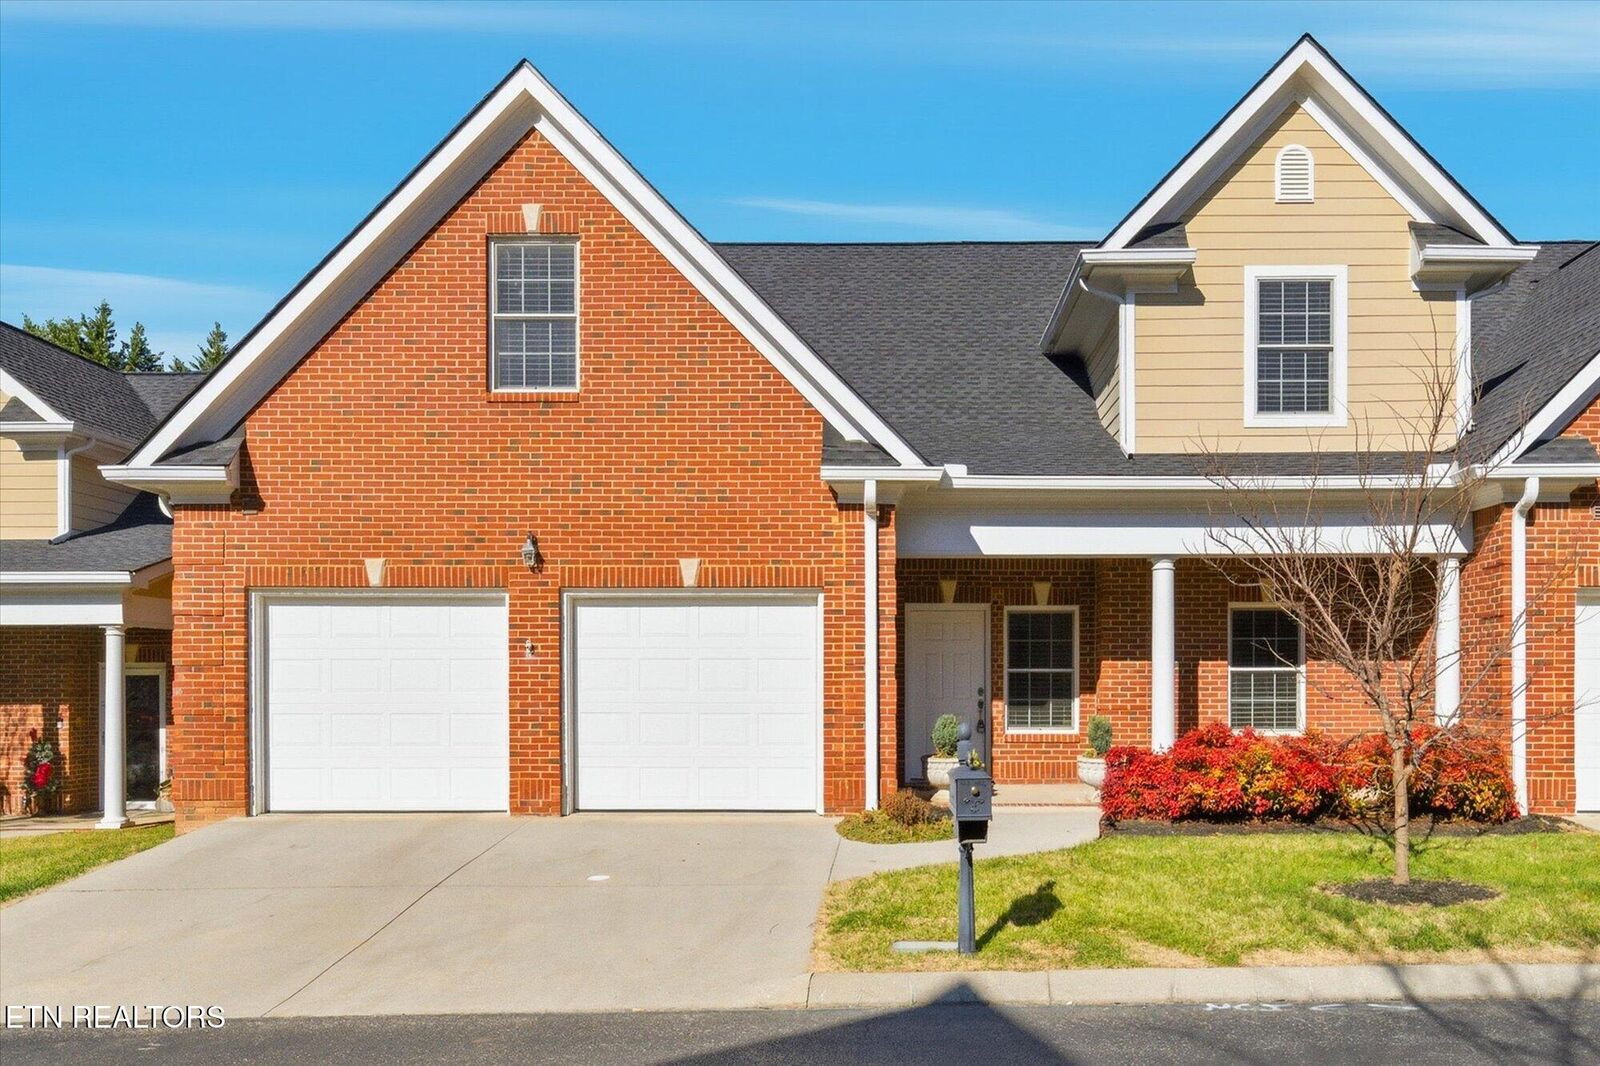
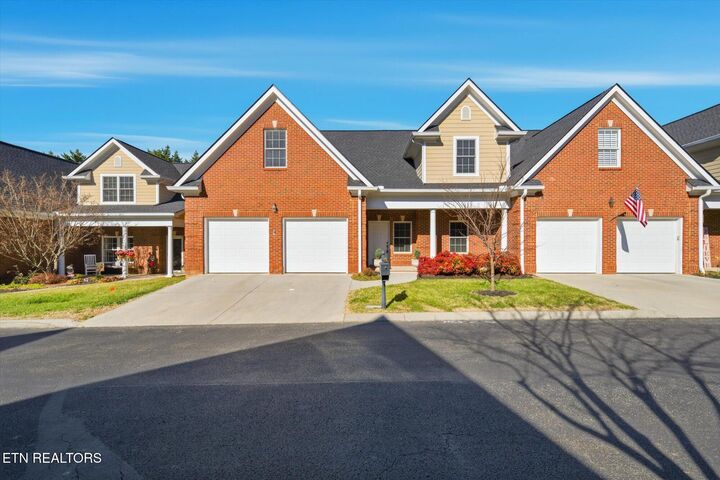
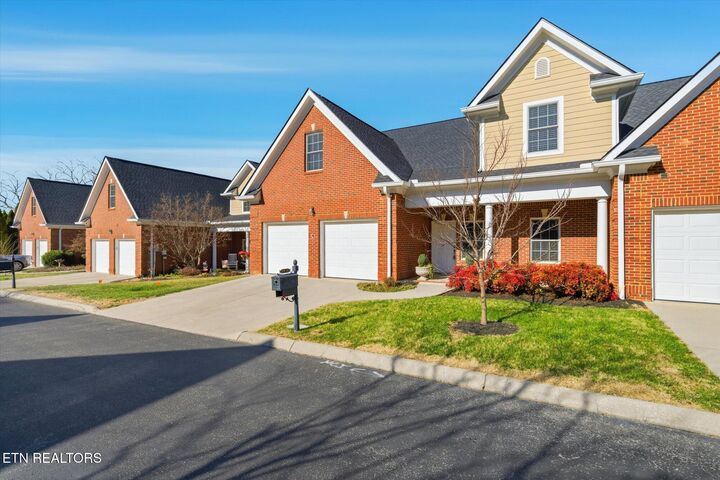
2380 Pauly Brook Way Knoxville, TN 37932
Listing Courtesy of: East Tennessee Realtors / Listed By: Remax Preferred Properties, In

  2380 Pauly Brook Way Knoxville, TN 37932

Active (14 Days)
$524,900 (USD)
3
BED
3
BATH
2,670
SQFT

Description

Magnificent 2670 Sq.Ft. Brick 3 BR, 2.5 bath master on the main Hardin Valley end unit condo with large bonus area situated on a table top level lot in convenient to everywhere ''The Willows at Hardin Valley''! Brand new LVP on the main and brand new carpet elsewhere! Conveniently located off Hardin Valley Rd east of the Pellissippi for easy commute to Oak Ridge and local shopping and restaurants! Mill Creek Elementary, Hardin Valley Middle and High School! Listed $100k less than the smaller sized new construction in the neighborhood! This luxury condo features exquisite crown molding and trim work, 2 story ceilings, high end Anderson ® windows, built-in speakers, whole house water filtration system, HOA managed irrigation system, hardwood wrap-around stair way & private 18x10 screen porch with adjacent brick patio area with natural gas shunt for grilling ease! Glorious open main level floor plan with 18x16 Living room with a two-story vaulted ceiling accented with recessed lighting, ceiling fan, second floor overlook and majestic gas log fireplace! The12x10 tiled kitchen is a culinary delight with solid surface tops, wrap around breakfast bar, recessed lighting, tile backsplash, tons of cherry crowned cabinetry and all appliances stay! Elegant dining awaits in the 10x10 dining area overlooking the peaceful backyard. Massive 14x14 master on main adorned with double crown molding, installed speakers, recessed lighting and elegant ceiling fan! Glorious adjoining 12x10 5 pc tiled master bath adorned with expansive dual sink solid surface vanity, cherry cabs, relaxing whirlpool tub, and tiled walk-in shower all accented with recessed lighting and crown molding! Plenty of space for clothes in the 10x10 walk-in closet with cab & shelving! Convenient tiled & pedestal sink half bath. Up the wrap-around hwd stairway to the large 20x17 bonus room with walk-in closet--could be a 4th BR! Cross the second floor overlook to the 2 upper-level guest BRs measuring 16x14 & 12x11 with large closets, ceiling fans and a spacious 10x8 tiled bath with solid surface vanity, large tub/shower and linen closet. Sip tea and watch the world go by on the large covered front porch! Laundry is a breeze in the 7x6 tiled main level laundry room with utility sink! Plenty of storage with multiple storage closets, walk-out attic and large temperature controlled and carpeted 10x8 storage room plus you have an oversized 21x20 2 car garage! Gas heat and gas water heater, irrigation system controlled and water usage through HOA! The $275/month HOA takes care of lawn care, shrubbery maintenance, mulch, grass & landscape irrigation, exterior maintenance (roof replaced about 3 years ago), Arrow ® termite contract and trash pick-up! Your responsible from the studs including windows and doors. Make this luxurious condo yours!

MLS #:
1359987
Taxes
$1,305
Lot Size
436 SQFT
Type
Condo
Year Built
2007
Style
Traditional
County
Knox County

Listed By

Michael Darby, Remax Preferred Properties, In
Source
East Tennessee Realtors
Last checked Nov 8 2026 at 4:46 AM GMT+0000
Bathroom Details
  • Full Bathrooms: 2
  • Half Bathroom: 1
Interior Features
  • Appliances : Dishwasher
  • Appliances : Microwave
  • Appliances : Refrigerator
  • Interior Features : Walk-In Closet(s)
  • Interior Features : Breakfast Bar
  • Appliances : Disposal
  • Appliances : Self Cleaning Oven
  • Interior Features : Cathedral Ceiling(s)
  • Appliances : Range
  • Windows : Windows - Insulated
Subdivision
  • The Willows At Hardin Valley
Lot Information
  • Level
Property Features
  • Fireplace: Gas Log
Heating and Cooling
  • Central
  • Natural Gas
  • Central Cooling
Basement Information
  • Slab
Homeowners Association Information
  • Dues: $275/MONTHLY
Flooring
  • Carpet
  • Tile
Exterior Features
  • Roof: Road/Road Frontage :
Utility Information
  • Sewer: Public Sewer
School Information
  • Elementary School: Mill Creek
  • Middle School: Hardin Valley
  • High School: Hardin Valley Academy
Garage
  • Attached Garage
  • Garage Door Opener
  • Main Level
Parking
  • Attached
  • Main Level
  • Garage Door Opener
Location
   
Calculate drive times to this property
 
Powered by INRIX® Drive Time

Powered by Walk Score®

Estimated Monthly Mortgage Payment

*Based on Fixed Interest Rate withe a 30 year term, principal and interest only

Listing price
Down payment
%
Interest rate
%
Mortgage calculator estimates are provided by CENTURY 21 Real Estate LLC and are intended for information use only. Your payments may be higher or lower and all loans are subject to credit approval.
Disclaimer: Copyright 2026 East Tennessee Realtors. All rights reserved. This information is deemed reliable, but not guaranteed. The information being provided is for consumers’ personal, non-commercial use and may not be used for any purpose other than to identify prospective properties consumers may be interested in purchasing. Data last updated 11/7/26 20:46
