

Listing Courtesy of: REALTRACS as distributed by MLS GRID / Listed By: United Real Estate Solutions
2382 Misty Mountain Circle Knoxville, TN 37932
Coming Soon
$939,500 (USD)
Description
MLS #:
RTC3619059
RTC3619059
Taxes
$2,243
$2,243
Lot Size
0.27 acres
0.27 acres
Type
Single-Family Home
Single-Family Home
Year Built
2015
2015
Style
Other
Other
County
Knox County
Knox County
Listed By
Tiffany Mays, United Real Estate Solutions
Source
REALTRACS
Last checked Oct 11 2026 at 2:51 AM GMT+0000
REALTRACS
Last checked Oct 11 2026 at 2:51 AM GMT+0000
Bathroom Details
- Full Bathrooms: 2
- Half Bathroom: 1
Interior Features
- Ceiling Fan(s)
- Walk-In Closet(s)
- Pantry
Subdivision
- Covered Bridge At Hardin Valley Ph-3
Lot Information
- Other
Property Features
- Fireplace: 1
Heating and Cooling
- Central
- Natural Gas
- Electric
- Central Air
- Ceiling Fan(s)
Basement Information
- Crawl Space
Homeowners Association Information
- Dues: $238
Flooring
- Carpet
- Tile
- Wood
Exterior Features
- Brick
- Fiber Cement
- Other
- Frame
- Stone
Utility Information
- Utilities: Electricity Available, Natural Gas Available, Water Available
- Sewer: Public Sewer
- Energy: Water Heater
School Information
- Elementary School: Hardin Valley Elementary
- Middle School: Hardin Valley Middle School
- High School: Hardin Valley Academy
Parking
- Attached
- Garage Door Opener
Stories
- 2
Living Area
- 3,142 sqft
Location
Estimated Monthly Mortgage Payment
*Based on Fixed Interest Rate withe a 30 year term, principal and interest only
Listing price
Down payment
%
Interest rate
%Mortgage calculator estimates are provided by CENTURY 21 Real Estate LLC and are intended for information use only. Your payments may be higher or lower and all loans are subject to credit approval.
Disclaimer: Square footage is based on information available to agent, including County records. Information has not been verified by agent and should be verified by buyer.
Based on information submitted to the MLS GRID as of 10/11/2026 02:51. All data is obtained from various sources and may not have been verified by broker or MLS GRID. Supplied Open House Information is subject to change without notice. All information should be independently reviewed and verified for accuracy. Properties may or may not be listed by the office/agent presenting the information.



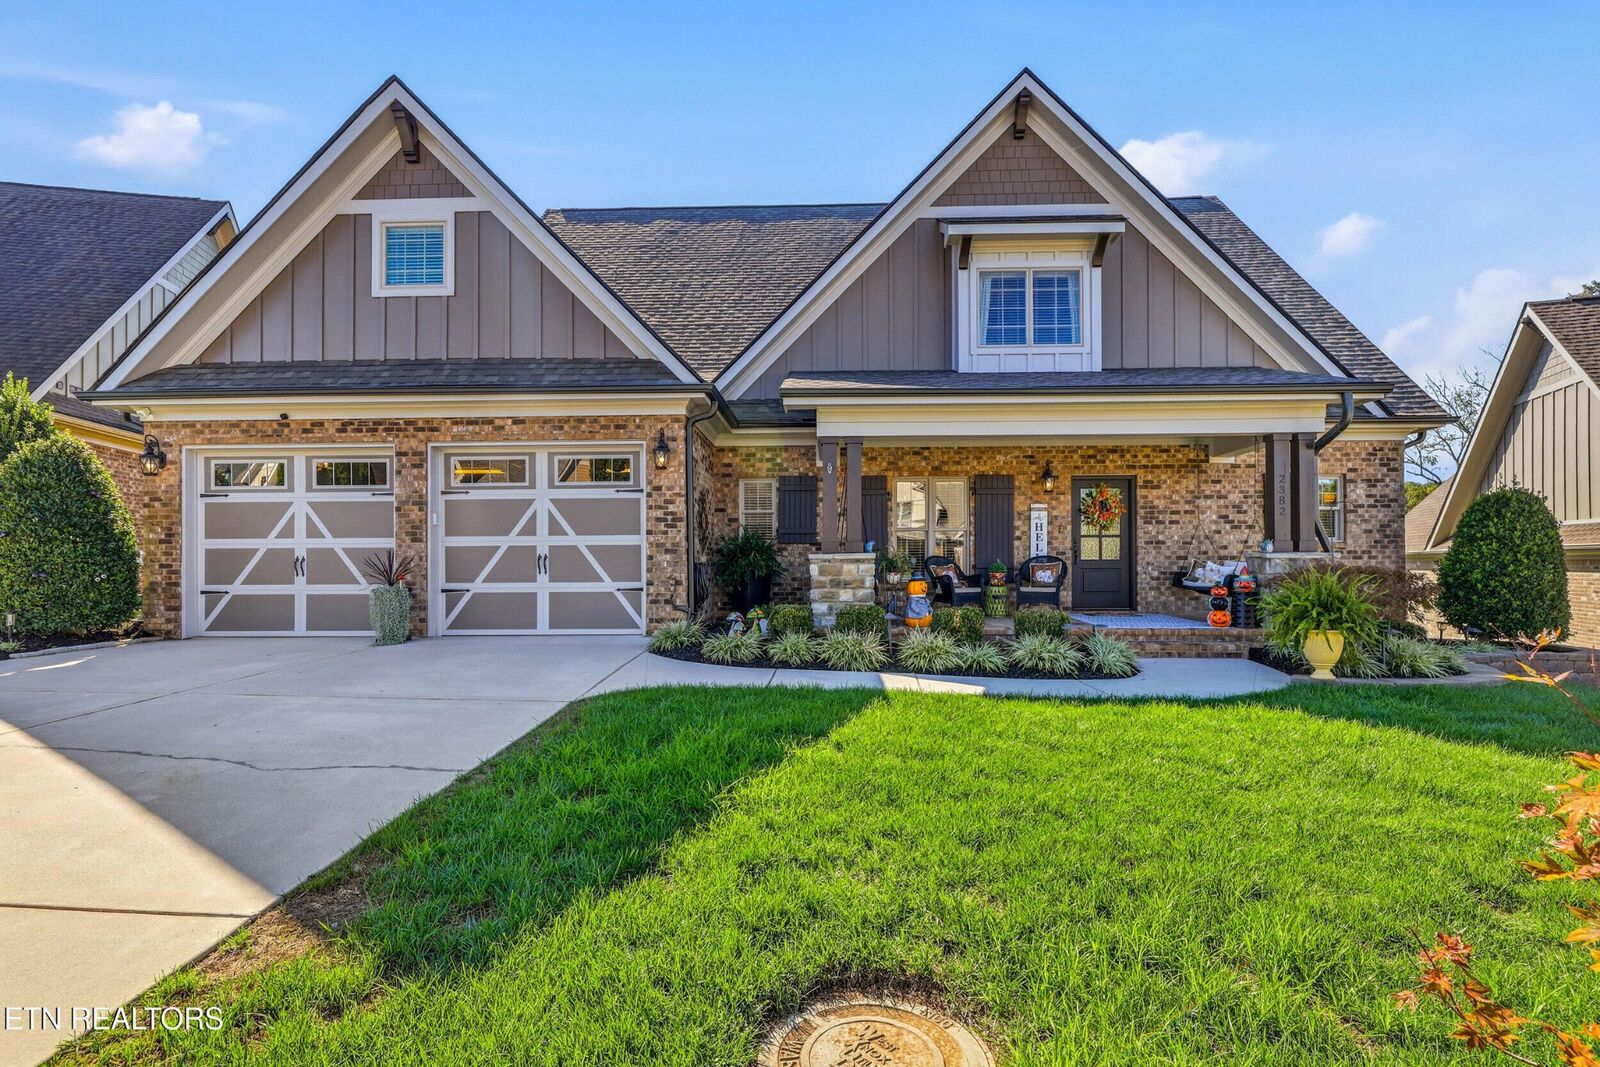
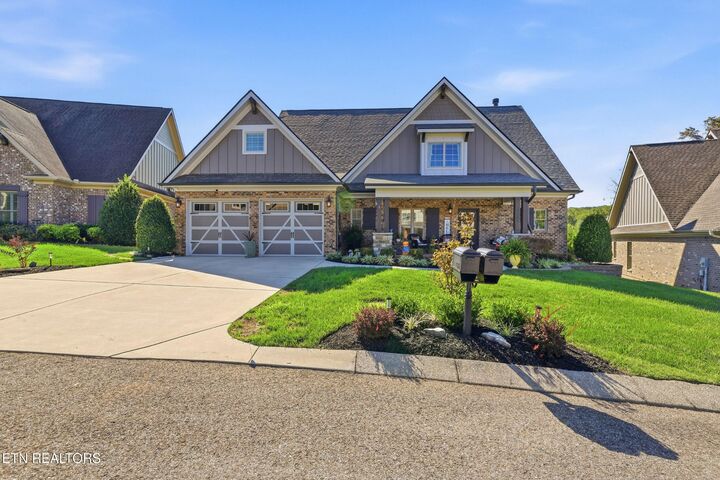
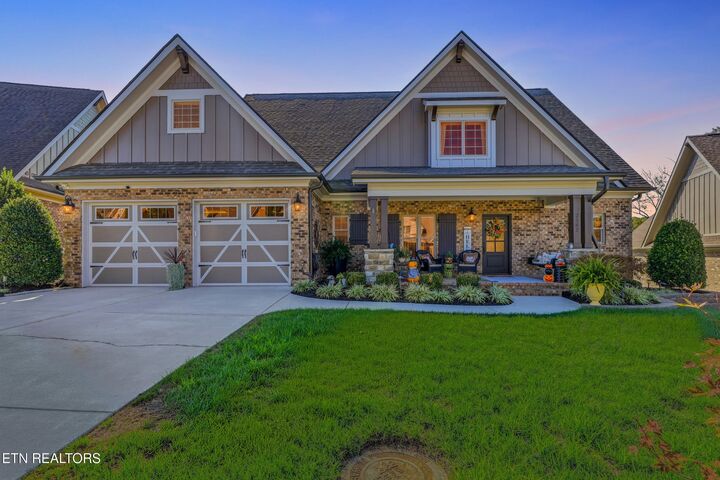
Built in 2015 and meticulously maintained, this home offers many of the custom details and thoughtful extras that can be difficult to find in newer construction. Major recent improvements include a brand-new roof installed August 2026, freshly painted exterior in 2026, a new tankless water heater installed in 2025, beautifully finished tongue-and-groove ceilings on both the covered front and rear porches, and a recently sealed stone patio allowing the next owner to move in and simply enjoy.
From the moment you enter, the home feels inviting and refined. Beautiful hardwood floors, extensive crown molding and decorative trim, thoughtfully placed lighting, deep built-in shelving, and large windows create an interior filled with natural light and warmth.
The spacious family room is made for gathering, featuring a fireplace flanked by custom built-ins and generous windows overlooking the outdoor living spaces.
The kitchen is exceptionally well equipped for both everyday living and entertaining with a gas range, double convection gas oven, double built-in electric ovens, pull-out microwave drawer, abundant cabinetry and workspace with built in storage breakfast nook, along with a wonderful butler's pantry connecting the kitchen to the formal dining room. Whether you're hosting a holiday dinner or enjoying a quiet evening at home, this kitchen was designed to make entertaining effortless.
The main-level primary suite is a comfortable private retreat with plenty of room for substantial furniture.